
Powered by 
- 7
- Overview
- Description
- Property Details
- Location
- HOA Management
- Facts & Features
- Getting Around
- Nearby Homes


Street View
$785,000
Monthly Est:$3,907
 3 Beds
 2 Baths
2 full baths
 1,977sqft
3320 Ten Bears Cir, Wickenburg, AZ 85390
$785,000
$3,907/moEst:
Get Pre-Approved
Single Family Residence
Built in 2018
$503/mo HOA
9,902 sqft lot
$397/sq.ft
Description
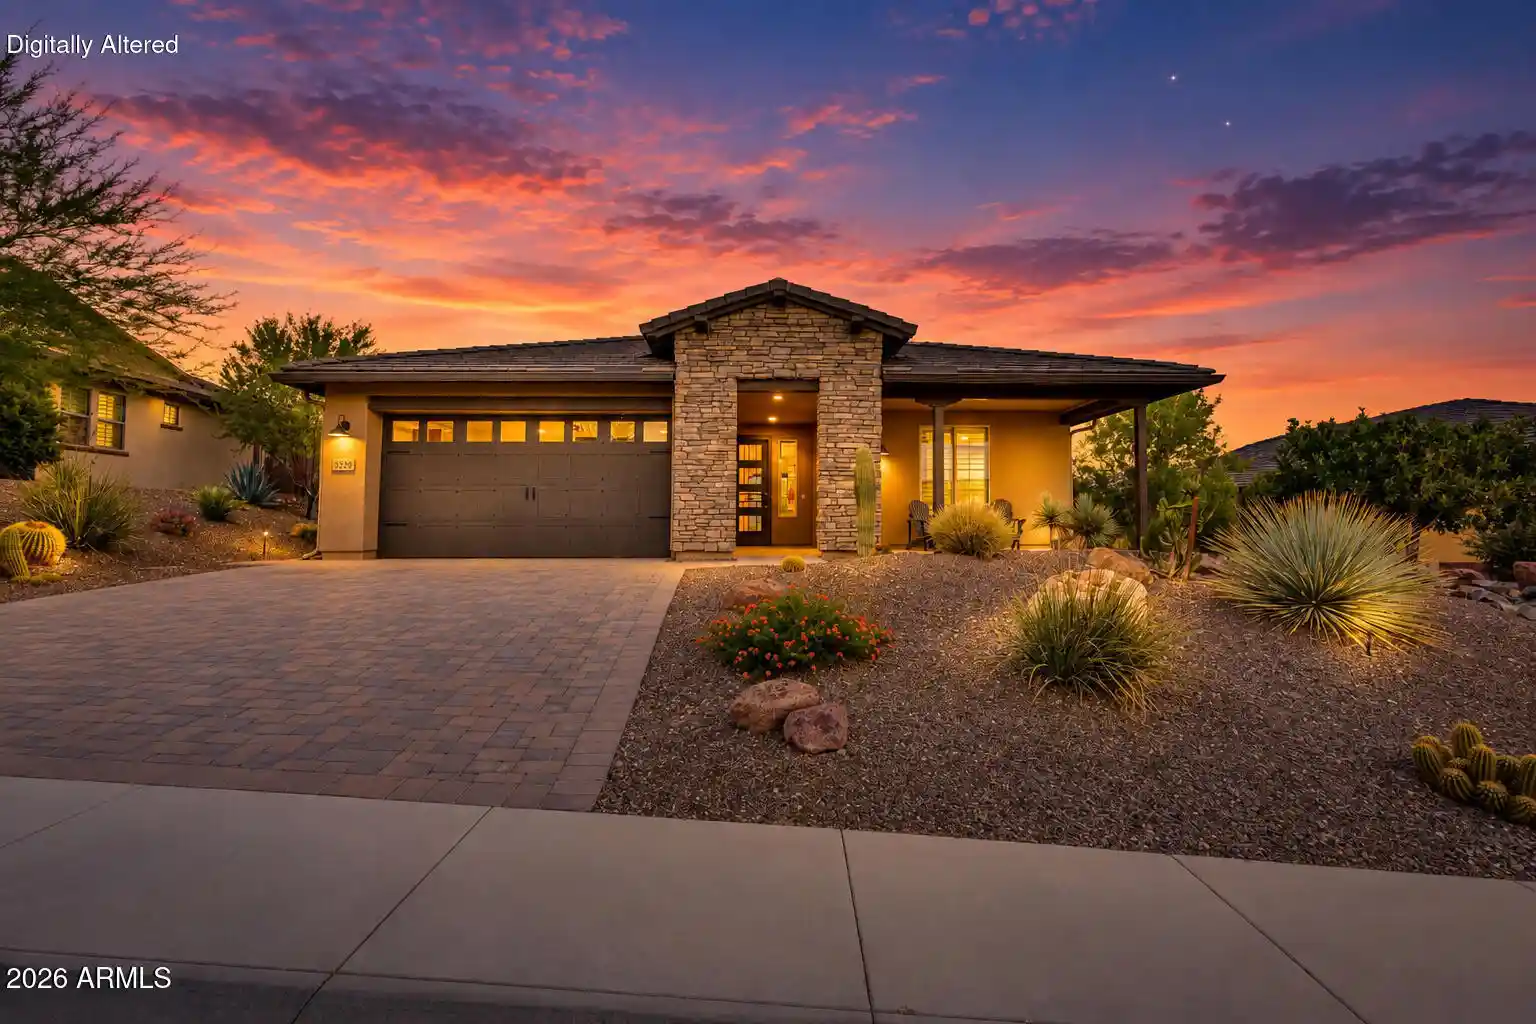
SPECTACULAR NORTHERN MOUNTAIN VIEWS from this elevated Shea Homes Cypress in Wickenburg Ranch's Caballero neighborhood! Beautifully reimagined with a contemporary Southwest feel, this 1,977 SF home now offers 3 bedrooms & 2 baths, an updated kitchen with engineered stone surfaces, custom cabinetry & bar, refreshed baths & upgraded flooring. A 20-ft sliding glass wall opens to an entertainer's backyard with heated saltwater pool, waterfall features, spa, fireplace, motorized shade, misters, generous hardscape & rare side patio. 4-ft extended garage features sealed flooring & mini split. FULLY PAID-OFF SOLAR! Welcome to elevated desert living in the highly desirable Caballero neighborhood of Wickenburg Ranch. Positioned on an elevated homesite with SPECTACULAR NORTHERN MOUNTAIN VIEWS, this extensively updated Shea Homes Cypress combines a thoughtful contemporary Southwest interior with one of the home's greatest strengths--exceptional indoor/outdoor living.
Offering approximately 1,977 square feet, the floor plan has been thoughtfully enhanced to provide 3 bedrooms & 2 bathrooms, including the conversion of the original den into an official third bedroom. Hard surfaces extend throughout the home, complemented by upgraded flooring in the bedrooms for a clean, cohesive look.
The extensively updated kitchen serves as the centerpiece of the interior transformation. Engineered stone surfaces, custom updated cabinetry & a newly designed custom bar area give the space a fresh, sophisticated feel while maintaining the warmth of its Southwest surroundings. The bathrooms have also been refreshed with new pedestal sinks, granite surfaces & upgraded heavy-glass shower enclosures.
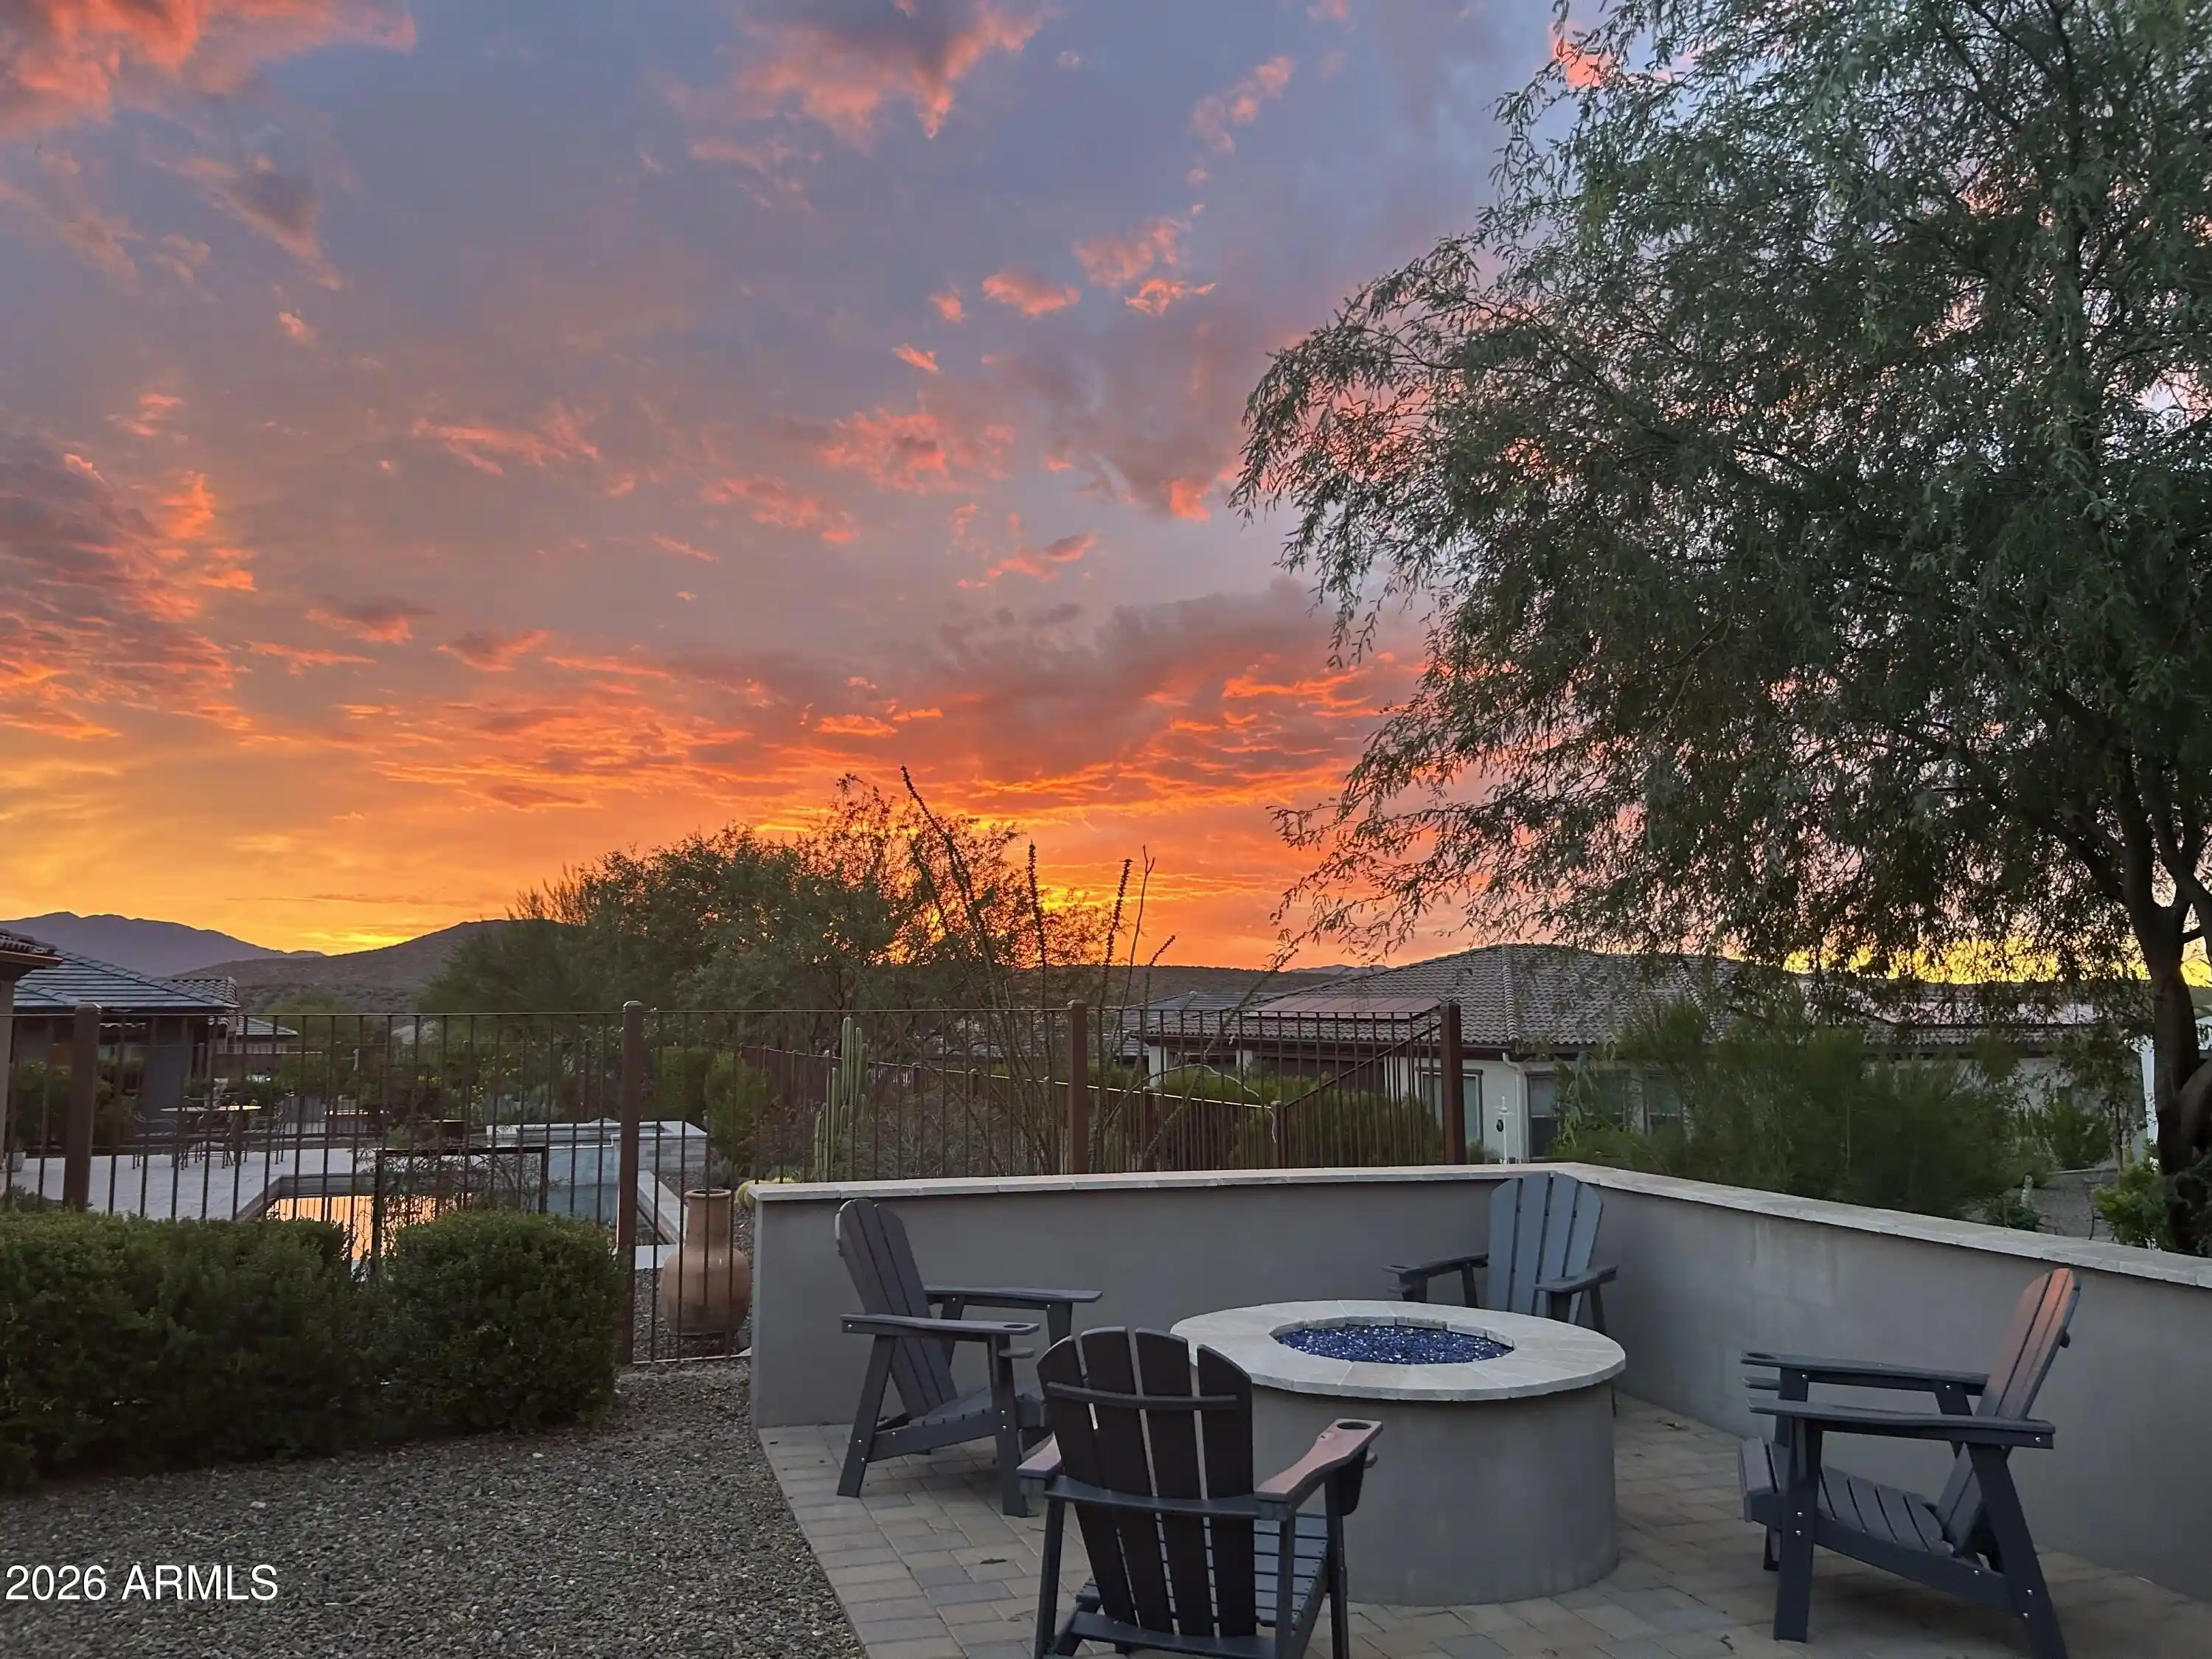
At the heart of the great room, a dramatic 20-ft sliding glass wall nearly disappears to connect the interior with the covered rear patio. This outdoor living space was designed to be enjoyed throughout the seasons with a built-in fireplace, integrated patio lighting, motorized shade & misting system.
Beyond the covered patio, the resort-style backyard becomes an entertainer's dream. A heated saltwater pool features waterfall elements, surrounded by generous travertine & paver hardscape with ample room for gathering, dining & relaxing. An above-ground spa provides another place to unwind while taking in the elevated setting & expansive northern views.
One of the property's more unusual features is its additional side patio off the kitchen, providing a second outdoor hosting area and even more flexibility for entertaining. Together, the multiple patio spaces, extensive hardscape, pool & mountain backdrop create an outdoor environment that feels much larger than a traditional backyard.
The extended garage adds approximately four feet of additional depth and includes sealed flooring plus its own mini split system--ideal for added comfort, larger vehicles, hobbies, storage or workshop space.
FULLY PAID-OFF SOLAR provides an additional benefit for energy efficiency without the burden of a solar lease or ongoing solar loan.
With its elevated Caballero setting, dramatic mountain views, extensively renovated interior, true 3-bedroom configuration, resort-style pool, multiple entertaining areas & thoughtful upgrades throughout, 3320 Ten Bears Circle offers a polished and distinctive take on the Wickenburg Ranch lifestyle.
- Houzeo last checked: 9 minutes ago
- Listing updated: September 25, 2026 at 2:52 am
- Listing Provided by: Jason Paul (602) 989-2509 | The Brokery (602) 892-4444
- Source: Arizona Regional Multiple Listing Service-AZ | MLS#: 7082066

Property Details
Status
Pending
Type
Single Family Residence
No. of Stories
1
County
City
Neighborhood
--
Year Built
2018
HOA Fees
$503/mo
Finished Area
1,977 sqft
Lot Size
9,902 sqft lot
Basement Area
- sqft
MLS Name
Arizona Regional Multiple Listing Service
MLS Number
7082066
MLS Status
Pending
Days on Market
41

Continue Your Journey in App
Find your dream home, receive real-time updates, and many more!
Continue Your Journey in App
Find your dream home, receive real-time updates, and many more!
Location
HOA Management
AAM LLC
HOA Fees
$1,509/ Quarterly
Amenities
 Amenities and services may be covered by one or multiple associations and service providers.
 Maintenance
 Street Maint
Disclaimer: Amenities are based on third-party information and may vary; buyers must independently verify all amenities, as information is deemed reliable but not guaranteed.
Facts & Features
Rooms
Bedrooms & bathrooms
Bedrooms: 3
Bathrooms: 2
Interior
Interior Features
Double Vanity, Breakfast Bar, Pantry, Kitchen Island, Granite Counters, Quartz Countertops, High Speed Internet, 9+ Flat Ceilings, No Interior Steps
Window Features
Energy Star Qualified Windows, Vinyl Frame, Dual Pane, Tinted Windows
Cooling
Ceiling Fan(s), Central Air, Programmable Thmstat, Ductless
Appliances
Dishwasher, Disposal, Refrigerator, Gas Cooktop, Microwave, Reverse Osmosis, Built In Recycling, Washer, Dryer, Water Softener Owned
Exterior Features
Screened In Patio(s), Misting System
Heating
Electric, Ceiling
Sewer
Public Sewer
Flooring
Tile
Construction
Year Built
Year Built: 2018
Home type
Single Family Residence
Architectural Style
Ranch
Foundation Details
Slab
Roof
Tile, Concrete
Construction Materials
Wood Frame, Blown Cellulose, Painted, Stucco, Brick Veneer
Utilities & Energy
Fireplace Features
Gas, Exterior Fireplace
Pool Features
Fenced, Heated, Solar Pool Equipment, Variable Speed Pump, Outdoor
Electric
220 Volts In Kitchen
Parking Features
Extended Length Garage, Garage Door Opener, Direct Access, Attached Garage
Laundry Features
Inside
Water Source
Public
Other Features
Disclosures
Seller Discl Avail
Lot Features
Hillside Lot, North/south Exposure, Adjacent To Wash, Borders Common Area, Desert Front, Desert Back, Sprinklers In Front, Sprinklers In Rear, Gravel/stone Front, Gravel/stone Back, Auto Timer H2o Front, Auto Timer H2o Back
Subdivision Name
Wickenburg Ranch
Community Features
Lake, Guarded Entry, Community Spa, Community Spa Htd, Concierge, Gated, Golf, Tennis Court(s), Playground, Biking/walking Path, Clubhouse, Community Media Room, Fitness Center, Pickleball
Patio And Porch Features
Patio, Covered Patio(s)
Price History
| Date | Event | Price |
|---|---|---|
09/25/2026 Source: | Pending | $785,000 -1.26% $397/sqft |
06/30/2025 Source: | Sold | $795,000 +2.58% $402/sqft |
06/30/2025 Source: | Price Decreased | $775,000 -2.52% $392/sqft |
05/06/2025 Source: | Contingent (Active Under Contract) | $795,000 $402/sqft |

Getting Around 3320 Ten Bears Cir
Bike Score®

Somewhat Bikeable
2/100
Walk Score®

Car-Dependent
0/100
Data provided by Redfin
Nearby Homes





Find Homes by Property Features in Wickenburg, AZ
Nearby New Homes For Sale

Based on information from the Arizona Regional Multiple Listing Service through Oct 30, 2026, 03:30AM. All information should be verified by the recipient and none is guaranteed as accurate by ARMLS. Listing Information presented by local MLS brokerage: Sell Your Home Services, local REALTOR®- Dan Demers (774) 265-0879. Information is provided exclusively for personal, non-commercial use. It may not be used for any purpose other than to identify prospective properties consumers may be interested in purchasing. This website may not include listings or property addresses of sellers who have directed their listing brokers to withhold their listing or their property address from display on the Internet. © 2026 Arizona Regional Multiple Listing Service, Inc. All rights reserved.
 Advertising Broker: Daniel Demers (267) 341-8337 | Sell Your Home Services
