- Overview
- Description
- Property Details
- Location
- HOA Management
- Facts & Features
- Getting Around
- Nearby Homes
 New Construction
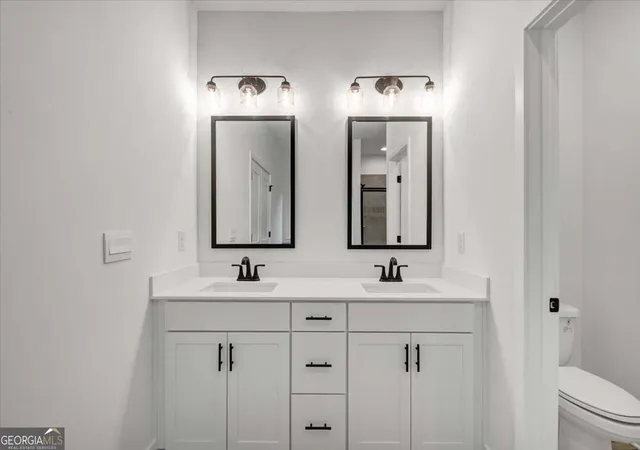

Street View
$516,015
Monthly Est:$2,568
 4 Beds
 3 Baths
3 full baths
 --sqft
3320 Trevi Trl #LOT 18, Douglasville, GA 30135
$516,015
$2,568/moEst:
Get Pre-Approved
Single Family Residence
Built in 2026
$-- HOA
1.27 acres lot
--/sqft
Description
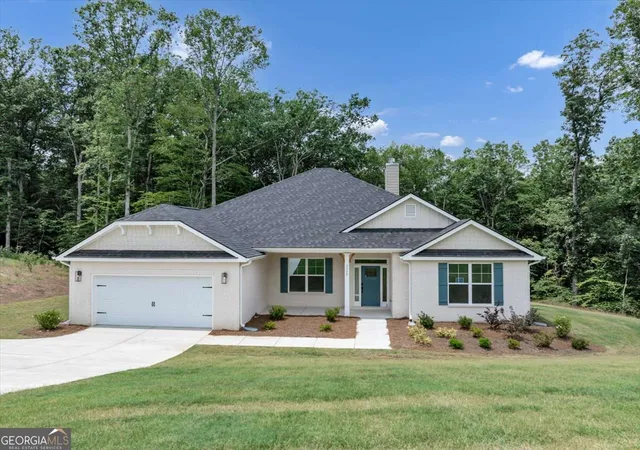
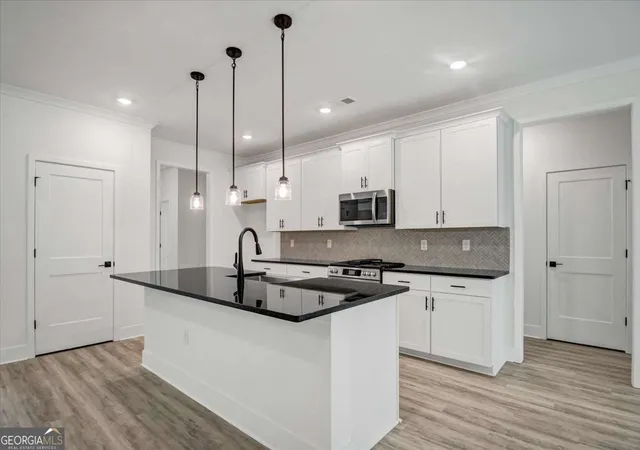
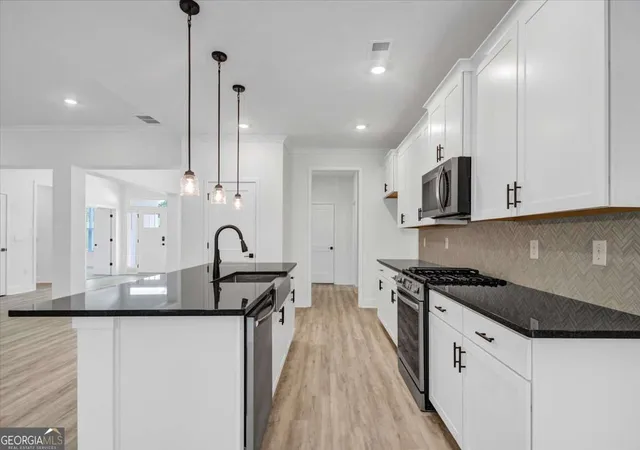
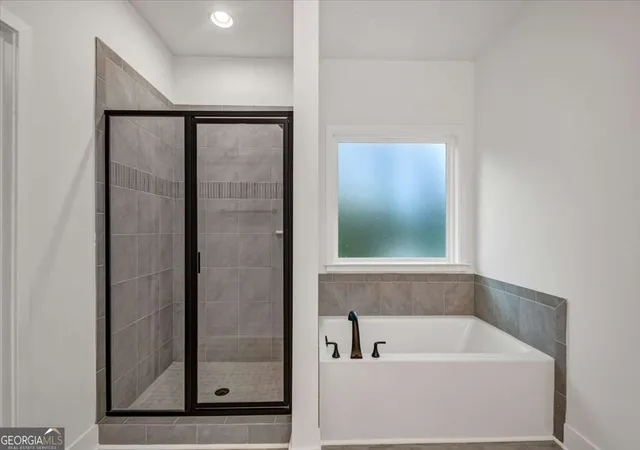
Welcome home to 3320 Trevi Trail (Homesite #18) in the highly sought-after Tuscany Hills community in Douglasville, Georgia, where timeless craftsmanship, modern technology, and resort-style amenities come together on a breathtaking 1.27-acre wooded homesite. From the moment you arrive, you'll be impressed by the home's striking curb appeal, featuring a classic full brick front, elegant carriage-style garage doors, a welcoming covered front porch, and architectural details that showcase the exceptional quality and craftsmanship Adams Homes is known for. Inside, this thoughtfully designed ranch floor plan offers 4 spacious bedrooms, 3 full bathrooms, soaring 9-foot ceilings, rich real wood trim, elegant cove crown molding, shadow box accents, and an open-concept layout that is perfect for both everyday living and entertaining. The inviting family room centers around a cozy wood-burning fireplace and flows seamlessly into the chef-inspired kitchen. Designed with both beauty and functionality in mind, the kitchen features stunning granite countertops, a designer tile backsplash, pendant lighting, an oversized breakfast bar, and beautifully crafted 42-inch soft-close cabinetry with dovetail-jointed drawers, cove crown molding, and designer hardware. Premium Frigidaire Gallery stainless steel appliances, including a gas range with grill, microwave, dishwasher, farmhouse sink, and an energy-efficient Rinnai tankless gas water heater. Retreat to the luxurious owner's suite featuring an oversized bedroom with a tray ceiling, crown molding, and ceiling fan. Double doors lead to a spa-inspired bath with dual quartz vanities, framed mirrors, an oversized ceramic tile shower with glass enclosure, a relaxing garden tub with tile surround, a private water closet, and an extraordinary large closet the size of a bedroom, complete with its own window. Step outside to the expansive covered lanai overlooking peaceful, wooded views, an ideal setting for morning coffee, evening sunsets, outdoor dining, or simply enjoying the privacy and serenity of your oversized homesite. Built for lasting beauty, durability, and energy efficiency, this home includes James Hardie fiber cement siding, soffits, and porch ceilings, durable 30-Year IKO Architectural Shingles, Pfister designer plumbing fixtures, quartz countertops in every bathroom, a fully finished and painted two-car garage, and a Goodman high-efficiency 14 SEER HVAC system with programmable smart thermostats for year-round comfort and energy savings. Another hallmark of quality is the use of Sherwin-Williams paint on both the interior and exterior. As one of the nation's most trusted paint manufacturers, Sherwin-Williams products are recognized for their exceptional durability, beautiful color selection, and long-lasting finish, helping your home maintain its beauty for years to come. Modern living is elevated with the innovative Deako Smart Lighting System, allowing you to control compatible lighting from your smartphone or voice assistant, create personalized lighting scenes, schedule routines, and easily upgrade switches in the future to provide enhanced convenience, comfort, security, and smart-home flexibility. Beyond your front door and homesite, Tuscany Hills offers an exceptional lifestyle with a stunning Mediterranean-inspired clubhouse, sparkling resort-style swimming pool, pickleball courts, and beautifully maintained community spaces designed for recreation, relaxation, and connecting with neighbors. Luxury, quality craftsmanship, smart-home technology, and an incredible 1.27-acre homesite can be yours so just schedule your private tour today and discover why Tuscany Hills is one of Douglasville's premier places to call home.
- Houzeo last checked: 10 minutes ago
- Listing updated: September 19, 2026 at 8:06 pm
- Listing Provided by: | Direct Residential Realty (888) 469-6394
- Source: Georgia MLS-GA | MLS#: 10809778

Property Details
Status
Active
Type
Single Family Residence
No. of Stories
-
County
City
Neighborhood
--
Year Built
2026
HOA Fees
-
Finished Area
- sqft
Lot Size
1.27 acres lot
Basement Area
- sqft
MLS Name
Georgia MLS
MLS Number
10809778
MLS Status
Active
Days on Market
102
Cumulative Days on Market
60

Continue Your Journey in App
Find your dream home, receive real-time updates, and many more!
Continue Your Journey in App
Find your dream home, receive real-time updates, and many more!
Location
HOA Management
N/A
HOA Fees
$1,000/
Amenities
 Amenities and services may be covered by one or multiple associations and service providers.
 Pool
 Maintenance
 Tennis
 Reserve Fund
Private Roads
Management Fee
Disclaimer: Amenities are based on third-party information and may vary; buyers must independently verify all amenities, as information is deemed reliable but not guaranteed.
Facts & Features
Rooms
Bedrooms & bathrooms
Bedrooms: 4
Bathrooms: 3
Interior
Cooling
Ceiling Fan(s), Central Air, Electric
Window Features
Double Pane Windows
Appliances
Dishwasher, Gas Water Heater, Microwave, Range, Stainless Steel Appliance(s), Tankless Water Heater
Flooring
Carpet, Other, Vinyl
Interior Features
Double Vanity, High Ceilings, Master On Main Level, Roommate Plan, Separate Shower, Soaking Tub, Split Bedroom Plan, Tile Bath, Tray Ceiling(s), Walk In Closet(s)
Sewer
Septic Tank
Heating
Central, Natural Gas
Construction
Year Built
Year Built: 2026
Home type
Single Family Residence
Roof
Composition
Construction Materials
Brick, Concrete
Property Condition
New Construction
Foundation Details
Slab
Architectural Style
Brick Front, Ranch
Utilities & Energy
Fireplace Features
Family Room
Water Source
Public
Electric
220 Volts
Laundry Features
Mud Room
Parking Features
Garage, Attached, Off Street, Kitchen Level, Garage Door Opener
Basement
None
Utilities
Cable Available, Electricity Available, High Speed Internet, Natural Gas Available, Underground Utilities
Security Features
Carbon Monoxide Detector(s), Smoke Detector(s)
Other Features
Community Features
Clubhouse, Pool, Sidewalks, Street Lights, Tennis Court(s)
Patio And Porch Features
Deck, Porch
Subdivision Name
Tuscany Hills
Lot Features
Cul De Sac
Price History
| Date | Event | Price |
|---|---|---|
04/18/2026 Source: | Off Market | $516,015 $0/sqft |
04/18/2026 Source: | Listed for Sale | $516,015 $0/sqft |
04/15/2026 Source: | Price Decreased | $516,015 -0.09% $0/sqft |
03/17/2026 Source: | Price Increased | $516,465 +0.68% $0/sqft |
01/08/2026 Source: | Listed for Sale | $512,965 $0/sqft |

Nearby Homes

Find Homes by Property Features in Douglasville, GA
Nearby New Homes For Sale


Information Deemed Reliable But Not Guaranteed. © 2026 Georgia Multiple Listing Service. All Rights Reserved.
 Advertising Broker: Fred McGill | Simple Showing, Inc
