Realty Solution
Powered by 
- 1
- Overview
- Description
- Property Details
- Location
- HOA Management
- Facts & Features
- Getting Around
- Nearby Homes




Listed by: Kelly Laird (562) 522-5173 DRE #01359555 | Coldwell Banker Realty (562) 494-4600
$2,199,900
Monthly Est:$10,950
 4 Beds
 3 Baths
3 full baths
 2,500sqft
3321 Donnie Ann Rd, Los Alamitos, CA 90720
$2,199,900
$10,950/moEst:
Get Pre-Approved
Single Family Residence
Built in 1960
$-- HOA
7,700 sqft lot
$880/sq.ft
Description
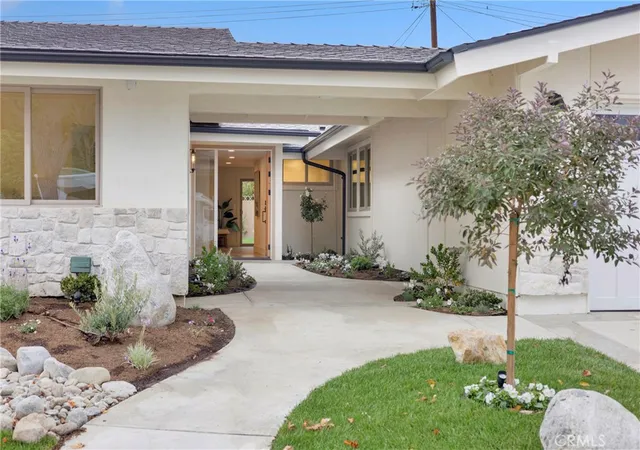
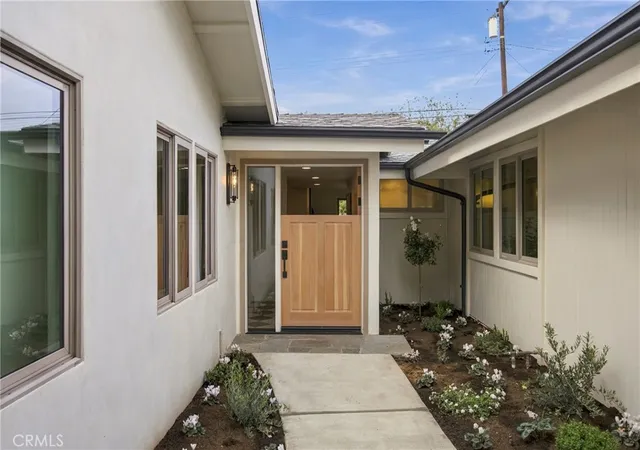
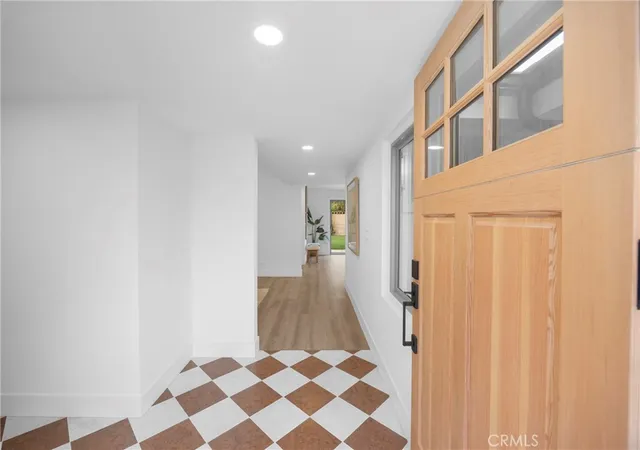
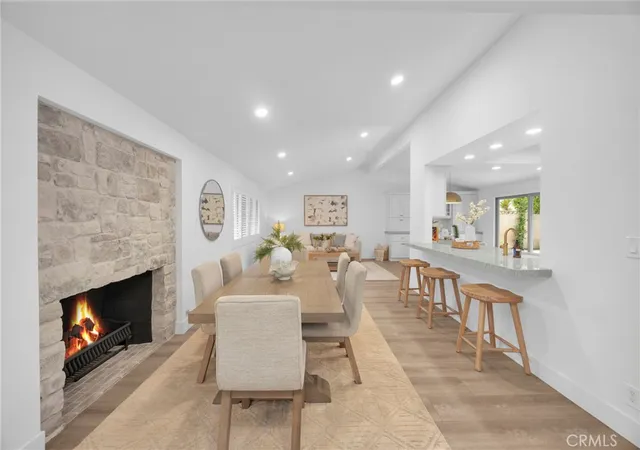
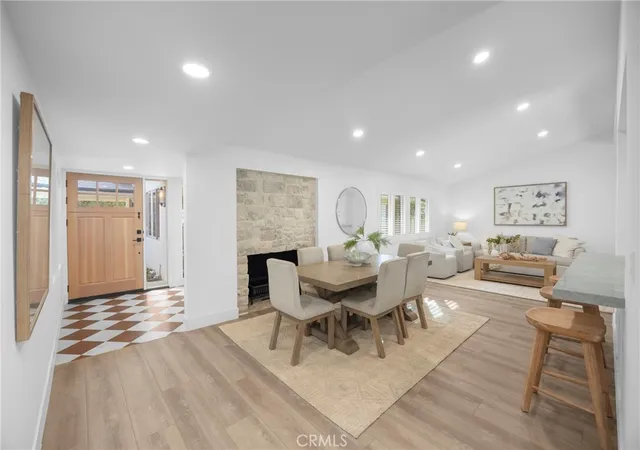
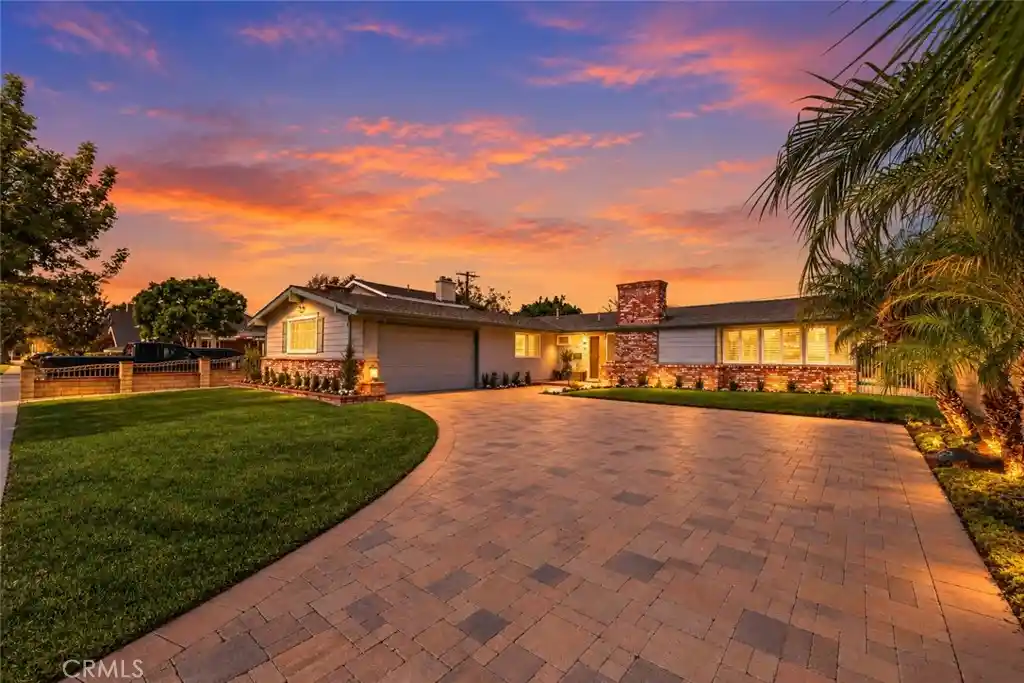
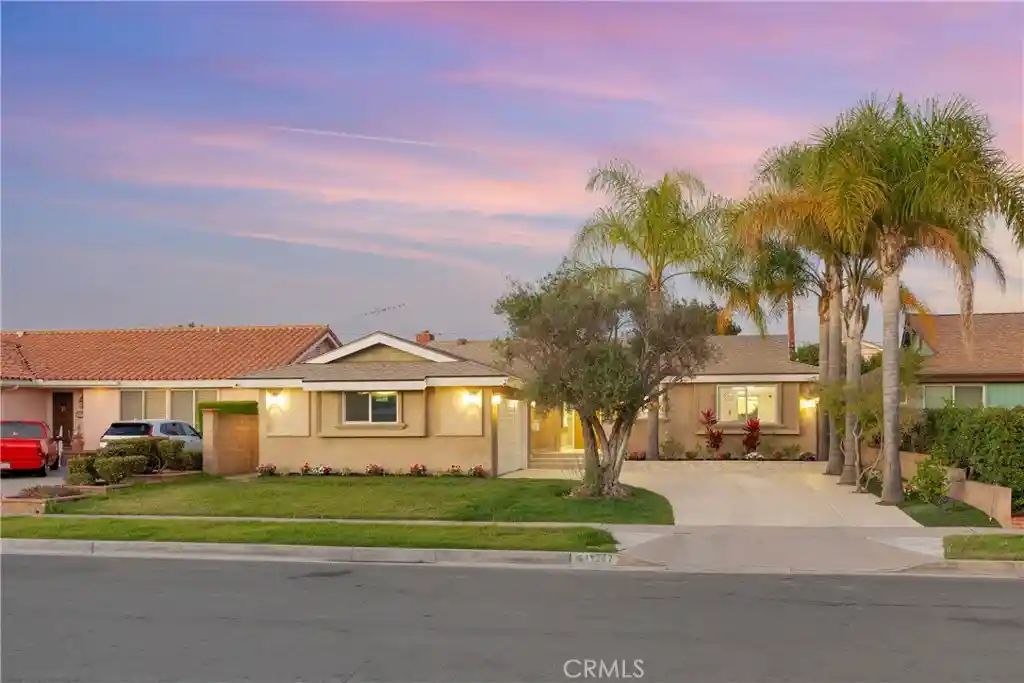
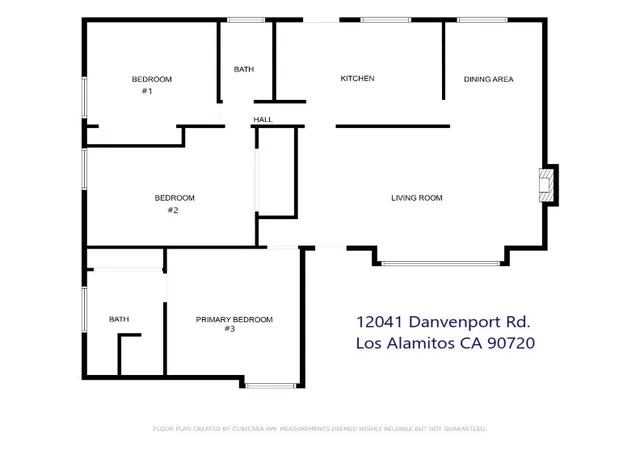
Welcome to this sprawling single-story home, renovated & reimagined in 2026, with plenty of room to comfortably accommodate all your needs. Approximately 2,500 sq. ft., it offers 4 bedrooms (two primary suites), 3 full baths, multiple living areas for entertaining & relaxing, & a spacious backyard with new walkways & a patio with a dedicated gas line. The two primary suites are well-appointed & offer privacy, plenty of closet space, private en-suite baths, & direct access to laundry areaS. Yes, this home has TWO separate laundry areas, both complete with washer/dryer hookups. One of the two primary suites offers a separate living area, perfect as a retreat, library, or media room. For exceptional privacy, you can access the primary suite with the additional living space through a hidden courtyard, giving it the feel of a separate guest cottage. This space includes its own hot water heater, electrical subpanel, & offers unlimited possibilities! Throughout, you will find vaulted ceilings & walls with new skim coating, custom door casings & baseboards, new luxury stone-composite vinyl plank floors by Gemcore, built-in storage, custom cabinetry work, luxurious countertops in Taj-Mahal Quartzite, windows & doors by Milgard filled with Argon gas & finished with low-e coatings for superior insulation, designer lighting, & so much more! The custom kitchen has a huge picture window above the sink overlooking the massive backyard, creating a dreamy feel. It also has custom cabinets & top-of-the-line stainless steel appliances, including a gas cooktop with a custom hood vent, separate electric oven, microwave, & refrigerator. The large island offers a second sink, perfect for prep work while entertaining; it also has exceptional built-in storage & a separate coffee bar area with a wine cooler. Renovated in 2016 and again in 2026, this home is exceptional & offers peace of mind. Between the two renovations, the main sewer line & main water supply line were replaced, two water heaters were installed, R-30 insulation was added, & the electrical was upgraded to include a 200-amp panel with an additional subpanel dedicated to one of the two primary suites. In addition, the HVAC system & ducting were replaced, as was the plumbing. An extensive rain gutter system was installed, & dedicated drains serve the rain gutters, front courtyard, & backyard. This home was designed with thought, longevity, and low maintenance in mind. Do not miss this exceptional home!
- Houzeo last checked: 12 hours ago
- Listing updated: November 3, 2026 at 8:36 am
- Source: California Regional MLS-CA | MLS#: PW26229846

Property Details
Status
Active
Type
Single Family Residence
No. of Stories
1
County
City
Neighborhood
--
Year Built
1960
HOA Fees
-
Finished Area
2,500 sqft
Lot Size
7,700 sqft lot
Basement Area
- sqft
MLS Name
California Regional MLS
MLS Number
PW26229846
MLS Status
Active
Days on Market
1
Open House

Continue Your Journey in App
Find your dream home, receive real-time updates, and many more!
Continue Your Journey in App
Find your dream home, receive real-time updates, and many more!
Location
HOA Management
Rossmoor Homeowners Association
HOA Fees
$-/
Amenities
 Amenities and services may be covered by one or multiple associations and service providers.
 Tennis
 Park Playground
 Club House
 Sports Court
Meeting Room
PicnicArea
Barbecue
Disclaimer: Amenities are based on third-party information and may vary; buyers must independently verify all amenities, as information is deemed reliable but not guaranteed.
Facts & Features
Rooms
Bedrooms & bathrooms
Bedrooms: 4
Bathrooms: 3
Interior
Interior Features
Breakfast Bar, Built In Features, Breakfast Area, Eat In Kitchen, In Law Floorplan, Open Floorplan, Pantry, Quartz Counters, Recessed Lighting, All Bedrooms Down, Attic, Bedroom On Main Level, Main Level Primary, Multiple Primary Suites, Primary Suite, Walk In Closets
Exterior Features
Lighting, Rain Gutters
Window Features
Double Pane Windows, Insulated Windows, Low Emissivity Windows, Screens, Shutters
Appliances
Convection Oven, Dishwasher, Energy Star Qualified Appliances, Electric Oven, Freezer, Gas Cooktop, Disposal, Microwave, Refrigerator, Self Cleaning Oven, Vented Exhaust Fan, Water Heater
Heating
Central, Forced Air
Sewer
Public Sewer
Cooling
Central Air
Flooring
Tile, Vinyl
Construction
Year Built
Year Built: 1960
Home type
Single Family Residence
Roof
Composition
Construction Materials
Blown In Insulation, Drywall, Ducts Professionally Air Sealed, Flagstone, Stone, Stucco
Foundation Details
Slab
Architectural Style
Mid Century Modern, Traditional
Property Condition
Updated Remodeled
Utilities & Energy
Pool Features
None
Laundry Features
Washer Hookup, Inside, Laundry Closet, In Garage, See Remarks
Fireplace Features
Gas, Living Room
Electric
Standard
Water Source
Public
Parking Features
Door Multi, Direct Access, Driveway, Garage Faces Front, Garage, Garage Door Opener
Security Features
Carbon Monoxide Detectors, Smoke Detectors
Association Amenities
Clubhouse, Meeting Room, Other Courts, Barbecue, Picnic Area, Playground, Pickleball, Tennis Courts
Utilities
Cable Available, Electricity Connected, Natural Gas Connected, Phone Available, Sewer Connected, Water Connected, Overhead Utilities
Other Features
Patio And Porch Features
Concrete
Community Features
Curbs, Gutters, Storm Drains, Street Lights, Suburban, Sidewalks, Park
Subdivision Name
Rossmoor
Disclosures
Easements, Hoa Disclosure, Home Warranty, Principal Is Real Estate Licensed, Unincorporated
Lot Features
Zero To One Unit Acre, Back Yard, Front Yard, Gentle Sloping, Sprinklers In Rear, Sprinklers In Front, Lawn, Landscaped, Near Park, Rocks, Sprinklers Timer, Sprinkler System, Yard
Price History
| Date | Event | Price |
|---|---|---|
11/03/2026 Source: | Listed for Sale | $2,199,900 $880/sqft |
10/23/2026 Source: | Off Market | $2,199,900 $880/sqft |
10/23/2026 Source: | Coming Soon | $2,199,900 $880/sqft |

Nearby Homes

Find Homes by Property Features in Los Alamitos, CA


Based on information from California Regional Multiple Listing Service, Inc. as of Nov 02, 2026, 02:15PM and /or other sources. All data, including all measurements and calculations of area, is obtained from various sources and has not been, and will not be, verified by broker or MLS. All information should be independently reviewed and verified for accuracy. Properties may or may not be listed by the office/agent presenting the information. Information being provided is for consumers’ personal, non-commercial use and may not be used for any purpose other than to identify prospective properties consumers may be interested in purchasing. This website may not include listings or property addresses of sellers who have directed their listing brokers to withhold their listing or their property address from display on the Internet. © 2026 California Regional Multiple Listing Service. All Rights Reserved.
 Advertising Broker: William Johnson DRE #01463271 | William Johnson Brokerage
