- Overview
- Description
- Property Details
- Location
- Facts & Features
- Getting Around
- Nearby Homes
 New Construction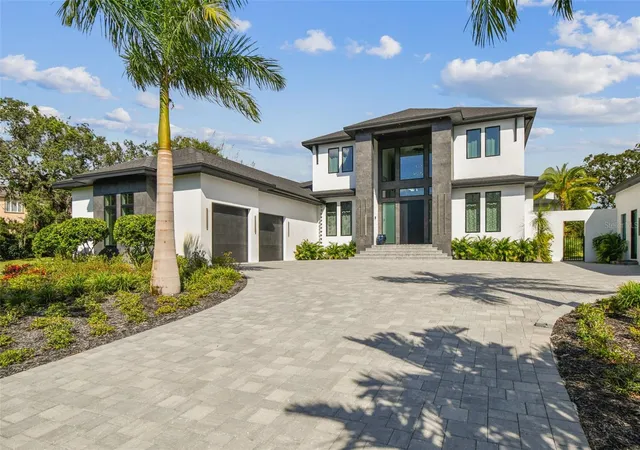
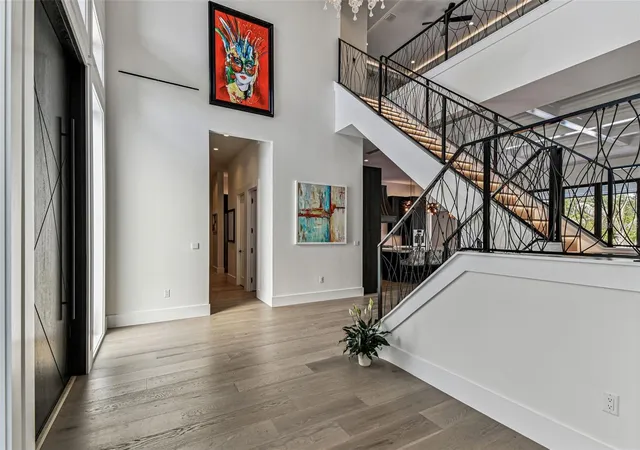

Street View
$3,000,000
Monthly Est:$14,932
 4 Beds
 5 Baths
4 full baths + 1 half bath
 4,453sqft
3321 Meander Ln, Safety Harbor, FL 34695
$3,000,000
$14,932/moEst:
Get Pre-Approved
Single Family Residence
Built in 2025
$-- HOA
2.65 acres lot
$674/sq.ft
Description
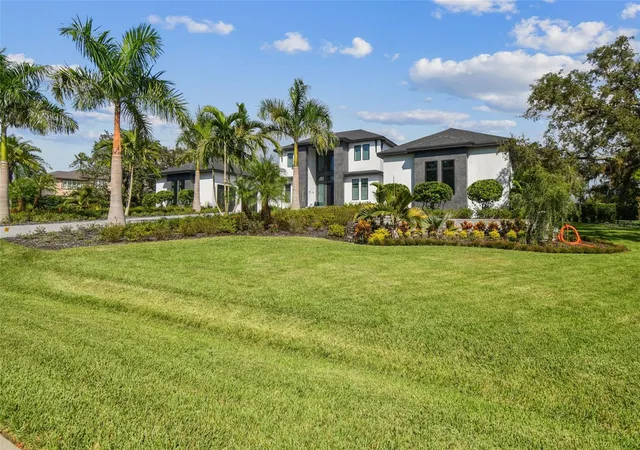
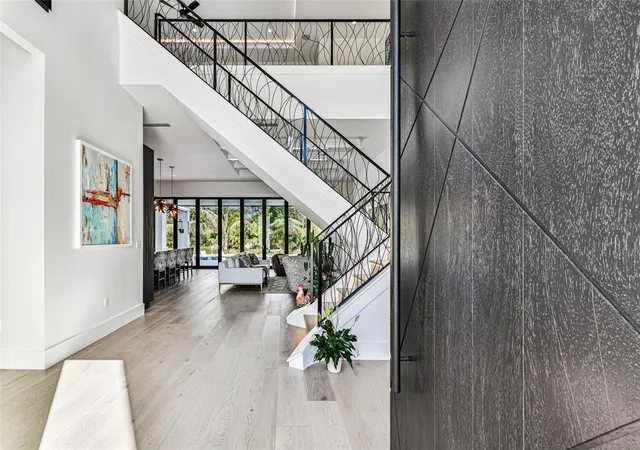
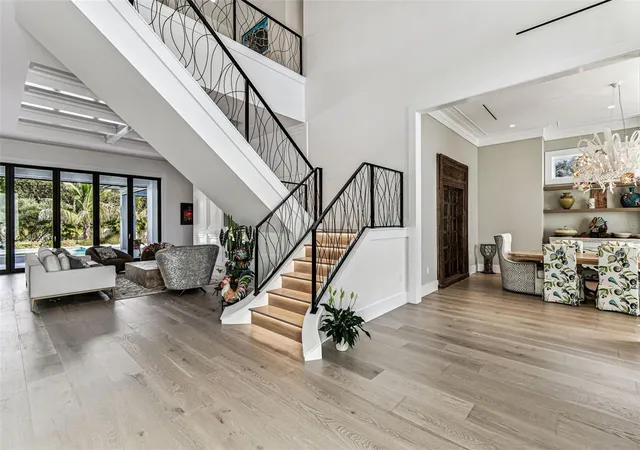
Pre-Construction. To be built. Ready to break ground on this fabulous new custom home where you select your own premium finishes and final touches! If you’ve been dreaming of the tranquility and privacy of a premium custom home on an expansive lot in Safety Harbor; Welcome to 3321 Meander Lane! This 2.65-acre property sits in Safety Harbor on a quiet, dead-end street with no through-traffic. A private gated entrance leads to your future retreat, a home designed with sophistication, energy-efficiency, and modern comfort in mind. From the moment you step into the grand, sunlit foyer, you’ll notice the abundant natural light and a layout crafted for unparalleled luxury, privacy, and space all perfectly tailored for those seeking an exceptional Floridian lifestyle. The open-concept living space centers around an expansive great room with 12’ ceilings and oversized windows that frame the lush outdoors, creating the ideal backdrop for both relaxing evenings and lively entertaining. A chef’s dream kitchen awaits, outfitted with top-of-the-line stainless steel appliances, custom cabinetry, premium quartz countertops, a large center island, a secondary walk-in prep kitchen/pantry and a coffee bar. Entertain with ease from your full bar and wine area just off the main kitchen. This home comes equipped with a private home theater, an expansive split lanai layout for your outdoor kitchen and living areas, a formal dining room for large gatherings, and a loft/game room for entertaining. Throughout the home, luxurious details such as cathedral ceilings, specialty accent walls, and custom walk-in closets enhance both comfort and style. The first-floor owner’s suite provides a peaceful retreat, complete with a luxurious ensuite bathroom which includes a large double shower and dual vanities. With three additional spacious bedrooms, each offering full ensuite bathrooms, you’ll have plenty of space and comfort for family or guests. Step outside to your private serene property, where you can delight in riding your horses or fishing in your own private pond. The covered premium outdoor kitchen and lanai invite you to sit back and enjoy the beautiful Florida weather while overlooking your new saltwater pool. The main home contains a 3-car garage for your everyday vehicles, with ample space to store all your toys. The home includes modern conveniences such as premium efficiency/multi-zoned central air conditioning, tankless insta-hot water heaters, natural gas supply, and county water. Located in the prominent Safety Harbor community, this property offers peaceful, private living while still being conveniently close to dining and amenities. The home is also close to top-rated schools, local beaches, parks, and shopping. This one-of-a-kind property, with its luxurious features, expansive lot, and prime location, won’t stay on the market long. Schedule your private consultation today and discover the possibilities that await at 3321 Meander Lane. Your dream home is just a call away! NOTE: *Existing home on property to be removed. Some photos contained in this listing include available upgrades not presently included in the list price.
- Houzeo last checked: 12 hours ago
- Listing updated: October 2, 2026 at 2:42 pm
- Listing Provided by: Alexis Petrose (727) 589-9729 | REALTY ONE GROUP BEYOND (727) 900-7174
- Source: Stellar MLS-FL | MLS#: TB8429160

Property Details
Status
Pending
Type
Single Family Residence
No. of Stories
2
County
City
Neighborhood
--
Year Built
2025
HOA Fees
-
Finished Area
4,453 sqft
Lot Size
2.65 acres lot
Basement Area
- sqft
MLS Name
Stellar MLS
MLS Number
TB8429160
MLS Status
Pending
Days on Market
384
Cumulative Days on Market
39

Continue Your Journey in App
Find your dream home, receive real-time updates, and many more!
Download App
Continue Your Journey in App
Find your dream home, receive real-time updates, and many more!
Location
Facts & Features
Rooms
Bedrooms & bathrooms
Bedrooms: 4
Bathrooms: 5
Loft
Level: Second
Area: 476.00 Square Feet
Dimensions: 34x14
Bedroom 4
Level: Second
Area: 182.00 Square Feet
Dimensions: 14x13
Bedroom 3
Level: Second
Area: 182.00 Square Feet
Dimensions: 14x13
Bedroom 2
Level: First
Area: 224.00 Square Feet
Dimensions: 14x16
Primary Bathroom
Level: First
Area: 166.75 Square Feet
Dimensions: 11.5x14.5
Primary Bedroom
Level: First
Area: 263.50 Square Feet
Dimensions: 17x15.5
Kitchen
Level: First
Area: 135.00 Square Feet
Dimensions: 7.5x18
Laundry
Level: First
Area: 150.00 Square Feet
Dimensions: 15x10
Den
Level: First
Area: 180.00 Square Feet
Dimensions: 15x12
Foyer
Level: First
Area: 180.00 Square Feet
Dimensions: 18x10
Dining Room
Level: First
Area: 210.00 Square Feet
Dimensions: 14x15
Kitchen
Level: First
Area: 312.00 Square Feet
Dimensions: 12x26
Great Room
Level: First
Area: 483.00 Square Feet
Dimensions: 21x23
Interior
Sewer
Septic Tank
Cooling
Central Air, Humidity Control, Zoned
Interior Features
Crown Molding, Eat In Kitchen, High Ceilings, In Wall Pest System, Kitchen/family Room Combo, Open Floorplan, Primary Bedroom Main Floor, Solid Surface Counters, Thermostat, Walk In Closet(s)
Exterior Features
Balcony, Outdoor Kitchen, Private Mailbox
Flooring
Ceramic Tile, Wood
Appliances
Built In Oven, Dishwasher, Disposal, Exhaust Fan, Freezer, Range, Range Hood, Refrigerator, Tankless Water Heater
Heating
Electric
Construction
Year Built
Year Built: 2025
Home type
Single Family Residence
Foundation Details
Block
Property Condition
Pre Construction
Roof
Shingle
Construction Materials
Concrete
Utilities & Energy
Parking Features
Oversized
Fireplace Features
Gas
Laundry Features
Laundry Room
Water Source
Public
Pool Features
In Ground, Salt Water
Utilities
Cable Connected, Electricity Connected, Natural Gas Connected, Underground Utilities, Water Connected
Other Features
Patio And Porch Features
Covered, Front Porch, Rear Porch
Subdivision Name
Hillcrest Acres
Lot Features
Oversized Lot, Private, Street Dead End, Unincorporated, Zoned For Horses
Price History
| Date | Event | Price |
|---|---|---|
11/04/2025 Source: | Price Decreased | $3,000,000 -11.24% $674/sqft |
10/31/2025 Source: | Pending | $3,380,000 $759/sqft |
10/07/2025 Source: | Listing Removed | $3,380,000 $759/sqft |
10/07/2025 Source: | Listed for Sale | $3,380,000 +12.85% $759/sqft |
10/04/2025 Source: | Listing Removed | $2,995,000 $673/sqft |

Show more
Nearby Homes
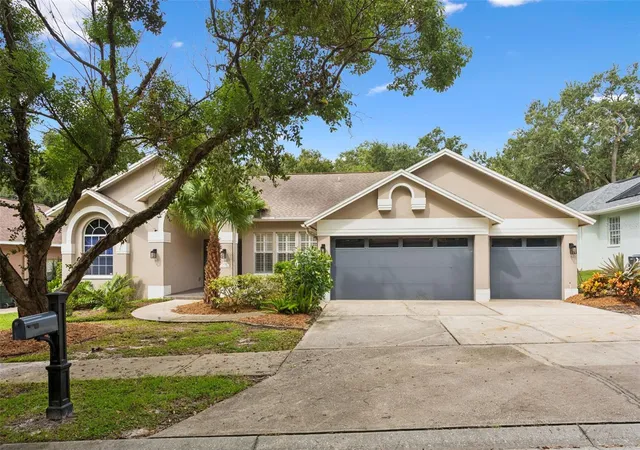
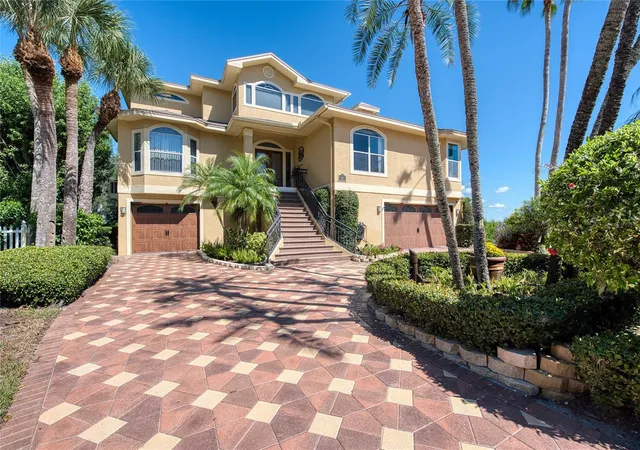
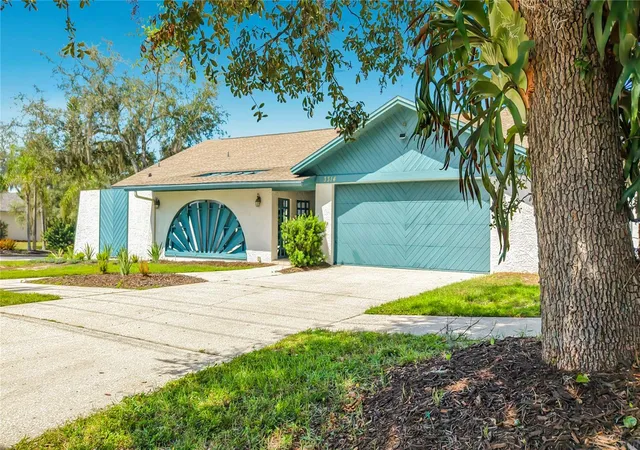
Find Homes by Property Features in Safety Harbor, FL
Nearby New Homes For Sale

Based on information from Stellar MLS® through Oct 07, 2026, 06:00AM as submitted to and distributed by MLS GRID. All data is obtained from various sources and may not have been verified by the broker or MLS GRID. Supplied Open House Information is subject to change without notice. All information should be independently reviewed and verified for accuracy. Properties may or may not be listed by the office/agent presenting the information. IDX information is provided exclusively for consumers’ personal non-commercial use. It may not be used for any purpose other than to identify prospective properties consumers may be interested in purchasing. The data is deemed reliable but is not guaranteed by MLS GRID. The use of the MLS GRID Data may be subject to an end-user license agreement prescribed by the Member Participant’s applicable MLS, if any, and as amended from time to time. © 2026 Stellar MLS. All Rights Reserved.
 Advertising Broker: Fred McGill | Simple Showing, Inc