- Overview
- Description
- Property Details
- Location
- Facts & Features
- Getting Around
- Nearby Homes

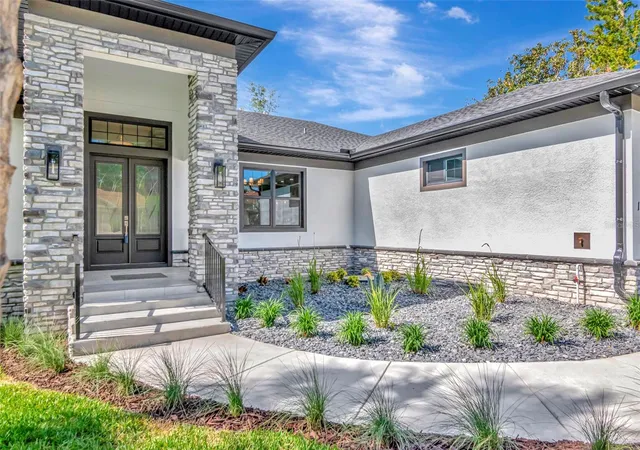


$1,199,000
Monthly Est:$5,968
 3 Beds
 3 Baths
3 full baths
 2,634sqft
108 Irwin St E, Safety Harbor, FL 34695
$1,199,000
$5,968/moEst:
Get Pre-Approved
Single Family Residence
Built in 2026
$-- HOA
10,820 sqft lot
$455/sq.ft
Description
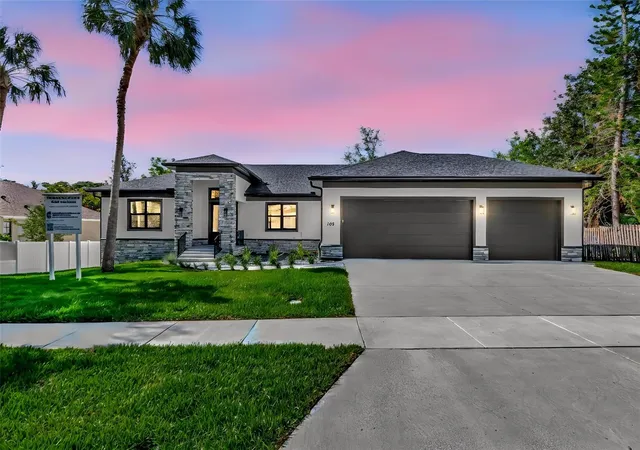
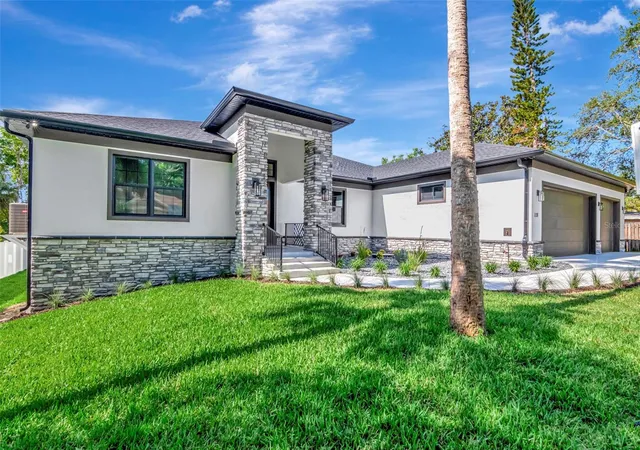
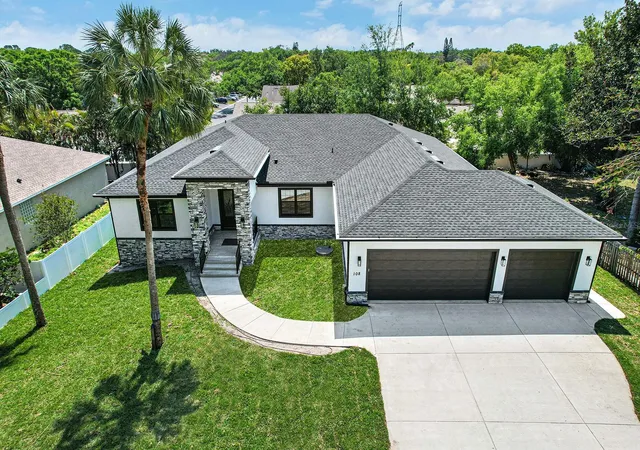
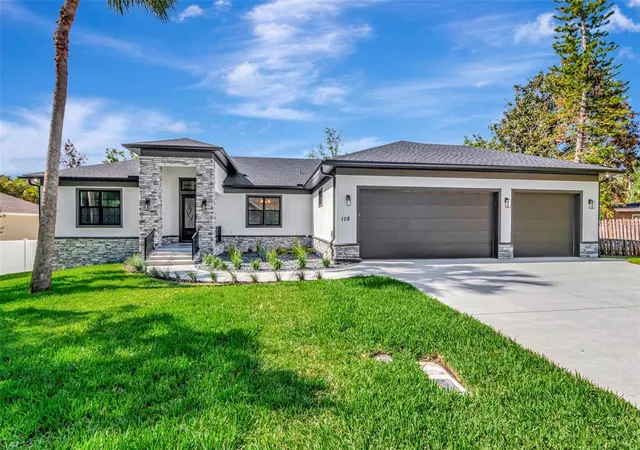
Why buy an older home and spend time and money replacing what’s already aging when a beautiful, brand-new luxury custom home is available now in Safety Harbor? Everything here is new—not remodeled, replaced, or added to an older structure. From the foundation and reinforced concrete-block walls to the roof, impact-rated hurricane windows, fiberglass exterior doors, electrical, plumbing, HVAC, insulation, and interior finishes, the entire home was built new to today’s Florida building standards.
This 3-bedroom, 3-bath home offers 2,634 sq. ft. of living space, a large private flex room/office, an oversized 3-car garage, and an approximately 400-sq.-ft. raised covered lanai. It’s completed, move-in ready, and offers the peace of mind, energy efficiency, hurricane protection, and lower maintenance that come with owning a truly new home.
The open floor plan features 10-foot ceilings, porcelain tile flooring, designer lighting, and abundant natural light. The kitchen is designed for everyday living and entertaining with solid wood cabinetry, Cambria quartz countertops, a full-height quartz backsplash, premium stainless-steel appliances, a large island, and a walk-in pantry.
The spacious primary suite includes two custom walk-in closets, dual vanities, and an oversized designer walk-in shower. The split-bedroom layout provides privacy for family and guests, while the large flex room can serve as a home office, den, gym, media room, or additional guest space.
Enjoy Florida living on the approximately 400-sq.-ft. raised covered lanai, already equipped with a TV connection plus water and gas rough-ins for a future outdoor kitchen.
Quality construction includes a reinforced stem-wall foundation, reinforced concrete-block construction, Timberline HDZ shingles with peel-and-stick roof underlayment, R-38 attic insulation, impact-rated hurricane windows, fiberglass exterior doors, an in-wall pest-control system, irrigation, new landscaping, fencing, and a new lift station and meter.
Located in desirable Flood Zone X with NO HOA, this home is close to charming Downtown Safety Harbor, Philippe Park, Tampa Bay, restaurants, boutiques, parks, and recreation.
Why renovate when you can start fresh? Everything is new, built together from the ground up, and ready for its first owner now.
- Houzeo last checked: 12 hours ago
- Listing updated: October 4, 2026 at 6:05 pm
- Listing Provided by: Emiliya Cogdill (813) 777-4527 | BUSINESS & REALTY CONSULTING OF FLORIDA (813) 777-4527
- Source: Stellar MLS-FL | MLS#: TB8491819

Property Details
Status
Active
Type
Single Family Residence
No. of Stories
-
County
City
Neighborhood
--
Year Built
2026
HOA Fees
-
Finished Area
2,634 sqft
Lot Size
10,820 sqft lot
Basement Area
- sqft
MLS Name
Stellar MLS
MLS Number
TB8491819
MLS Status
Active
Days on Market
191
Cumulative Days on Market
188

Continue Your Journey in App
Find your dream home, receive real-time updates, and many more!
Download App
Continue Your Journey in App
Find your dream home, receive real-time updates, and many more!
Location
Facts & Features
Rooms
Bedrooms & bathrooms
Bedrooms: 3
Bathrooms: 3
Balcony/Porch/Lanai
Level: First
Area: 441.00 Square Feet
Dimensions: 49x9
Primary Bedroom
Level: First
Area: 272.00 Square Feet
Dimensions: 16x17
Primary Bathroom
Level: First
Area: 204.00 Square Feet
Dimensions: 17x12
Laundry
Level: First
Area: 80.00 Square Feet
Dimensions: 8x10
Kitchen
Level: First
Area: 144.00 Square Feet
Dimensions: 12x12
Great Room
Level: First
Area: 825.00 Square Feet
Dimensions: 25x33
Bedroom 4
Level: First
Area: 238.00 Square Feet
Dimensions: 14x17
Bedroom 3
Level: First
Area: 180.00 Square Feet
Dimensions: 15x12
Bedroom 2
Level: First
Area: 180.00 Square Feet
Dimensions: 15x12
Bathroom 3
Level: First
Area: 105.00 Square Feet
Dimensions: 7x15
Bathroom 2
Level: First
Area: 60.00 Square Feet
Dimensions: 6x10
Interior
Flooring
Tile
Exterior Features
Lighting, Private Mailbox, Private Yard
Interior Features
Ceiling Fans(s), In Wall Pest System, Kitchen/family Room Combo, Living Room/dining Room Combo, Open Floorplan, Primary Bedroom Main Floor, Solid Wood Cabinets, Walk In Closet(s)
Sewer
Public Sewer
Heating
Central, Electric
Cooling
Central Air
Window Features
Energy Star Qualified Windows, Insulated Windows, Storm Window(s)
Appliances
Cooktop, Dishwasher, Disposal, Electric Water Heater, Microwave, Range Hood, Refrigerator, Water Filtration System
Construction
Year Built
Year Built: 2026
Home type
Single Family Residence
Roof
Shingle
Foundation Details
Slab
Construction Materials
Block, Stucco
Property Condition
Completed
Utilities & Energy
Utilities
Cable Connected, Electricity Connected, Public, Sewer Connected, Water Connected
Water Source
Public
Laundry Features
Electric Dryer Hookup, Inside, Laundry Room, Washer Hookup
Other Features
Community Features
Street Lights
Subdivision Name
Water View Heights
Price History
| Date | Event | Price |
|---|---|---|
09/10/2026 Source: | Price Decreased | $1,199,000 -7.70% $455/sqft |
08/19/2026 Source: | Price Decreased | $1,299,000 -3.71% $493/sqft |
08/02/2026 Source: | Price Decreased | $1,349,000 -3.57% $512/sqft |
07/13/2026 Source: | Price Decreased | $1,399,000 -3.45% $531/sqft |
06/02/2026 Source: | Price Decreased | $1,449,000 -3.34% $550/sqft |

Show more
Nearby Homes
Find Homes by Property Features in Safety Harbor, FL
Nearby New Homes For Sale

Based on information from Stellar MLS® through Oct 07, 2026, 06:00AM as submitted to and distributed by MLS GRID. All data is obtained from various sources and may not have been verified by the broker or MLS GRID. Supplied Open House Information is subject to change without notice. All information should be independently reviewed and verified for accuracy. Properties may or may not be listed by the office/agent presenting the information. IDX information is provided exclusively for consumers’ personal non-commercial use. It may not be used for any purpose other than to identify prospective properties consumers may be interested in purchasing. The data is deemed reliable but is not guaranteed by MLS GRID. The use of the MLS GRID Data may be subject to an end-user license agreement prescribed by the Member Participant’s applicable MLS, if any, and as amended from time to time. © 2026 Stellar MLS. All Rights Reserved.
 Advertising Broker: Fred McGill | Simple Showing, Inc