
- Overview
- Description
- Property Details
- Location
- HOA Management
- Facts & Features
- Getting Around
- Nearby Homes
 3D Tour

$849,900
Monthly Est:$4,230
 4 Beds

2 full baths
 2,224sqft
1202 Brk Way, Safety Harbor, FL 34695
$849,900
$4,230/moEst:
Single Family Residence
Built in 1987
$16.67/mo HOA
7,501 sqft lot
$382/sq.ft
Description
Under contract-accepting backup offers. Experience the Safety Harbor lifestyle! Located just over half a mile north of Main Street, this beautifully maintained 4-bedroom, 2-bathroom home puts you close to the charm of downtown, where shops, restaurants and community festivals are just a walk or golf cart ride away. Offering 2,224 square feet, a 2-car garage, and an inviting blend of indoor and outdoor living, this home has so much to offer.
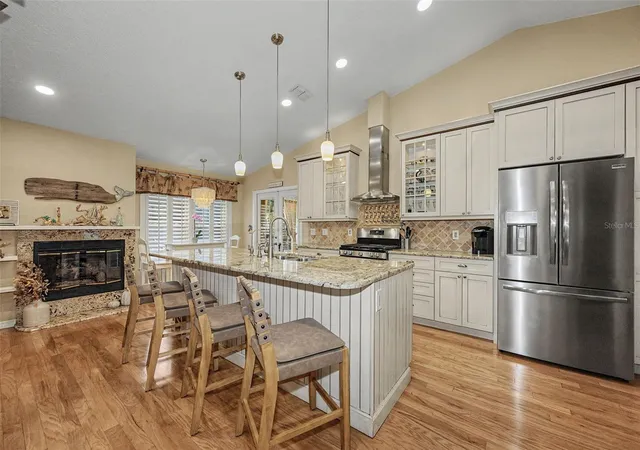
A double-door entry welcomes you into a thoughtfully designed split-bedroom floor plan with high ceilings throughout. The primary suite is privately situated on one side of the home, while three additional bedrooms and a pool bath are located on the opposite side. Formal living and dining rooms provide additional entertaining space, while the spacious family room opens to the oversized kitchen featuring KraftMaid cabinetry, a gas range (2026), new refrigerator (2026), and a breakfast nook overlooking the pool. Hardwood flooring enhances the main living areas, with luxury vinyl plank flooring in the bedrooms and tile in the bathrooms and laundry room. A gas fireplace adds warmth and character to the family room.
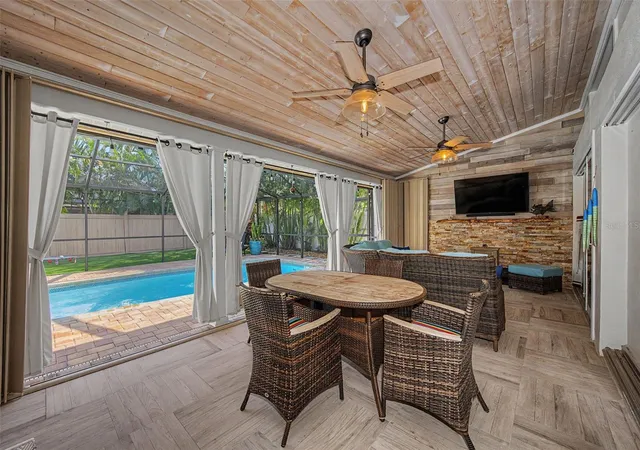
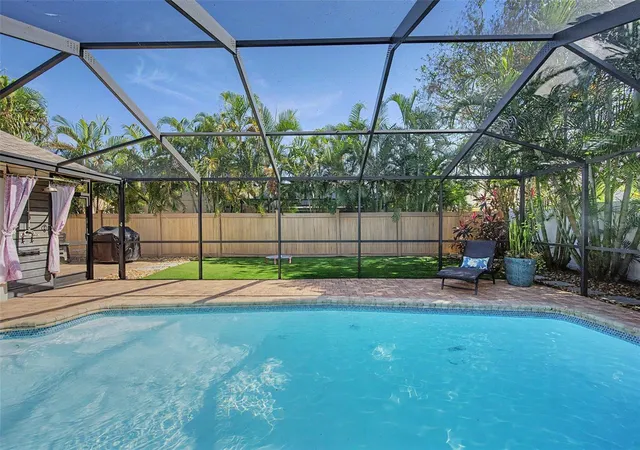
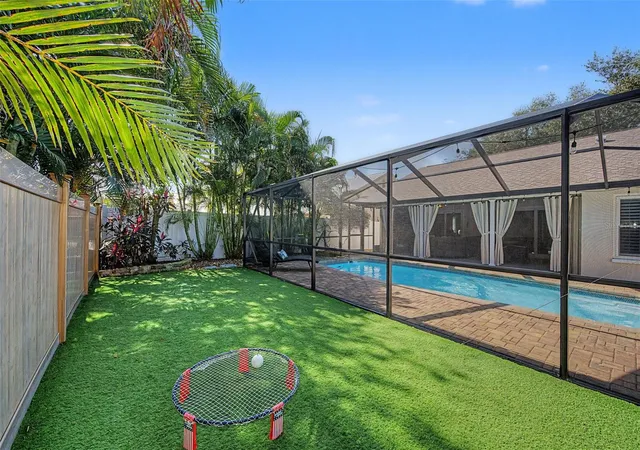
The outdoor living space is truly a highlight, featuring an in-ground pool, a spacious covered patio with a wood plank ceiling and hurricane shutters, a rescreened and freshly painted enclosure, paver lanai, and an additional open paver patio perfect for grilling. The turf backyard offers a low-maintenance finish, while the outdoor shower with hot water is a welcome convenience after a swim. The laundry room has also been beautifully remodeled with KraftMaid cabinetry, quartz countertops, an undermount copper sink, updated fixtures, and a chandelier. Both bathrooms have been renovated, with the pool bath completely updated in 2025 and featuring a dual-sink vanity.
Major updates provide added peace of mind, including a new AC (2026), roof (2021), Generac whole-home generator (2024), and premium water filtration and softener system (2025), along with reverse osmosis water filtration in the kitchen. The home is equipped with Simonton Stormbreaker Plus hurricane windows, Polywood plantation shutters throughout, an impact-rated garage door, and a Roll-a-Guard hurricane accordion shutter for the patio. Additional conveniences include a 220V garage outlet for electric vehicle charging, a gas water heater and fresh exterior paint.
With its spacious layout, extensive updates, inviting poolside setting and unbeatable proximity to downtown Safety Harbor, this is the kind of home that lets you enjoy everything this special small town has to offer. This home won’t last long!
- Houzeo last checked: 13 minutes ago
- Listing updated: November 13, 2026 at 6:48 pm
- Listing Provided by: Heather Viviano (727) 415-4986 | RE/MAX REALTEC GROUP INC (727) 789-5555
- Source: Stellar MLS-FL as distributed by MLS GRID | MLS#:

Property Details
Status
Active Under Contract
Type
Single Family Residence
No. of Stories
1
County
City
Neighborhood
--
Year Built
1987
HOA Fees
$16.67/mo
Finished Area
2,224 sqft
Lot Size
7,501 sqft lot
Basement Area
- sqft
MLS Name
Stellar MLS
MLS Number
TB8566656
MLS Status
Pending
Days on Market
10
Cumulative Days on Market
1
Continue Your Journey in App
Find your dream home, receive real-time updates, and many more!
Location
HOA Management
Bayshore Terrace HOA - David Wilkins
HOA Fees
$200/ Annually
Disclaimer: Amenities are based on third-party information and may vary; buyers must independently verify all amenities, as information is deemed reliable but not guaranteed.
Facts & Features
Rooms
Bedrooms & bathrooms
Bedrooms: 4
Bathrooms: 2
Living Room
Level: First
Area: 280.00 Square Feet
Dimensions: 20x14
Primary Bedroom
Level: First
Area: 240.00 Square Feet
Dimensions: 12x20
Kitchen
Level: First
Area: 230.00 Square Feet
Dimensions: 10x23
Family Room
Level: First
Area: 222.00 Square Feet
Dimensions: 12x18.5
Dining Room
Level: First
Area: 161.00 Square Feet
Dimensions: 14x11.5
Laundry
Level: First
Area: 84.00 Square Feet
Dimensions: 12x7
Bedroom 1
Level: First
Area: 144.00 Square Feet
Dimensions: 12x12
Bedroom 2
Level: First
Area: 144.00 Square Feet
Dimensions: 12x12
Bedroom 3
Level: First
Area: 132.00 Square Feet
Dimensions: 11x12
Interior
Window Features
Double Pane Windows, Storm Window(s)
Cooling
Central Air
Sewer
Public Sewer
Heating
Central, Electric
Flooring
Ceramic Tile, Luxury Vinyl, Wood
Interior Features
Ceiling Fans(s), Eat In Kitchen, High Ceilings, Primary Bedroom Main Floor, Split Bedroom, Stone Counters, Walk In Closet(s)
Appliances
Dishwasher, Disposal, Dryer, Gas Water Heater, Microwave, Range, Range Hood, Refrigerator, Washer, Water Softener
Exterior Features
Sidewalk
Construction
Year Built
Year Built: 1987
Home type
Single Family Residence
Construction Materials
Block, Brick, Stucco
Roof
Shingle
Foundation Details
Slab
Utilities & Energy
Laundry Features
Gas Dryer Hookup, Inside, Laundry Room
Parking Features
Electric Vehicle Charging Station(s), Garage Door Opener
Pool Features
In Ground, Fiberglass, Screen Enclosure
Water Source
Public
Utilities
Electricity Connected, Natural Gas Connected, Public
Fireplace Features
Gas, Living Room
Other Features
Patio And Porch Features
Covered, Deck, Front Porch, Screened
Subdivision Name
Bayshore Terrace
Vegetation
Oak Trees
Price History
| Date | Event | Price |
|---|---|---|
11/12/2026 Source: | Contingent (Active Under Contract) | $849,900 $382/sqft |
11/11/2026 Source: | Listed for Sale | $849,900 +128.47% $382/sqft |
04/30/2021 Source: | Sold | $372,000 -8.15% $167/sqft |
04/30/2021 Source: | Listing Removed | $405,000 $182/sqft |

Find Homes by Property Features in Safety Harbor, FL
Nearby New Homes For Sale

Based on information from Stellar MLS® through Nov 22, 2026, 04:30AM as submitted to and distributed by MLS GRID. All data is obtained from various sources and may not have been verified by the broker or MLS GRID. Supplied Open House Information is subject to change without notice. All information should be independently reviewed and verified for accuracy. Properties may or may not be listed by the office/agent presenting the information. IDX information is provided exclusively for consumers’ personal non-commercial use. It may not be used for any purpose other than to identify prospective properties consumers may be interested in purchasing. The data is deemed reliable but is not guaranteed by MLS GRID. The use of the MLS GRID Data may be subject to an end-user license agreement prescribed by the Member Participant’s applicable MLS, if any, and as amended from time to time. © 2026 Stellar MLS. All Rights Reserved.
 Advertising Broker: Fred McGill | Simple Showing, Inc