
- Overview
- Description
- Property Details
- Location
- HOA Management
- Facts & Features
- Getting Around
- Nearby Homes

 3D Tour

$1,099,000
Monthly Est:$5,470
 5 Beds

4 full baths
 3,245sqft
1701 Country Trails Dr, Safety Harbor, FL 34695
$1,099,000
$5,470/moEst:
Single Family Residence
Built in 2003
$22.92/mo HOA
20,003 sqft lot
$339/sq.ft
Description
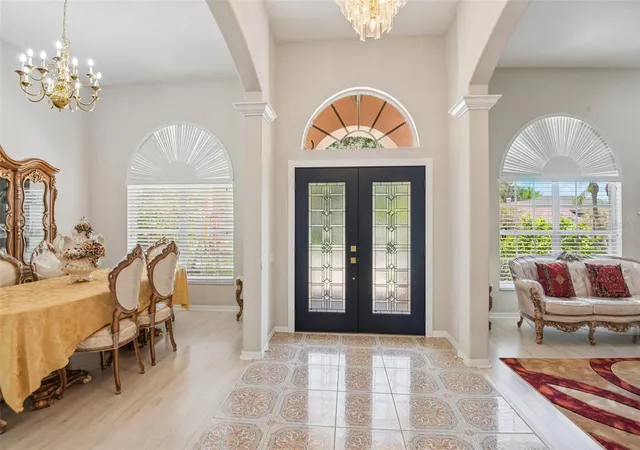
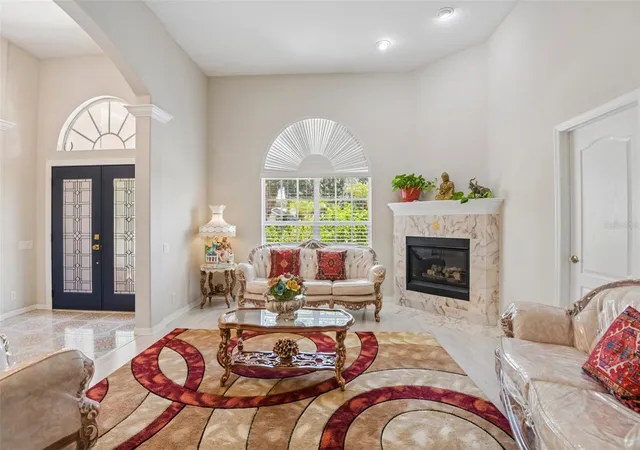
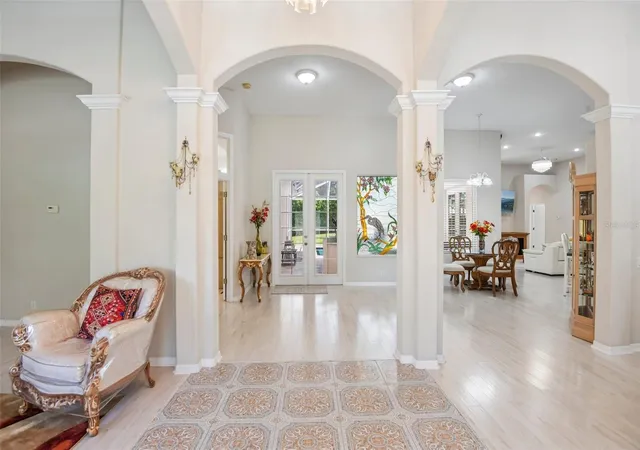
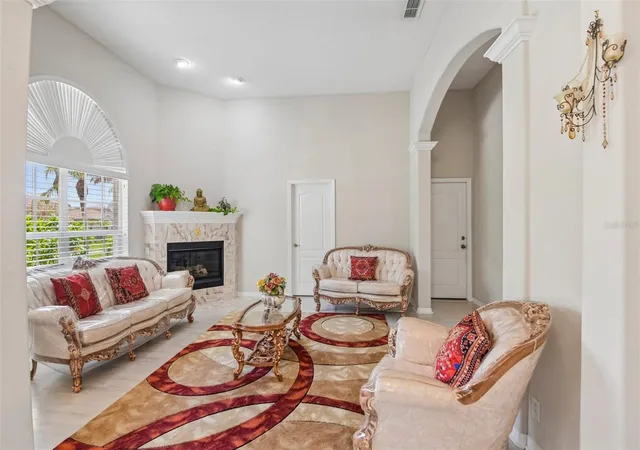
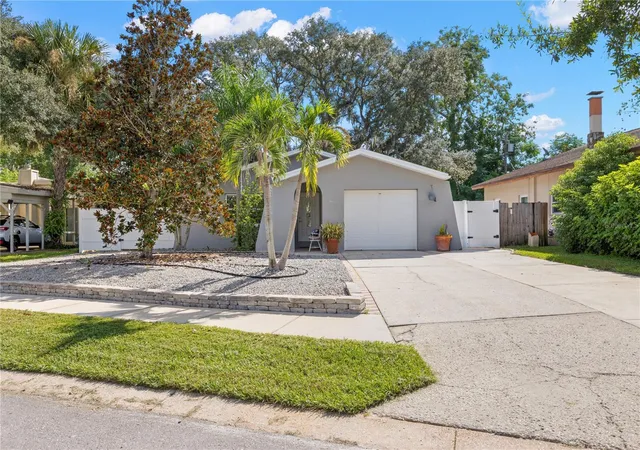
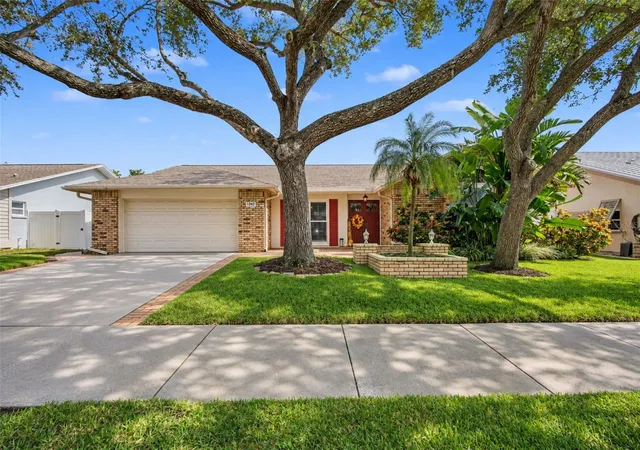
Virtually Staged. Updated 5BR/4BA home built on a post tension slab sits on an expansive lot with quiet surroundings, this 5-bedroom, 4-bathroom residence offers exceptional space, thoughtful updates, and convenient proximity to downtown Safety Harbor. A new gloss-sealed paver driveway (May 2026) offers massive parking leading to the 3-car garage with epoxy flooring. Arrive past a fountain and new double glass doors into an open layout with custom window treatments and tinted rear glass. The living space features a built-in entertainment center with a Bose system, while the kitchen boasts a new butler’s pantry with mahogany counters and a lighted bar. Highlights include a primary bath with a tub/jacuzzi, a private pool-side bedroom with its own entrance, a water softener, and an 8-camera 4K security system.The backyard is an outdoor haven, showcasing a gloss-sealed paver deck and a remodeled saltwater pool (2023) with built-in jet seating. Host at the granite bar with a sink, fan, and 65" TV, or gather around the travertine propane fire pit. Complete with an irrigation system, retaining wall, and a 10'x10' shed with a riding mower, this property combines quality updates with prime location.
- Houzeo last checked: 13 minutes ago
- Listing updated: November 21, 2026 at 9:06 pm
- Listing Provided by: Susanne Jones (727) 455-0769 | REDFIN CORPORATION (617) 458-2883
- Source: Stellar MLS-FL as distributed by MLS GRID | MLS#:

Property Details
Status
Active
Type
Single Family Residence
No. of Stories
-
County
City
Neighborhood
--
Year Built
2003
HOA Fees
$22.92/mo
Finished Area
3,245 sqft
Lot Size
20,003 sqft lot
Basement Area
- sqft
MLS Name
Stellar MLS
MLS Number
TB8537003
MLS Status
Active
Days on Market
99
Cumulative Days on Market
89
Continue Your Journey in App
Find your dream home, receive real-time updates, and many more!
Location
HOA Management
La Forest at Green Springs “The Grove” HOA/Eric
HOA Fees
$275/ Annually
Amenities
 Amenities and services may be covered by one or multiple associations and service providers.
Vehicle Restrictions
 Vehicle Restrictions
Disclaimer: Amenities are based on third-party information and may vary; buyers must independently verify all amenities, as information is deemed reliable but not guaranteed.
Facts & Features
Rooms
Bedrooms & bathrooms
Bedrooms: 5
Bathrooms: 4
Family Room
Level: First
Area: 225.00 Square Feet
Dimensions: 15x15
Kitchen
Level: First
Area: 156.00 Square Feet
Dimensions: 12x13
Living Room
Level: First
Area: 195.00 Square Feet
Dimensions: 15x13
Primary Bedroom
Level: First
Area: 270.00 Square Feet
Dimensions: 18x15
Interior
Window Features
Blinds, Tinted Windows, Window Treatments
Cooling
Central Air, Humidity Control
Sewer
Public Sewer
Heating
Central, Electric, Heat Pump, Propane
Flooring
Epoxy, Laminate, Tile
Interior Features
Built In Features, Cathedral Ceiling(s), Ceiling Fans(s), Dry Bar, Open Floorplan, Solid Surface Counters, Solid Wood Cabinets, Tray Ceiling(s), Vaulted Ceiling(s), Walk In Closet(s), Window Treatments
Appliances
Bar Fridge, Built In Oven, Convection Oven, Dishwasher, Disposal, Dryer, Electric Water Heater, Exhaust Fan, Microwave, Range, Range Hood, Refrigerator, Washer, Water Softener
Exterior Features
Fire Pit, Garden, Lighting, Outdoor Kitchen, Private Yard, Sidewalk, Storage
Construction
Year Built
Year Built: 2003
Home type
Single Family Residence
Construction Materials
Block, Stucco
Roof
Shingle
Foundation Details
Slab
Architectural Style
Contemporary, Custom, Florida
Utilities & Energy
Laundry Features
Electric Dryer Hookup, Inside, Laundry Room, Washer Hookup
Parking Features
Driveway, Garage Door Opener, Ground Level, Off Street, Oversized, Parking Pad
Association Amenities
Vehicle Restrictions
Pool Features
Auto Cleaner, Deck, In Ground, Lighting, Other, Pool Sweep, Salt Water, Screen Enclosure, Tile
Water Source
Public
Utilities
Bb/hs Internet Available, Cable Available, Electricity Connected, Propane, Public, Sewer Connected, Underground Utilities, Water Connected
Fireplace Features
Gas, Non Wood Burning, Outside
Security Features
Closed Circuit Camera(s), Security Lights, Security System, Smoke Detector(s)
Other Features
Patio And Porch Features
Covered, Deck, Patio, Porch, Screened
Subdivision Name
La Forest At Green Springs The Grove
Community Features
No Truck/rv/motorcycle Parking, Street Lights
Lot Features
City Limits, Landscaped, Oversized Lot, Sidewalk, Paved
Vegetation
Fruit Trees, Mature Landscaping, Oak Trees
Price History
| Date | Event | Price |
|---|---|---|
11/14/2026 Source: | Price Increased | $1,099,000 +8.28% $339/sqft |
10/18/2026 Source: | Price Decreased | $1,015,000 -8.97% $313/sqft |
10/18/2026 Source: | Price Decreased | $1,115,000 -6.69% $344/sqft |
10/09/2026 Source: | Price Decreased | $1,195,000 -3.55% $368/sqft |
09/16/2026 Source: | Price Decreased | $1,239,000 -2.82% $382/sqft |

Show more
Find Homes by Property Features in Safety Harbor, FL
Nearby New Homes For Sale

Based on information from Stellar MLS® through Nov 22, 2026, 04:30AM as submitted to and distributed by MLS GRID. All data is obtained from various sources and may not have been verified by the broker or MLS GRID. Supplied Open House Information is subject to change without notice. All information should be independently reviewed and verified for accuracy. Properties may or may not be listed by the office/agent presenting the information. IDX information is provided exclusively for consumers’ personal non-commercial use. It may not be used for any purpose other than to identify prospective properties consumers may be interested in purchasing. The data is deemed reliable but is not guaranteed by MLS GRID. The use of the MLS GRID Data may be subject to an end-user license agreement prescribed by the Member Participant’s applicable MLS, if any, and as amended from time to time. © 2026 Stellar MLS. All Rights Reserved.
 Advertising Broker: Fred McGill | Simple Showing, Inc