- Overview
- Description
- Property Details
- Location
- Facts & Features
- Getting Around
- Nearby Homes
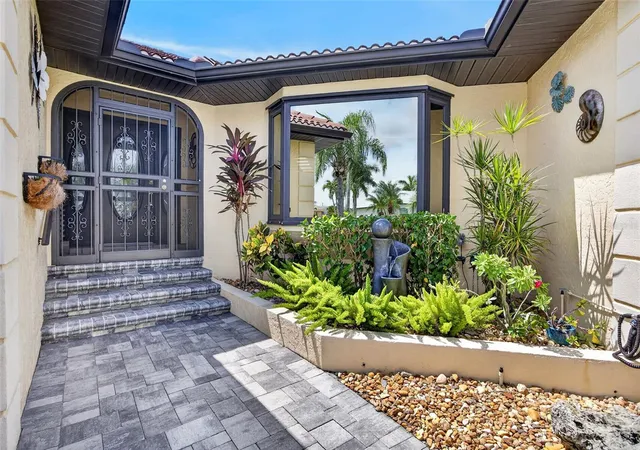

Street View
$1,390,000
Monthly Est:$6,919
 4 Beds
 3 Baths
3 full baths
 3,127sqft
3323 Dominica Ct, Punta Gorda, FL 33950
$1,390,000
$6,919/moEst:
Get Pre-Approved
Single Family Residence
Built in 1985
$-- HOA
13,051 sqft lot
$445/sq.ft
Description
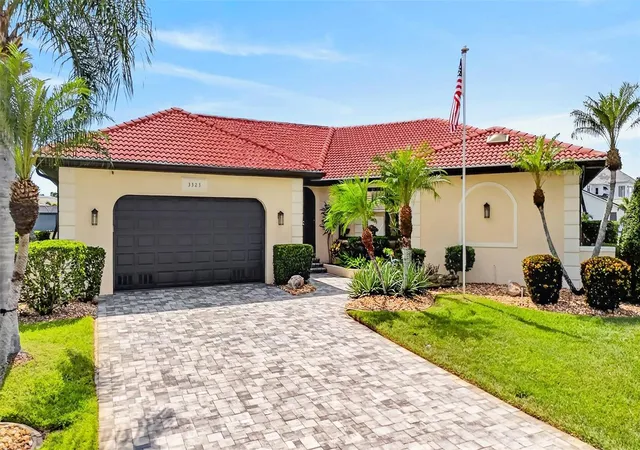
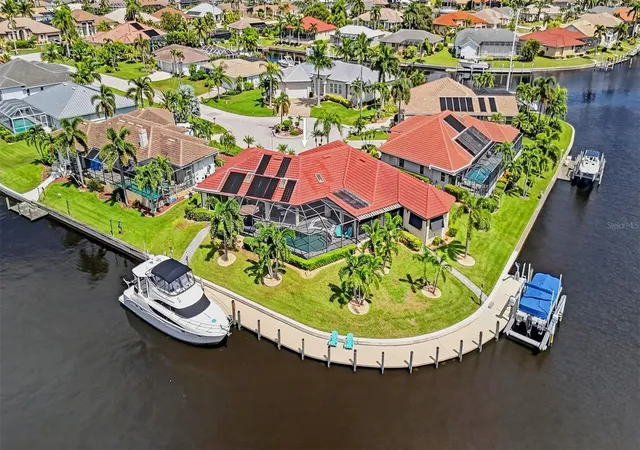
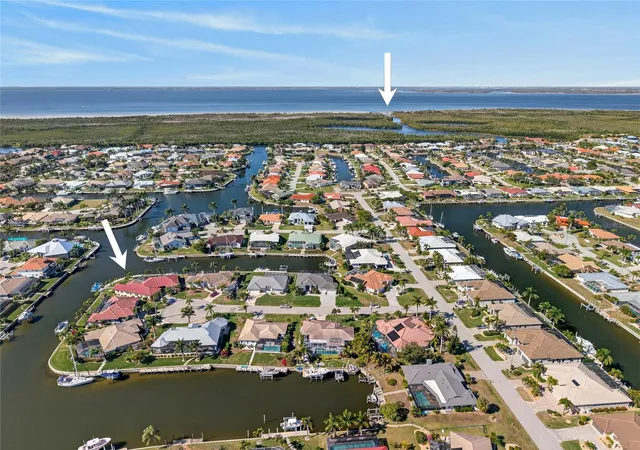
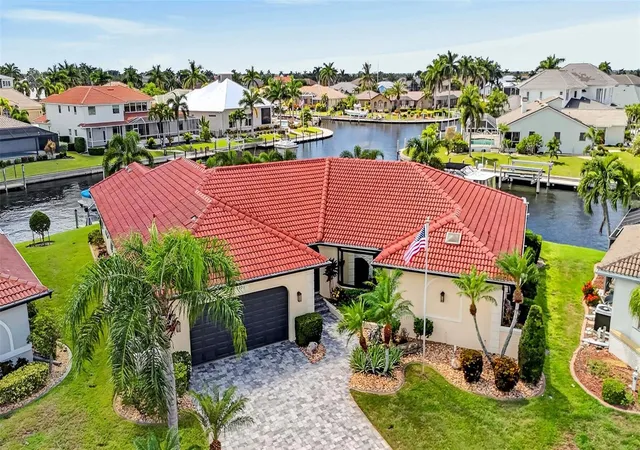
TIP LOT! PANORAMIC VIEWS OF INTERSECTING CANALS! Exquisite 4 bedroom, 3 bath, 2-car garage waterfront pool home situated on 145’ of waterfrontage with sailboat access MINUTES to Charlotte Harbor and the Gulf! This prime tip lot in Punta Gorda Isles offers expansive canal views and an incredible waterfront setting. Inside, the open and airy design showcases high ceilings, extensive transom windows, multiple sliders, and custom built-in cabinetry. The wet bar and adjacent game area create a distinctive space for entertaining and gathering. Gourmet kitchen features white cabinetry beautifully complemented by granite countertops. Stainless steel appliances, a large center island, ample counter space, and a pass-through window over the sink create a functional space for both everyday living and entertaining. The kitchen is positioned between the formal dining area and a casual dining space with panoramic canal views, creating a seamless flow throughout the main living areas. Spacious primary suite is a sanctuary to behold, featuring sitting room, his & her closets, and direct access to the lanai/pool area. The private ensuite offers dual vanities, a soaker tub, and frameless shower. The split floor plan is designed for optimal privacy, featuring three additional guest bedrooms, with two sharing a guest bath and the third offering an ensuite bath, providing comfortable accommodations for family and guests. Step outside to an exceptional waterfront retreat featuring an expansive screened lanai with a solar-heated saltwater pool and spa, built-in outdoor kitchen, and multiple seating and dining areas designed for year-round Southwest Florida enjoyment. Two separate paths lead from the lanai to the 145’ poured-concrete dock, offering sweeping southwest-facing water views and an impressive boating setup with a 12,000 lb. boat lift equipped with water and electric at one end and a SlideMoor system at the other. The dock also features 30 & 50 amp shore power, providing the ideal setup for boating and waterfront living. Additional seller features include a whole house water filtration system, newer AC (2022), newer hot water heaters (2023), pool resurface (2018), Bermuda shutters, and security video and audio system for peace of mind. Nestled on a quiet cul-de-sac street in a popular golf and boating community, this home is just minutes from St. Andrews South Golf Club, the Yacht Club, Fishermen's Village, and the historic downtown area of Punta Gorda. Enjoy access to arts, community events, entertainment, world-class fishing, boating, fine dining, and beautiful parks. Don't miss your chance to own this waterside treasure! Schedule your private showing today!
- Houzeo last checked: 12 hours ago
- Listing updated: October 3, 2026 at 10:48 am
- Listing Provided by: Brian Helgemo (941) 205-8478 | COMPASS FLORIDA (941) 205-8478
- Source: Stellar MLS-FL | MLS#: C7528893

Property Details
Status
Active
Type
Single Family Residence
No. of Stories
1
County
City
Neighborhood
Year Built
1985
HOA Fees
-
Finished Area
3,127 sqft
Lot Size
13,051 sqft lot
Basement Area
- sqft
MLS Name
Stellar MLS
MLS Number
C7528893
MLS Status
Active
Days on Market
70
Cumulative Days on Market
1

Continue Your Journey in App
Find your dream home, receive real-time updates, and many more!
Download App
Continue Your Journey in App
Find your dream home, receive real-time updates, and many more!
Location
Facts & Features
Rooms
Bedrooms & bathrooms
Bedrooms: 4
Bathrooms: 3
Living Room
Level: First
Area: 1020.00 Square Feet
Dimensions: 30x34
Kitchen
Level: First
Area: 240.00 Square Feet
Dimensions: 15x16
Primary Bedroom
Level: First
Area: 416.00 Square Feet
Dimensions: 26x16
Primary Bathroom
Level: First
Area: 144.00 Square Feet
Dimensions: 9x16
Dining Room
Level: First
Area: 210.00 Square Feet
Dimensions: 15x14
Dinette
Level: First
Area: 110.00 Square Feet
Dimensions: 11x10
Office
Level: First
Area: 176.00 Square Feet
Dimensions: 11x16
Bathroom 2
Level: First
Area: 50.00 Square Feet
Dimensions: 5x10
Bedroom 2
Level: First
Area: 144.00 Square Feet
Dimensions: 12x12
Bathroom 3
Level: First
Area: 84.00 Square Feet
Dimensions: 12x7
Bedroom 3
Level: First
Area: 168.00 Square Feet
Dimensions: 12x14
Laundry
Level: First
Area: 72.00 Square Feet
Dimensions: 12x6
Interior
Heating
Central, Electric
Sewer
Public Sewer
Exterior Features
Awning(s), Lighting, Outdoor Grill, Rain Gutters
Appliances
Built In Oven, Dishwasher, Disposal, Dryer, Microwave, Range, Range Hood, Refrigerator, Tankless Water Heater, Washer
Cooling
Central Air
Interior Features
Cathedral Ceiling(s), Ceiling Fans(s), Eat In Kitchen, High Ceilings, Living Room/dining Room Combo, Solid Wood Cabinets, Split Bedroom, Stone Counters, Walk In Closet(s)
Window Features
Blinds, Tinted Windows
Flooring
Ceramic Tile
Construction
Year Built
Year Built: 1985
Home type
Single Family Residence
Construction Materials
Block, Concrete, Stucco
Foundation Details
Slab
Roof
Tile
Utilities & Energy
Parking Features
Driveway, Garage Door Opener
Water Source
Public
Pool Features
Gunite, Heated, In Ground, Lighting, Salt Water, Screen Enclosure, Solar Heat
Utilities
Bb/hs Internet Available, Cable Available, Electricity Available
Laundry Features
Inside, Laundry Room
Other Features
Lot Features
Cul De Sac, Landscaped, Paved, Tip Lot
Subdivision Name
Punta Gorda Isles Sec 12
Patio And Porch Features
Covered, Front Porch, Patio, Screened
Vegetation
Trees/landscaped
Price History
| Date | Event | Price |
|---|---|---|
10/02/2026 Source: | Listed for Sale | $1,390,000 +107.62% $445/sqft |
05/31/2018 Source: | Price Increased | $669,500 +4.61% $214/sqft |
05/31/2018 Source: | Price Increased | $640,000 +66.23% $205/sqft |
08/12/2011 Source: | Sold | $385,000 $123/sqft |

Punta Gorda Isles Ranks #3 in Punta Gorda, FL


Homes

Rental Prices

Median Home Price
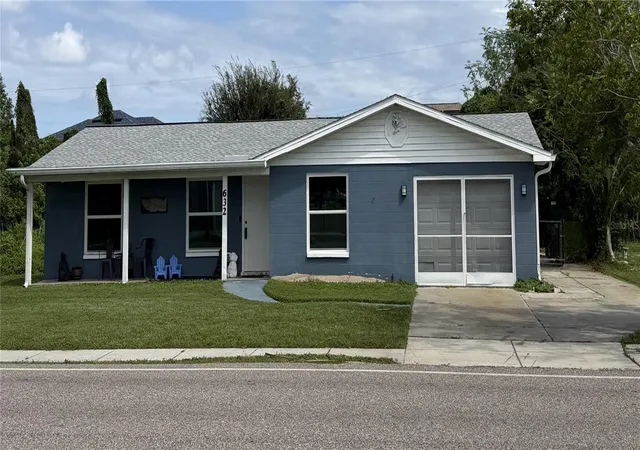
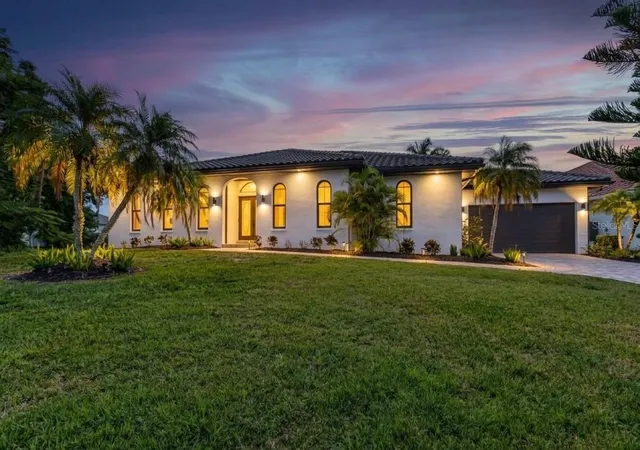
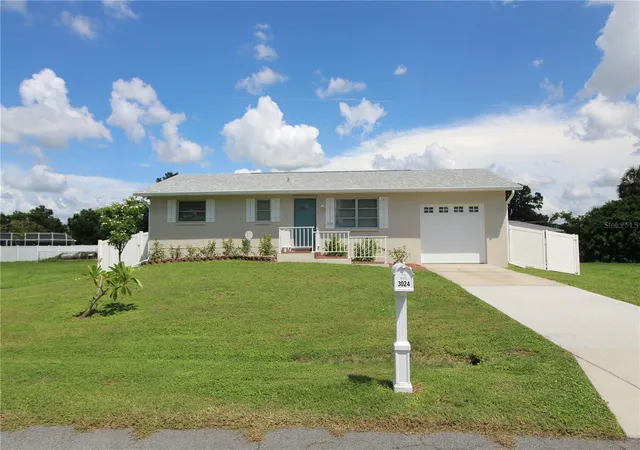
Nearby Homes
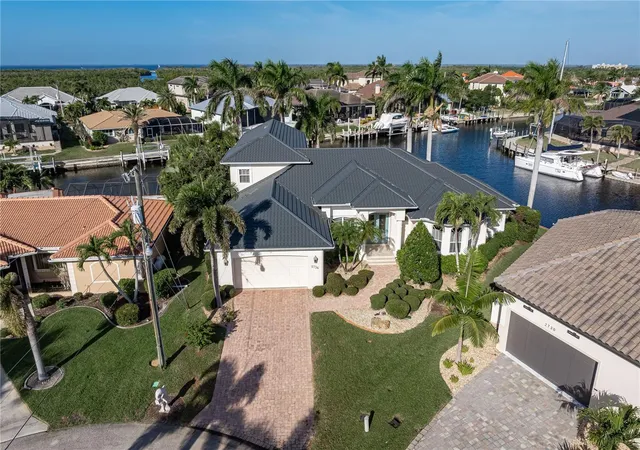
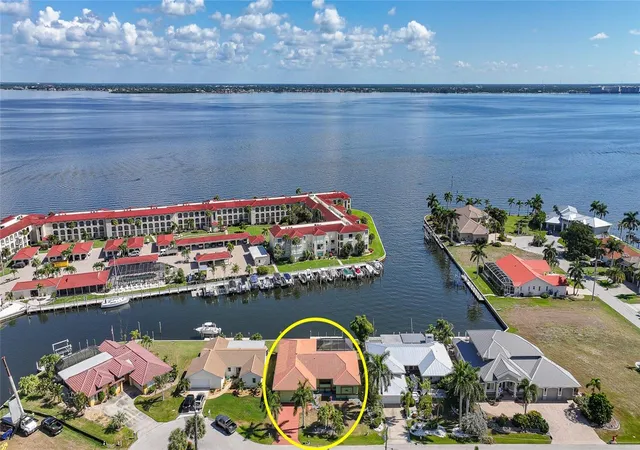
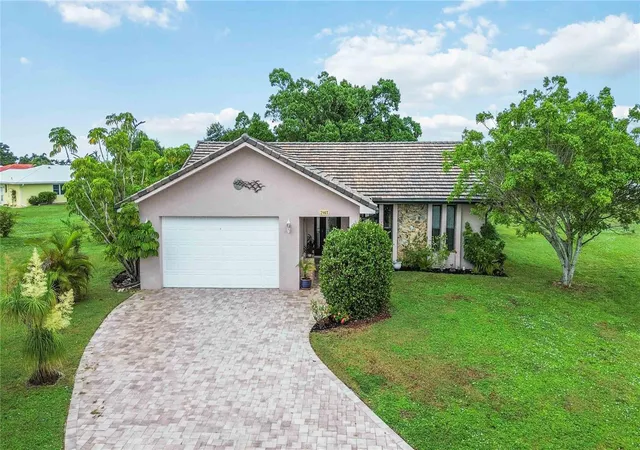
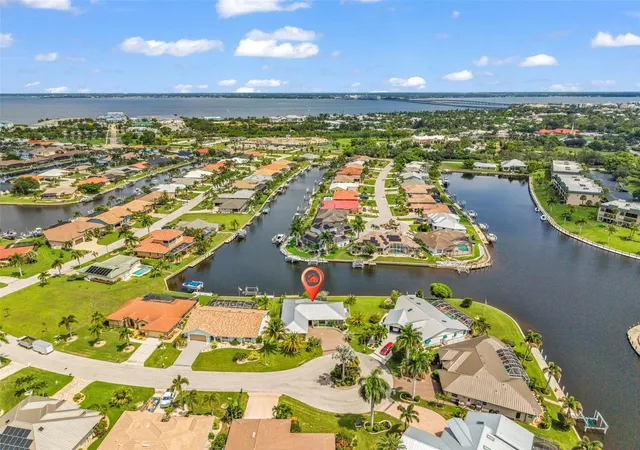
Find Homes by Property Features in Punta Gorda, FL
Nearby New Homes For Sale

Based on information from Stellar MLS® through Oct 05, 2026, 03:00PM as submitted to and distributed by MLS GRID. All data is obtained from various sources and may not have been verified by the broker or MLS GRID. Supplied Open House Information is subject to change without notice. All information should be independently reviewed and verified for accuracy. Properties may or may not be listed by the office/agent presenting the information. IDX information is provided exclusively for consumers’ personal non-commercial use. It may not be used for any purpose other than to identify prospective properties consumers may be interested in purchasing. The data is deemed reliable but is not guaranteed by MLS GRID. The use of the MLS GRID Data may be subject to an end-user license agreement prescribed by the Member Participant’s applicable MLS, if any, and as amended from time to time. © 2026 Stellar MLS. All Rights Reserved.
 Advertising Broker: Fred McGill | Simple Showing, Inc