- Overview
- Description
- Property Details
- Location
- Facts & Features
- Getting Around
- Nearby Homes

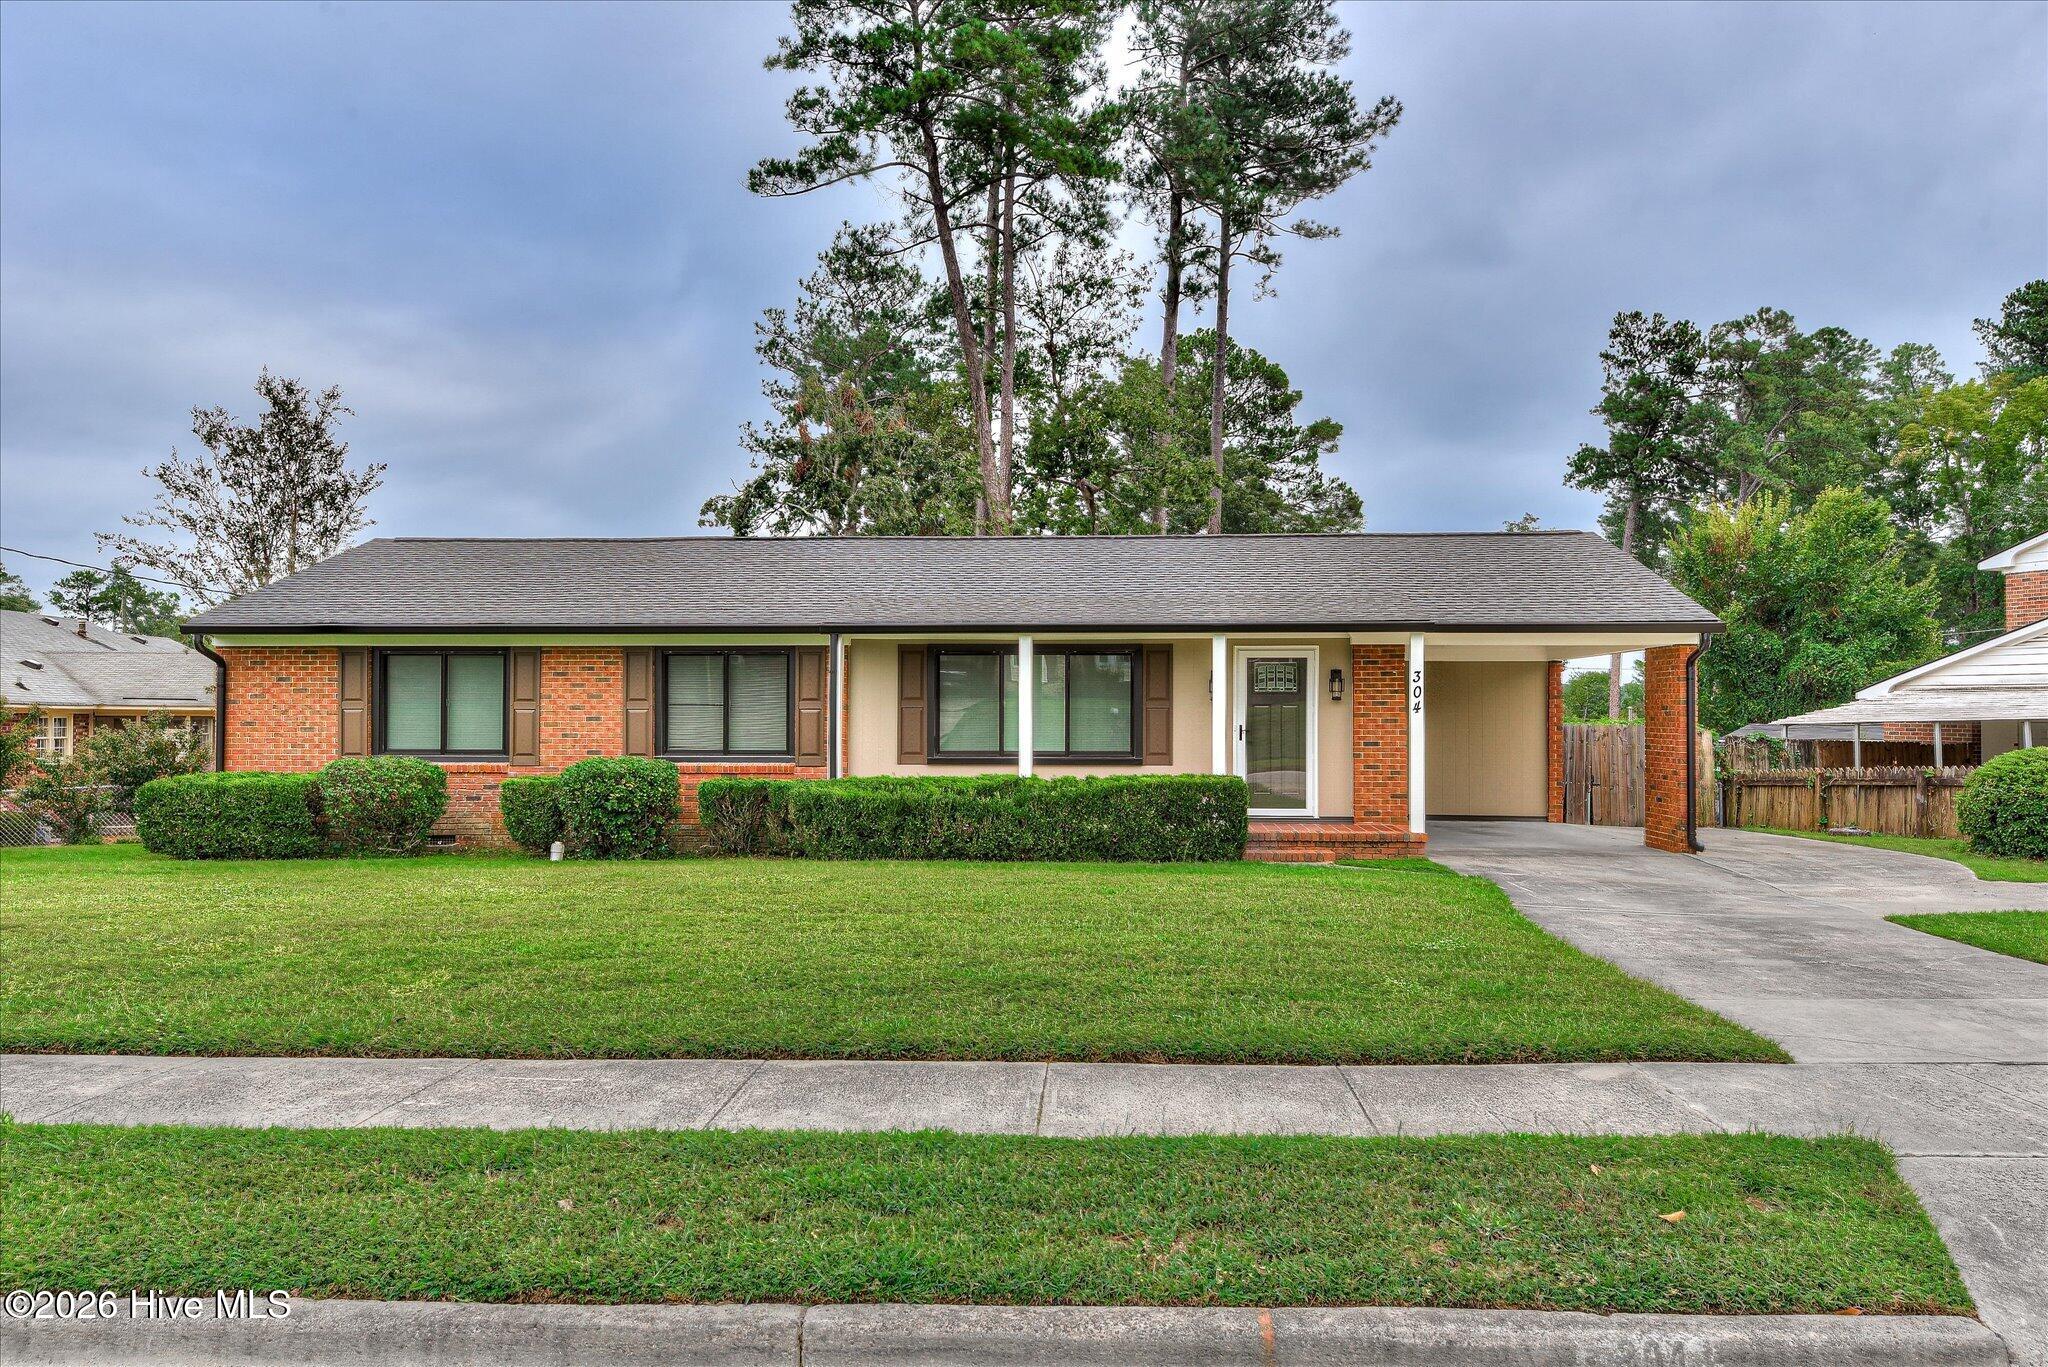
Street View
$279,900
Monthly Est:$1,393
 3 Beds
 2 Baths
2 full baths
 1,989sqft
3323 Quaker Spring Rd, Augusta, GA 30907
$279,900
$1,393/moEst:
Get Pre-Approved
Single Family Residence
Built in 1977
$-- HOA
0.33 acre lot
$141/sq.ft
Description
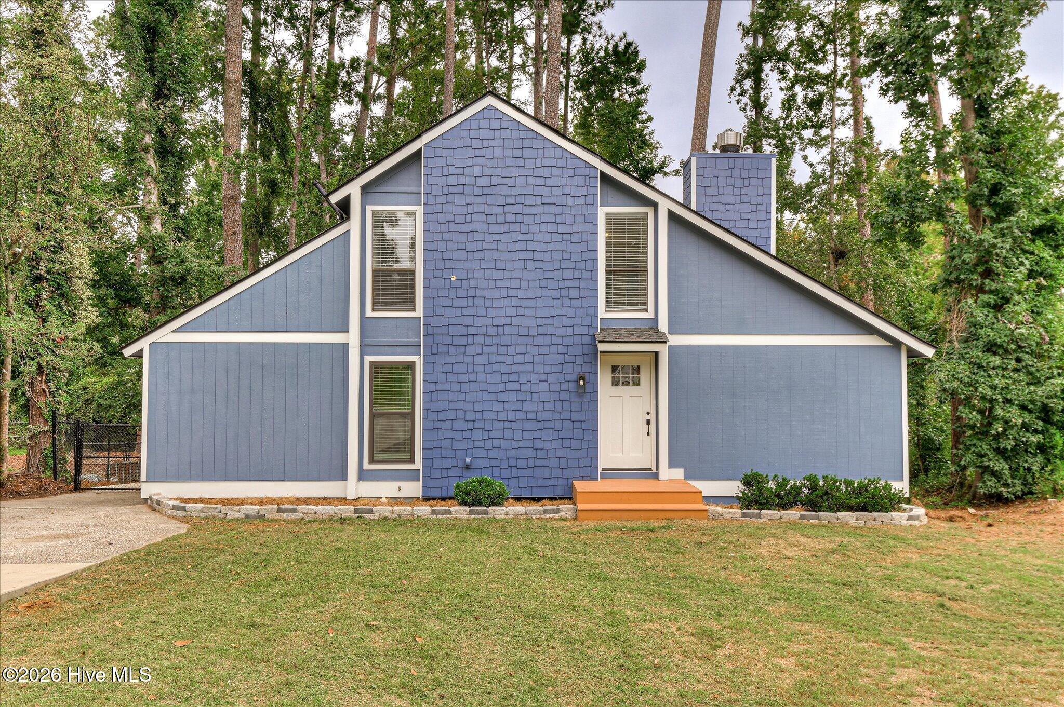
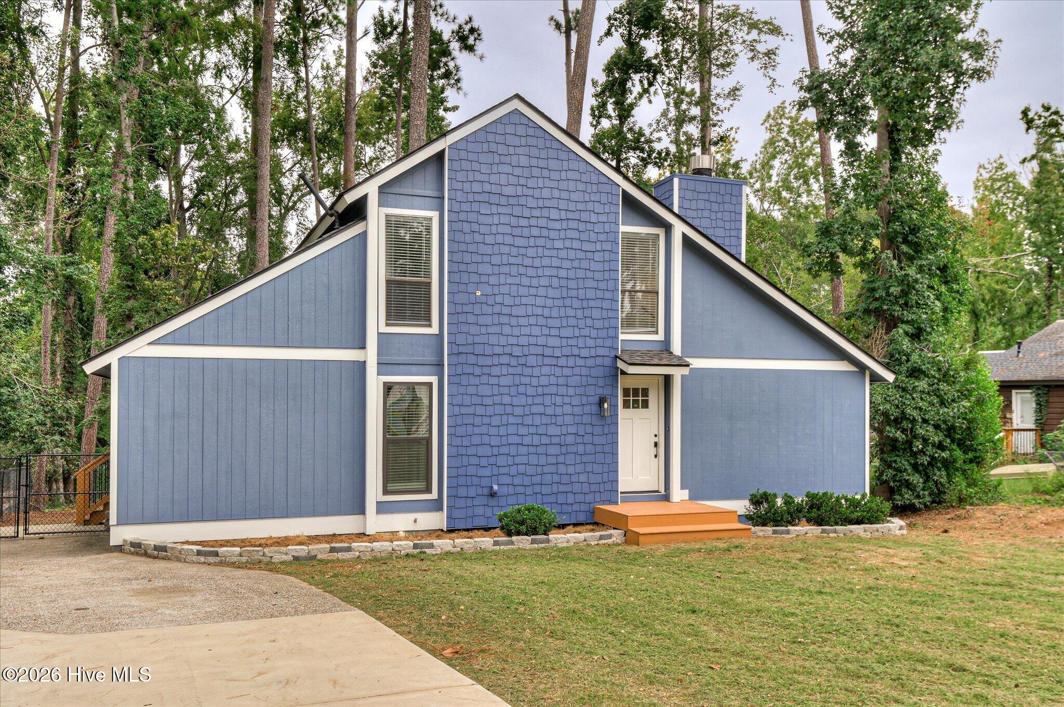
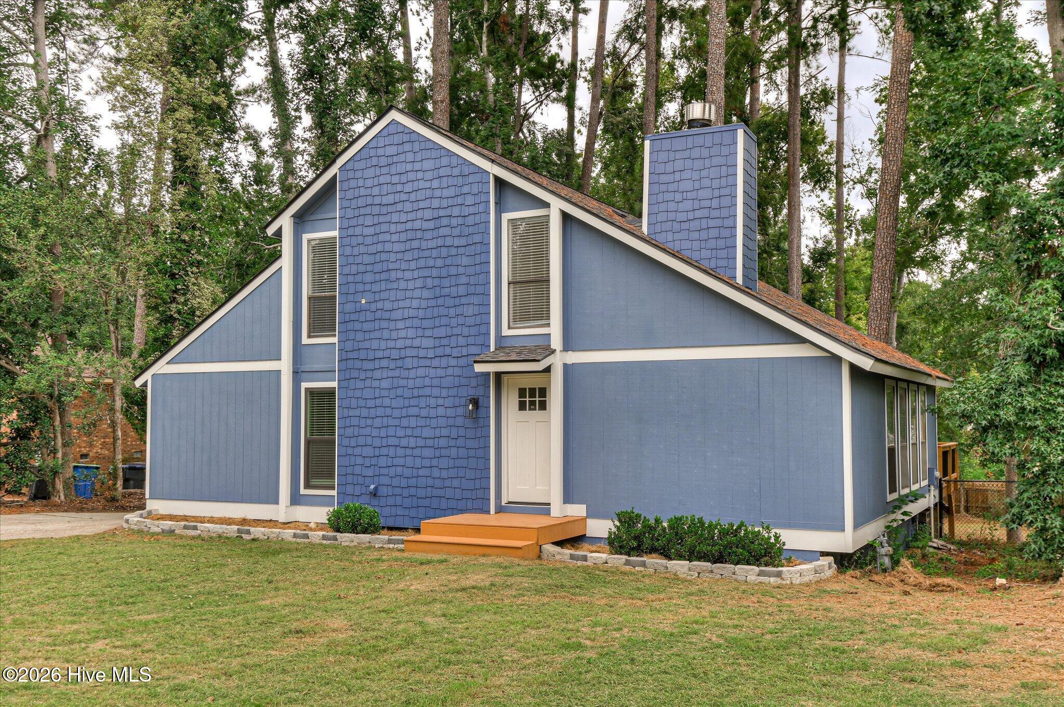
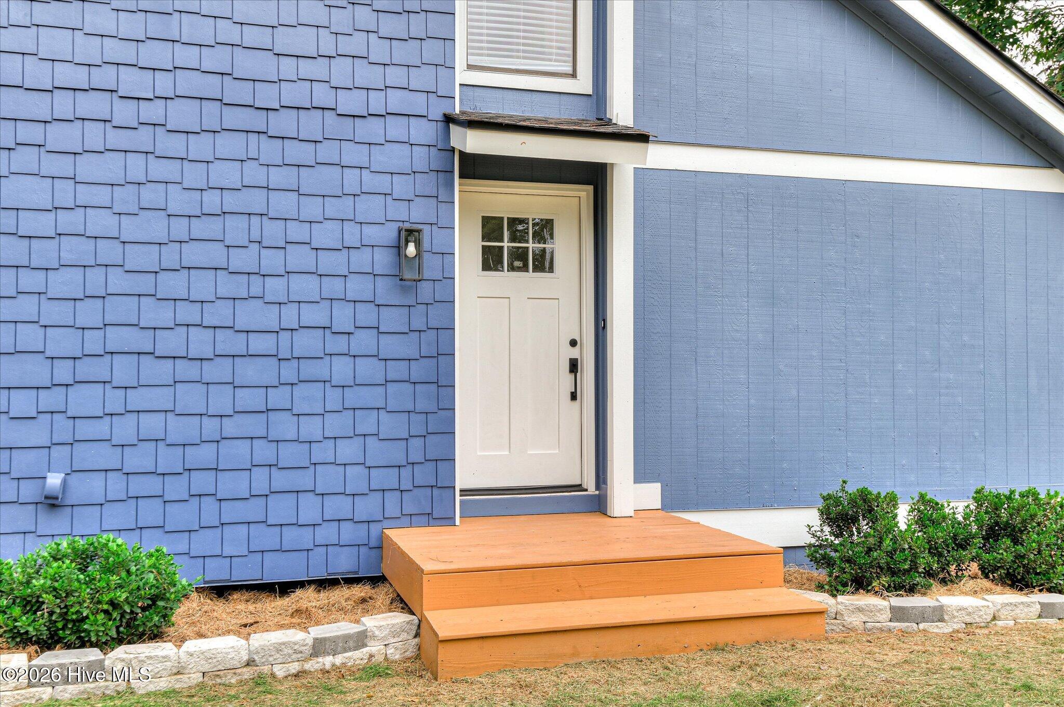
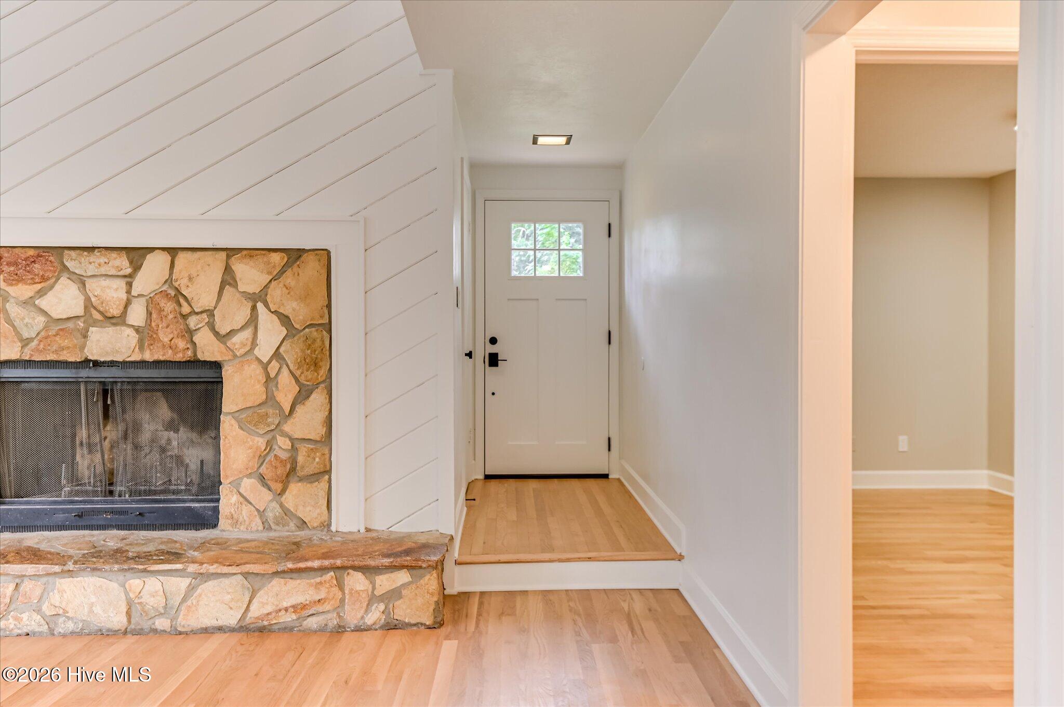
Built in 1977 and recently remodeled, this contemporary 3-bedroom, 2-bathroom home blends distinct architectural character with modern updates. The exterior features a bold blue siding design with shingle accents, complemented by a concrete driveway that provides ample off-street parking. The front entryway opens directly into a soaring great room, where the 16-foot single-slope vaulted ceiling create a dramatic and welcoming centerpiece for the home. This space features hardwood flooring, a stone fireplace, and a massive bank of vertical windows. Sliding glass doors lead directly from the great room to the back deck, adding even more natural light. The great room connects to an updated kitchen. The space is styled with modern two-tone cabinetry--featuring white uppers and pale blue lowers--paired with white subway tile. It comes equipped with a stainless steel gas range, fridge, and dishwasher. A large under-mount basin sink sits below a garden window, perfect for plants and herbs. Conveniently connected to the kitchen is a dedicated laundry room with direct deck access. Just past the kitchen, you will find a flexible bonus room featuring its own private exterior entrance, along with a practical utility room equipped with a service sink and the home's water heater. Upstairs, a dramatic open loft corridor looks down onto the great room below. This level contains two bedrooms. Both share a fully updated bathroom complete with white vanities and modern finishes. The expansive back deck is built around mature pine trees, creating a perfect spot for a hammock. The deck overlooks a large, wooded, fully fenced backyard with a detached blue storage shed that matches the home. The Crofton subdivision is a convenient location, with easy access to shopping and the interstate.
- Houzeo last checked: 38 minutes ago
- Listing updated: October 6, 2026 at 11:48 pm
- Listing Provided by: Katheryn Scarborough (706) 863-8218 DRE #444552 | Meybohm Real Estate - Evans
- Source: Hive MLS-NC | MLS#: 100606291

Property Details
Status
Active
Type
Single Family Residence
No. of Stories
2
County
City
Neighborhood
Year Built
1977
HOA Fees
-
Finished Area
1,989 sqft
Lot Size
0.33 acre lot
Basement Area
- sqft
MLS Name
Hive MLS
MLS Number
100606291
MLS Status
Active
Days on Market
13

Continue Your Journey in App
Find your dream home, receive real-time updates, and many more!
Download App
Continue Your Journey in App
Find your dream home, receive real-time updates, and many more!
Location
Facts & Features
Rooms
Bedrooms & bathrooms
Bedrooms: 3
Bathrooms: 2
Master Bedroom
Level: First
Area: Square Feet
Dimensions: 143.00
Kitchen
Level: First
Area: Square Feet
Dimensions: 168.00
Bedroom 2
Level: Second
Area: Square Feet
Dimensions: 130.00
Laundry
Level: First
Area: Square Feet
Dimensions: 35.00
Utility Room
Level: First
Area: Square Feet
Dimensions: 99.00
Great Room
Level: First
Area: Square Feet
Dimensions: 425.00
Bedroom 3
Level: Second
Area: Square Feet
Dimensions: 204.00
Bathroom 2
Level: Second
Area: Square Feet
Dimensions: 81.00
Bathroom 1
Level: First
Area: Square Feet
Dimensions: 80.00
Bonus Room
Level: First
Area: Square Feet
Dimensions: 165.00
Interior
Flooring
Hardwood
Cooling
Central Air
Heating
Other, Wood, Fireplace(s), Heat Pump, Natural Gas
Interior Features
High Ceilings
Construction
Year Built
Year Built: 1977
Home type
Single Family Residence
Property Condition
Updated Remodeled
Construction Materials
Shake Siding, Fiber Cement, Wood Frame
Foundation Details
Crawl Space
Roof
Shingle
Utilities & Energy
Laundry Features
Utility Sink
Parking Features
Concrete
Basement
Crawl Space
Utilities
Sewer Connected, Water Connected, Cable High Speed, Fiber Optic, High Speed Internet
Water Source
Public
Other Features
Subdivision Name
Crofton
Lot Features
Wooded
Patio And Porch Features
Deck
Price History
| Date | Event | Price |
|---|---|---|
09/25/2026 Source: | Listed for Sale | $279,900 +27.23% $141/sqft |
03/19/2022 Source: #480215 | Sold | $220,000 +6.80% $111/sqft |
01/01/2022 Source: #475658 | Listing Removed | $206,000 +20603.52% $104/sqft |
08/19/2016 Source: #402645 | Price Increased | $995 +10.68% $1/sqft |
02/06/2014 Source: #369846 | Price Decreased | $899 -99.22% $0/sqft |

Show more
Montclair Ranks # in Augusta, GA

Homes

Rental Prices

Median Home Price
Nearby Homes
Find Homes by Property Features in Augusta, GA
Nearby New Homes For Sale

Based on information from the Hive MLS, through Oct 09, 2026, 12:00PM. This website may not include listings or property addresses of sellers who have directed their listing brokers to withhold their listing or their property address from display on the Internet. The data relating to real estate on this web site comes in part from the Internet Data Exchange program of Hive MLS, and is updated as of Oct 09, 2026, 12:00PM. All information is deemed reliable but not guaranteed and should be independently verified. All properties are subject to prior sale, change, or withdrawal. Neither listing broker(s) nor Chosen Realty LLC nor Houzeo shall be responsible for any typographical errors, misinformation, or misprints, and shall be held totally harmless from any damages arising from reliance upon these data. IDX information is provided exclusively for personal, non-commercial use, and may not be used for any purpose other than to identify prospective properties consumers may be interested in purchasing. © 2026 Hive MLS. All Rights Reserved.
 Advertising Broker: Nicholas Huscroft | Chosen Realty