- Overview
- Description
- Property Details
- Location
- HOA Management
- Facts & Features
- Getting Around
- Nearby Homes




$419,900
Monthly Est:$2,090
 4 Beds
 2 Baths
2 full baths
 1,945sqft
3324 Benson Park Blvd, Orlando, FL 32829
$419,900
$2,090/moEst:
Get Pre-Approved
Single Family Residence
Built in 2004
$50/mo HOA
6,878 sqft lot
$216/sq.ft
Description
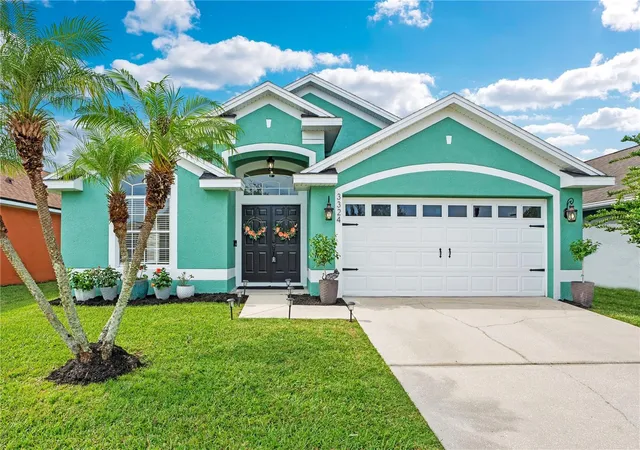
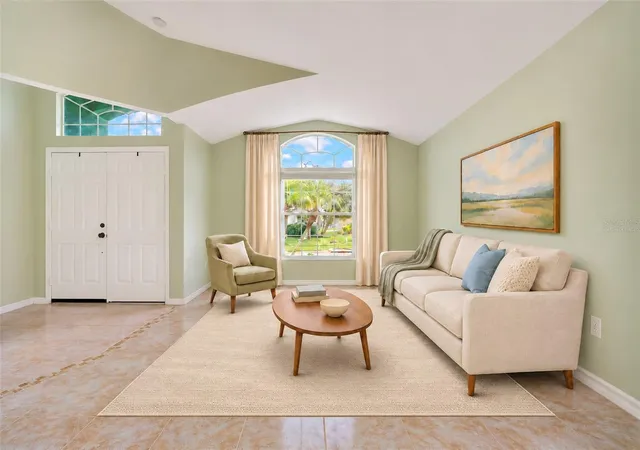
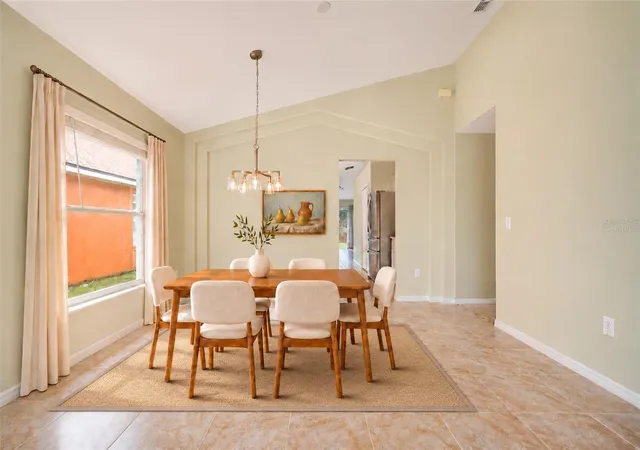
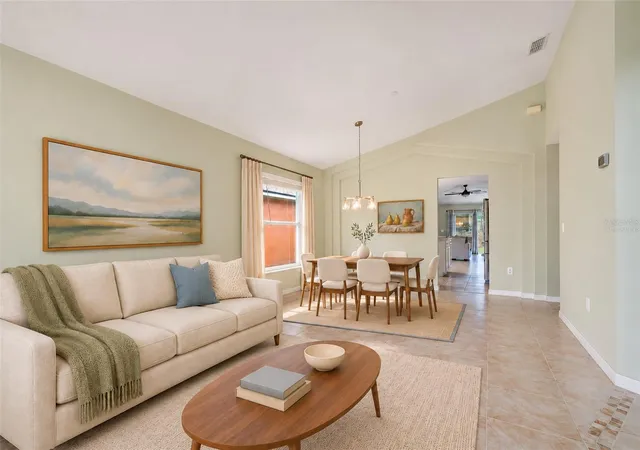
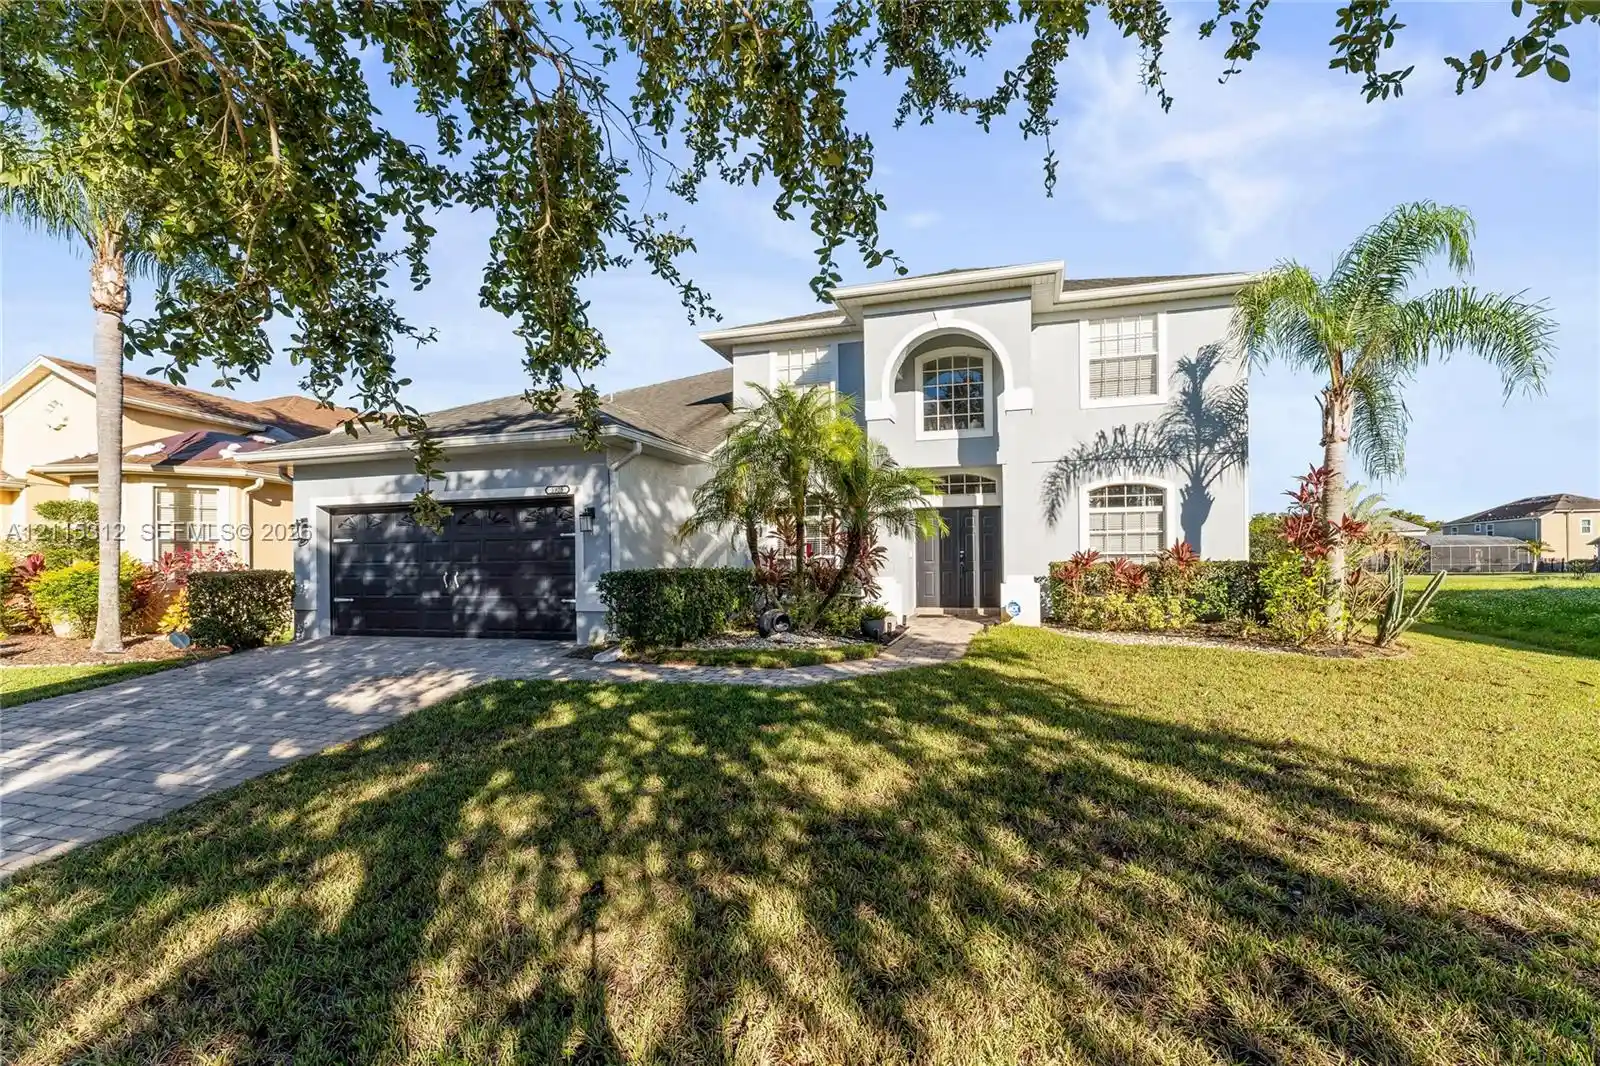
Vaulted ceilings, natural light, and an updated kitchen give this Young Pine home in Orlando 32829 a bright, spacious feel. Double front doors open to separate living and dining areas, while the kitchen and family room connect at the back of the home. Tile flooring runs throughout the main living spaces, with wood look flooring in the bedrooms.
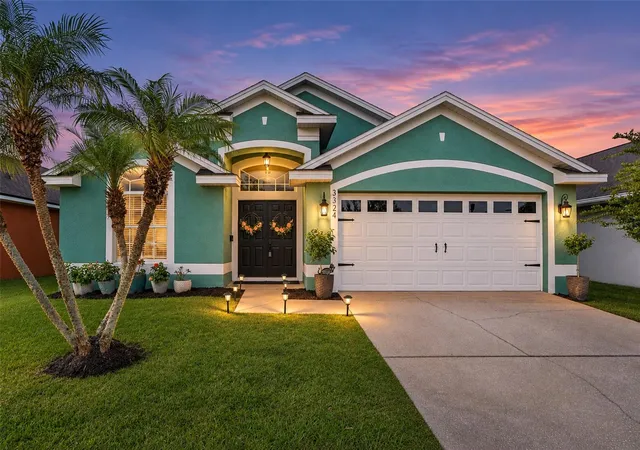
The roof was replaced in 2023, and the exterior was painted in 2024. Interior and exterior lighting, door hardware, and switch plates were updated in 2026. The home also has a 2021 water heater and a 2017 HVAC system with replacement coils installed in December 2025.
The kitchen brings together quartz countertops, a decorative tile backsplash, with a center island that adds prep space and storage. Stainless steel appliances include a double oven, and a new sink and faucet finish out the updates. There is room for a breakfast table beside the window, and the open connection to the family room makes it easy to cook and spend time with guests without being in separate rooms.
The Primary Suite includes a bathroom with a dual sink vanity, soaking tub, and separate glass enclosed shower. Both bathrooms have been refreshed with updated vanities, lighting, and toilets. Ceiling fans are installed in the family room and all bedrooms, and the interior laundry room has added cabinetry and shelving. The washer and dryer are included.
Schedule your private showing today.
- Houzeo last checked: 9 minutes ago
- Listing updated: November 6, 2026 at 11:48 am
- Listing Provided by: Sean Burke (407) 808-8434 | KELLER WILLIAMS ADVANTAGE 2 REALTY (407) 393-5901
- Source: Stellar MLS-FL as distributed by MLS GRID | MLS#: O6455106

Property Details
Status
Active
Type
Single Family Residence
No. of Stories
1
County
City
Neighborhood
--
Year Built
2004
HOA Fees
$50/mo
Finished Area
1,945 sqft
Lot Size
6,878 sqft lot
Basement Area
- sqft
MLS Name
Stellar MLS
MLS Number
O6455106
MLS Status
Active
Days on Market
1
Cumulative Days on Market
1

Continue Your Journey in App
Find your dream home, receive real-time updates, and many more!
Continue Your Journey in App
Find your dream home, receive real-time updates, and many more!
Location
HOA Management
Don Asher
HOA Fees
$150/ Quarterly
Disclaimer: Amenities are based on third-party information and may vary; buyers must independently verify all amenities, as information is deemed reliable but not guaranteed.
Facts & Features
Rooms
Bedrooms & bathrooms
Bedrooms: 4
Bathrooms: 2
Family Room
Level: First
Area: 272.00 Square Feet
Dimensions: 16x17
Living Room
Level: First
Area: 144.00 Square Feet
Dimensions: 12x12
Kitchen
Level: First
Area: 117.00 Square Feet
Dimensions: 13x9
Dining Room
Level: First
Area: 130.00 Square Feet
Dimensions: 13x10
Primary Bedroom
Level: First
Area: 315.00 Square Feet
Dimensions: 21x15
Bedroom 2
Level: First
Area: 120.00 Square Feet
Dimensions: 12x10
Bedroom 3
Level: First
Area: 100.00 Square Feet
Dimensions: 10x10
Bedroom 4
Level: First
Area: 100.00 Square Feet
Dimensions: 10x10
Interior
Appliances
Dishwasher, Disposal, Dryer, Microwave, Range, Refrigerator, Washer
Sewer
Public Sewer
Cooling
Central Air
Flooring
Tile
Interior Features
Cathedral Ceiling(s), Ceiling Fans(s), Eat In Kitchen, Kitchen/family Room Combo, Primary Bedroom Main Floor, Vaulted Ceiling(s), Walk In Closet(s)
Heating
Central
Exterior Features
Sidewalk
Construction
Year Built
Year Built: 2004
Home type
Single Family Residence
Construction Materials
Block, Stucco
Roof
Shingle
Foundation Details
Slab
Utilities & Energy
Laundry Features
Laundry Room
Utilities
Public
Water Source
Public
Other Features
Subdivision Name
Young Pine A B C D E F G & H
Community Features
Park, Playground
Price History
| Date | Event | Price |
|---|---|---|
11/06/2026 Source: | Listed for Sale | $419,900 +95.30% $216/sqft |
11/19/2016 Source: | Sold | $215,000 -5.70% $111/sqft |
10/03/2016 Source: | Listing Removed | $228,000 +16244.09% $117/sqft |
06/02/2015 Source: | Price Increased | $1,395 +7.31% $1/sqft |
03/14/2012 Source: | Price Decreased | $1,300 -99.06% $1/sqft |

Show more
Nearby Homes

Find Homes by Property Features in Orlando, FL
Nearby New Homes For Sale

Based on information from Stellar MLS® through Nov 06, 2026, 10:45PM as submitted to and distributed by MLS GRID. All data is obtained from various sources and may not have been verified by the broker or MLS GRID. Supplied Open House Information is subject to change without notice. All information should be independently reviewed and verified for accuracy. Properties may or may not be listed by the office/agent presenting the information. IDX information is provided exclusively for consumers’ personal non-commercial use. It may not be used for any purpose other than to identify prospective properties consumers may be interested in purchasing. The data is deemed reliable but is not guaranteed by MLS GRID. The use of the MLS GRID Data may be subject to an end-user license agreement prescribed by the Member Participant’s applicable MLS, if any, and as amended from time to time. © 2026 Stellar MLS. All Rights Reserved.
 Advertising Broker: Fred McGill | Simple Showing, Inc
