- Overview
- Description
- Property Details
- Location
- HOA Management
- Facts & Features
- Getting Around
- Nearby Homes
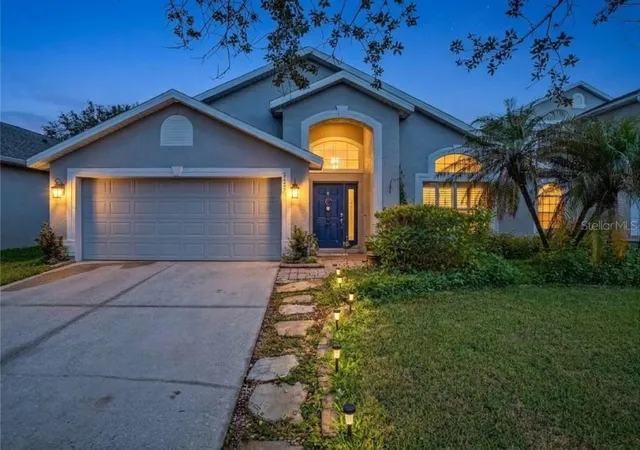
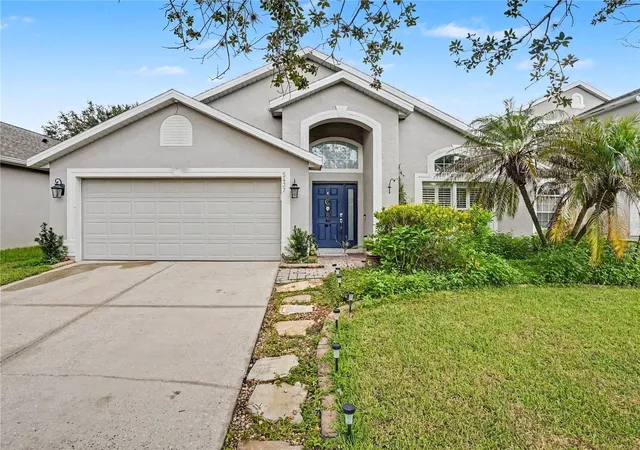

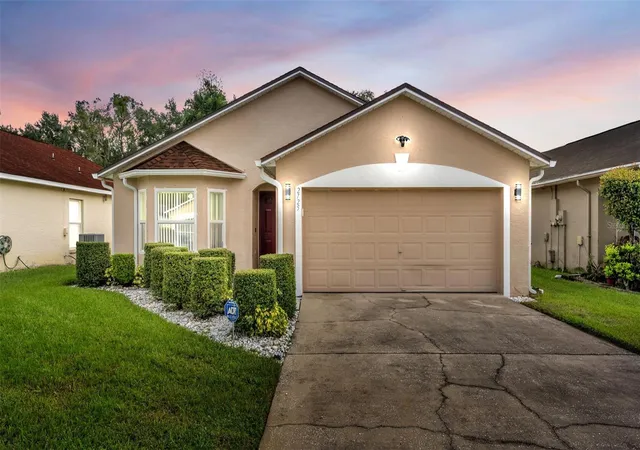
Street View
$455,000
Monthly Est:$2,265
 4 Beds
 2 Baths
2 full baths
 2,140sqft
5437 Florence Harbor Dr, Orlando, FL 32829
$455,000
$2,265/moEst:
Get Pre-Approved
Single Family Residence
Built in 2005
$45/mo HOA
6,235 sqft lot
$213/sq.ft
Description
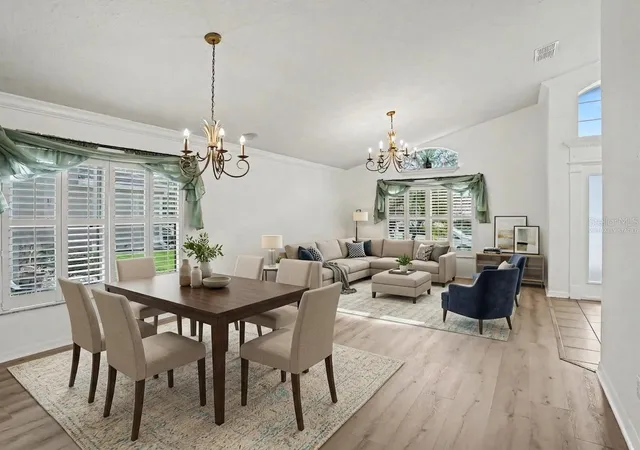
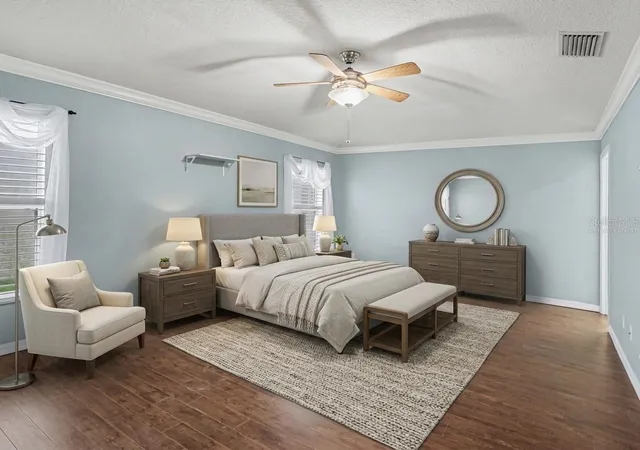
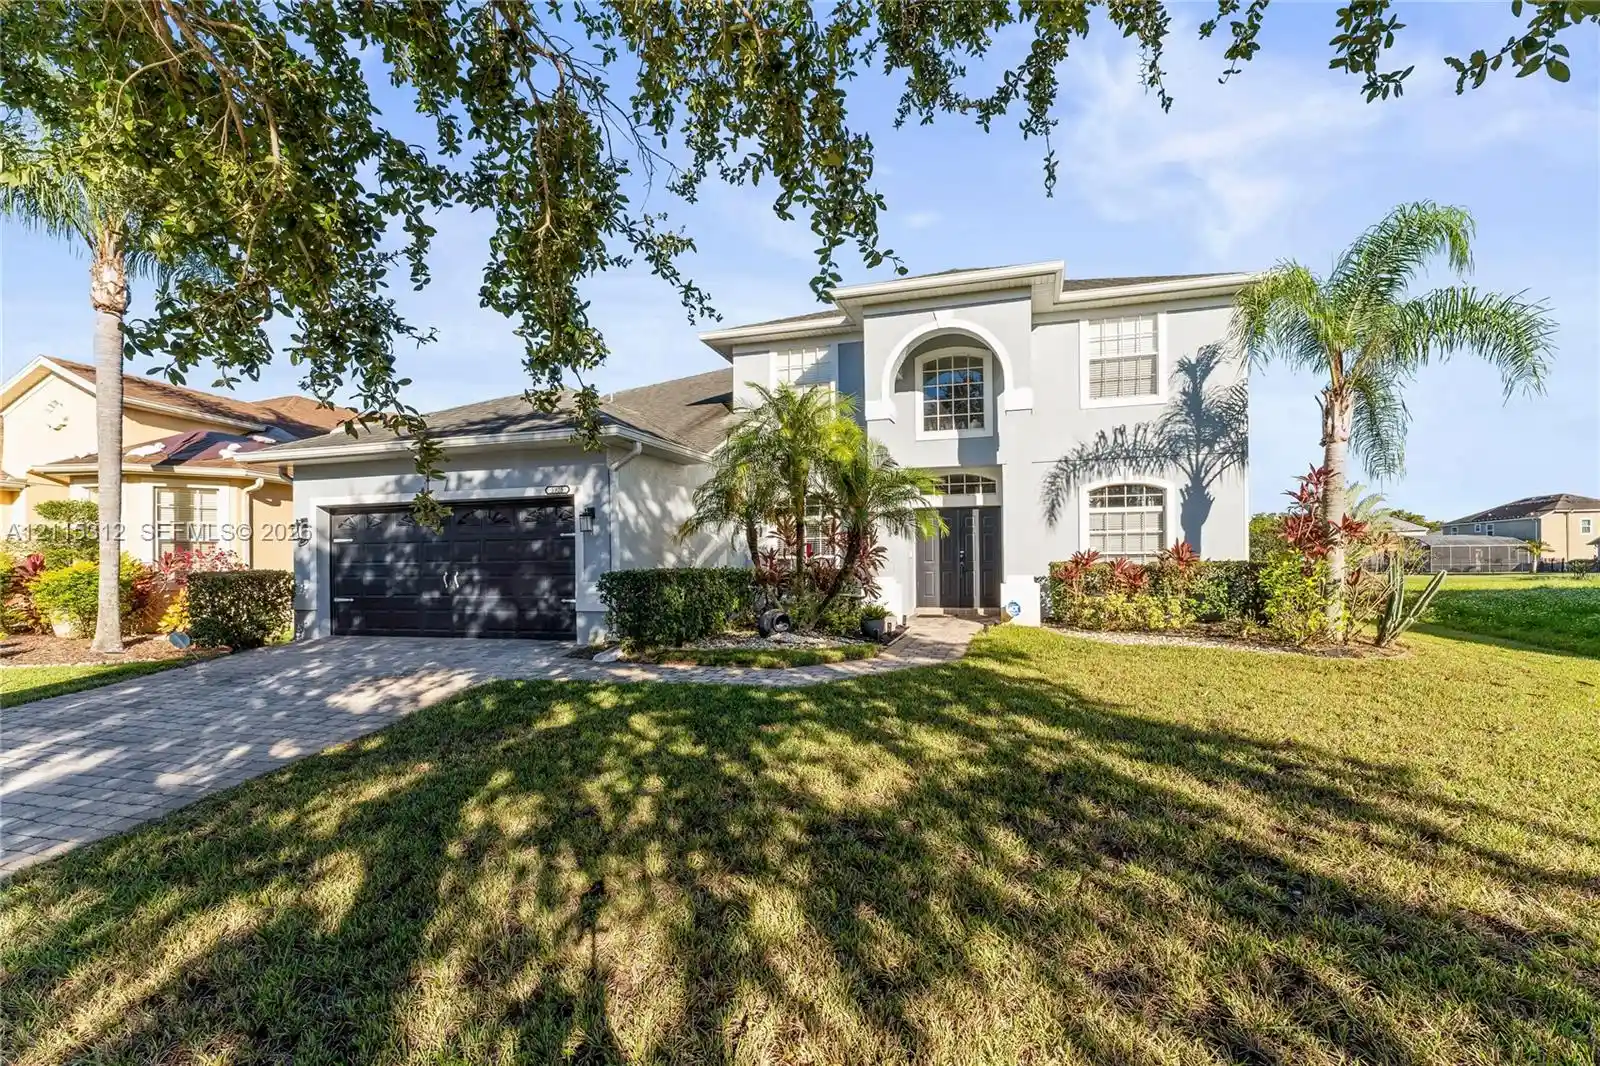
Virtually Staged. Welcome home to the ultimate expression of Florida living! Nestled within the highly desirable and picturesque Newport neighborhood of Vista Lakes, this stunning, move-in-ready residence offers an exceptional blend of elegance, modern efficiency, and resort-style relaxation. (Note: All interior spaces shown in photos are virtually staged to help you envision your own decor and furniture layout.)
Spanning an impressive 2,140 square feet of pristine, entirely carpet-free living space, this meticulously maintained 4-bedroom, 2-bathroom home features a seamless flow of sleek ceramic tile and modern laminate flooring throughout. Designed with both daily comfort and effortless entertaining in mind, the versatile floor plan beautifully balances formal living and dining spaces with an open-concept kitchen and family room combination. Host memorable gatherings or unwind during quiet evenings enhanced by the luxury of an in-ceiling surround sound system built right into the living room.
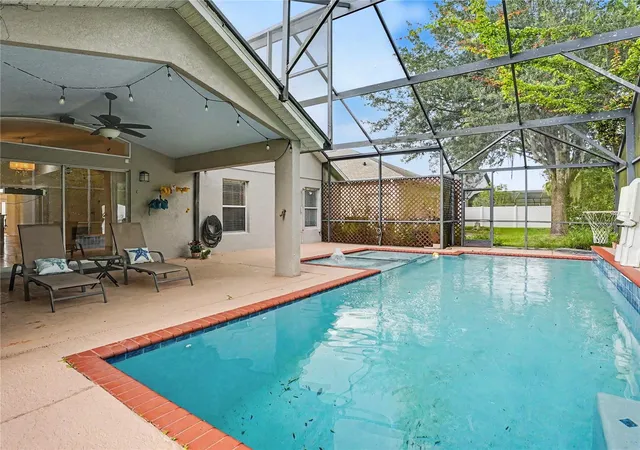
Step outside through sliding glass doors to discover your very own private oasis. Designed for ultimate outdoor enjoyment, the expansive, screen-enclosed pool area features a soothing gas-heated jacuzzi complete with dedicated pool speakers to set the perfect ambiance. Whether you are hosting a weekend barbecue utilizing the large built-in propane setup or simply lounging in the sun, this backyard is built for year-round pleasure.
Beyond its beauty and entertainment value, this home is exceptionally smart and energy-efficient. Enjoy the incredible financial benefit of fully paid-off solar panels, which keep monthly utility costs to an absolute minimum. Additional modern conveniences include a wireless pool controller system, a Nest thermostat for climate control, and a Ring security system for peace of mind.
Living in Vista Lakes means embracing a premier master-planned community lifestyle. Residents enjoy exclusive access to resort-style amenities, including luxury aquatic centers, thrilling water slides, state-of-the-art fitness facilities, community parks, and tennis courts. Perfectly positioned with quick and easy access to Lee Vista Blvd, SR 417, and the Orlando International Airport—and just a short, convenient drive to world-class entertainment including Walt Disney World and Universal Studios Orlando—this property offers unmatched location and a true resort lifestyle.
Make your Florida dream a reality—schedule your private showing today and experience everything this remarkable home has to offer!
- Houzeo last checked: 9 minutes ago
- Listing updated: November 4, 2026 at 9:51 pm
- Listing Provided by: Anibal Acevedo, Jr (407) 968-2039 | MARK SPAIN REAL ESTATE (855) 299-7653
- Source: Stellar MLS-FL as distributed by MLS GRID | MLS#: O6418931

Property Details
Status
Active
Type
Single Family Residence
No. of Stories
1
County
City
Neighborhood
Year Built
2005
HOA Fees
$45/mo
Finished Area
2,140 sqft
Lot Size
6,235 sqft lot
Basement Area
- sqft
MLS Name
Stellar MLS
MLS Number
O6418931
MLS Status
Active
Days on Market
135
Cumulative Days on Market
133

Continue Your Journey in App
Find your dream home, receive real-time updates, and many more!
Continue Your Journey in App
Find your dream home, receive real-time updates, and many more!
Location
HOA Management
Joseph Gonzalez
HOA Fees
$135/ Quarterly
Amenities
 Amenities and services may be covered by one or multiple associations and service providers.
 Park Playground
 Pool
 Bike Trails
 Gym
 Club House
 Basket Ball
 Tennis
Disclaimer: Amenities are based on third-party information and may vary; buyers must independently verify all amenities, as information is deemed reliable but not guaranteed.
Facts & Features
Rooms
Bedrooms & bathrooms
Bedrooms: 4
Bathrooms: 2
Primary Bedroom
Level: First
Area: 260.00 Square Feet
Dimensions: 13x20
Family Room
Level: First
Area: 255.00 Square Feet
Dimensions: 15x17
Kitchen
Level: First
Area: 169.00 Square Feet
Dimensions: 13x13
Living Room
Level: First
Area: 156.00 Square Feet
Dimensions: 12x13
Dining Room
Level: First
Area: 140.00 Square Feet
Dimensions: 10x14
Interior
Appliances
Cooktop, Dishwasher, Disposal, Dryer, Microwave, Washer
Window Features
Shutters
Sewer
Public Sewer
Cooling
Central Air
Flooring
Laminate, Tile
Interior Features
Ceiling Fans(s), Crown Molding, High Ceilings, Primary Bedroom Main Floor, Thermostat, Walk In Closet(s)
Heating
Central, Electric, Solar
Exterior Features
Outdoor Shower, Sidewalk, Sprinkler Metered
Construction
Year Built
Year Built: 2005
Home type
Single Family Residence
Construction Materials
Block
Roof
Shingle
Property Condition
Completed
Architectural Style
Traditional
Foundation Details
Block, Concrete Perimeter
Utilities & Energy
Pool Features
In Ground
Laundry Features
Laundry Room
Utilities
Cable Available, Electricity Available, Phone Available, Propane
Water Source
Public
Parking Features
Driveway, Garage Door Opener
Association Amenities
Basketball Court, Clubhouse, Fitness Center, Park, Playground, Pool, Tennis Court(s), Trail(s)
Other Features
Subdivision Name
Vista Lakes Vlgs N 8 & N 9
Community Features
Clubhouse, Community Mailbox, Dog Park, Fitness Center, Park, Playground, Pool, Sidewalks, Tennis Court(s)
Price History
| Date | Event | Price |
|---|---|---|
10/16/2026 Source: | Price Decreased | $459,000 -1.29% $214/sqft |
09/30/2026 Source: | Price Decreased | $465,000 -3.10% $217/sqft |
09/03/2026 Source: | Price Decreased | $479,900 -1.05% $224/sqft |
08/21/2026 Source: | Price Decreased | $485,000 -1.00% $227/sqft |
07/15/2026 Source: | Price Decreased | $489,900 -1.82% $229/sqft |

Show more
Nearby Homes

Find Homes by Property Features in Orlando, FL
Nearby New Homes For Sale

Based on information from Stellar MLS® through Nov 06, 2026, 10:45PM as submitted to and distributed by MLS GRID. All data is obtained from various sources and may not have been verified by the broker or MLS GRID. Supplied Open House Information is subject to change without notice. All information should be independently reviewed and verified for accuracy. Properties may or may not be listed by the office/agent presenting the information. IDX information is provided exclusively for consumers’ personal non-commercial use. It may not be used for any purpose other than to identify prospective properties consumers may be interested in purchasing. The data is deemed reliable but is not guaranteed by MLS GRID. The use of the MLS GRID Data may be subject to an end-user license agreement prescribed by the Member Participant’s applicable MLS, if any, and as amended from time to time. © 2026 Stellar MLS. All Rights Reserved.
 Advertising Broker: Fred McGill | Simple Showing, Inc
