- Overview
- Description
- Property Details
- Location
- HOA Management
- Facts & Features
- Getting Around
- Nearby Homes

Street View
$650,000
Monthly Est:$3,235
 5 Beds
 4 Baths
3 full baths + 1 half bath
 2,858sqft
3324 Big Sky Way, Bradenton, FL 34211
$650,000
$3,235/moEst:
Get Pre-Approved
Single Family Residence
Built in 2021
$309.67/mo HOA
7,993 sqft lot
$227/sq.ft
Description
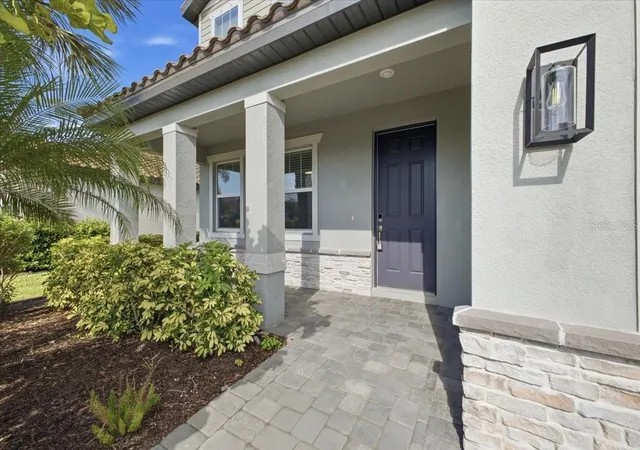
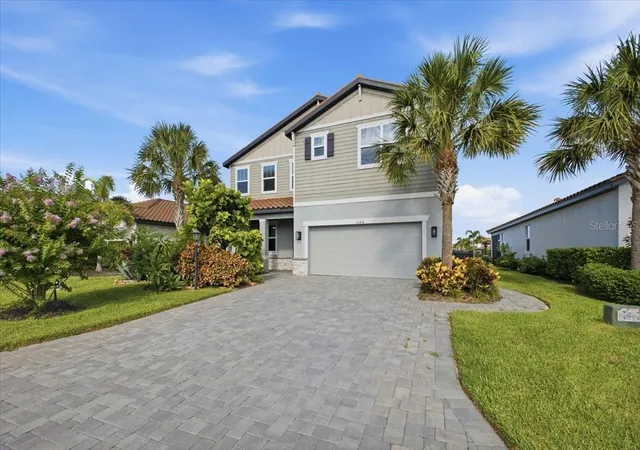
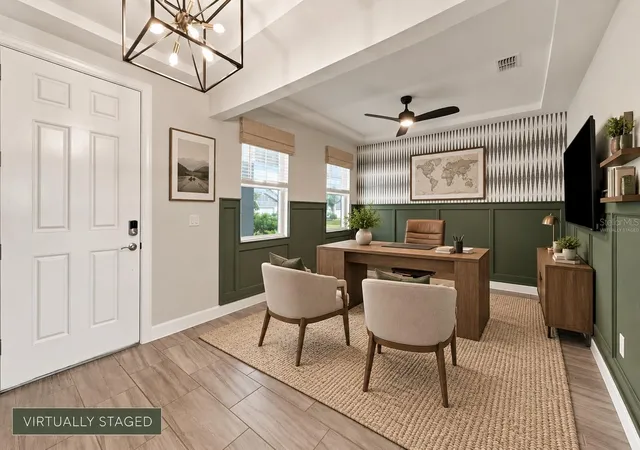
Under contract-accepting backup offers. Virtually Staged. FRESHLY PAINTED TRIM DOWNSTAIRS - If you’ve been waiting for the right home in Lakewood Ranch, this may be your moment. Beautifully upgraded, move-in ready, and now offered at a new price, this stunning San Marino model by Meritage delivers the space, style, and Florida lifestyle buyers are searching for. Main floor Owner's Suite, pond views, designer upgrades, and a layout that just makes sense.
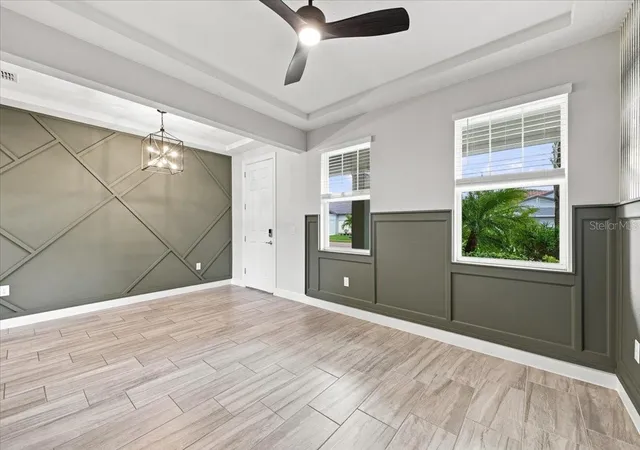
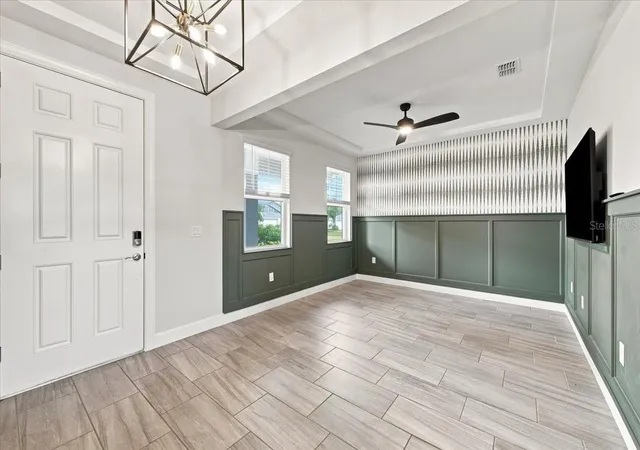
From the moment you walk in, the home feels right. A versatile den/flex space sits just off the entry—perfect for a home office or playroom—while the main living area opens up into a seamless flow built for both everyday living and entertaining.
The kitchen is truly the heart of the home, featuring granite countertops, stainless steel appliances, walk-in pantry, tiled backsplash, under/above cabinet lighting, and a large island that naturally brings people together. It flows effortlessly into the dining area, where sliding glass doors open to peaceful pond views, and into the inviting living room.
The main-floor owner’s suite offers privacy and convenience with a spa-like ensuite including dual sinks, a walk-in tiled glass shower, and a spacious closet. Upstairs, a large loft/media space provides a second living area, along with four additional bedrooms and two full baths—giving everyone space to spread out.
Step outside to the extended paver lanai overlooking the water—ideal for relaxing, entertaining, or adding your future pool. It’s the kind of setting buyers picture when they think of Florida living.
What sets this home apart are the details already done for you: wood-look tile flooring, custom trim work, updated lighting, custom mirrors, added storage, upgraded landscaping, and an extended driveway. Plus, all TVs and the outdoor refrigerator are included.
Savanna offers LOW HOA fees and resort-style amenities including a clubhouse, pool, fitness center, playground, park, and walking trails—all within Lakewood Ranch’s A-rated school district and just minutes to dining, shopping, and Gulf beaches.
Move-in ready, beautifully upgraded, and perfectly located. Schedule your showing today!
- Houzeo last checked: 2 minutes ago
- Listing updated: September 15, 2026 at 7:04 pm
- Listing Provided by: Katie Kochelek (314) 265-0115 | FINE PROPERTIES (941) 782-0000
- Source: Stellar MLS-FL | MLS#: A4689621

Property Details
Status
Active Under Contract
Type
Single Family Residence
No. of Stories
2
County
City
Neighborhood
--
Year Built
2021
HOA Fees
$309.67/mo
Finished Area
2,858 sqft
Lot Size
7,993 sqft lot
Basement Area
- sqft
MLS Name
Stellar MLS
MLS Number
A4689621
MLS Status
Pending
Days on Market
171
Cumulative Days on Market
151

Continue Your Journey in App
Find your dream home, receive real-time updates, and many more!
Download App
Continue Your Journey in App
Find your dream home, receive real-time updates, and many more!
Location
HOA Management
Rocco DiNapoli
HOA Fees
$929/ Quarterly
Amenities
 Amenities and services may be covered by one or multiple associations and service providers.
 Pool
Pool
 Security Gate
 Maintenance
 Club House
 Gym
Gym
Disclaimer: Amenities are based on third-party information and may vary; buyers must independently verify all amenities, as information is deemed reliable but not guaranteed.
Facts & Features
Rooms
Bedrooms & bathrooms
Bedrooms: 5
Bathrooms: 4
Kitchen
Level: First
Area: 180.00 Square Feet
Dimensions: 12x15
Great Room
Level: First
Area: 196.00 Square Feet
Dimensions: 14x14
Primary Bedroom
Level: First
Interior
Appliances
Dishwasher, Disposal, Dryer, Gas Water Heater, Microwave, Refrigerator, Tankless Water Heater, Washer
Cooling
Central Air
Flooring
Carpet, Tile
Interior Features
Ceiling Fans(s), Crown Molding, Eat In Kitchen, High Ceilings, Kitchen/family Room Combo, Primary Bedroom Main Floor, Solid Surface Counters, Thermostat, Tray Ceiling(s), Walk In Closet(s), Window Treatments
Exterior Features
Hurricane Shutters, Lighting, Sidewalk
Window Features
Double Pane Windows, Energy Star Qualified Windows, Window Treatments
Heating
Central, Electric, Natural Gas
Sewer
Public Sewer
Construction
Year Built
Year Built: 2021
Home type
Single Family Residence
Construction Materials
Block, Other, Stone, Stucco, Frame
Foundation Details
Slab
Roof
Tile
Architectural Style
Craftsman, Florida
Property Condition
Completed
Utilities & Energy
Parking Features
Driveway, Garage Door Opener
Security Features
Gated Community, Smoke Detector(s)
Laundry Features
Laundry Room
Association Amenities
Clubhouse, Fence Restrictions, Fitness Center, Gated, Pool
Utilities
Cable Available, Electricity Connected, Natural Gas Connected, Public, Sewer Connected, Sprinkler Recycled, Underground Utilities, Water Connected
Water Source
Public
Other Features
Community Features
Clubhouse, Fitness Center, Gated Community No Guard, Golf Carts Ok, Irrigation Reclaimed Water, Park, Pool, Sidewalks
Lot Features
In County, Landscaped, Sidewalk, Paved
Subdivision Name
Savanna At Lakewood Ranch Ph Iii 3abd
Patio And Porch Features
Front Porch, Patio, Screened
Vegetation
Mature Landscaping, Trees/landscaped
Price History
| Date | Event | Price |
|---|---|---|
08/27/2026 Source: | Contingent (Active Under Contract) | $650,000 $227/sqft |
08/27/2026 Source: | Listed for Sale | $650,000 -1.52% $227/sqft |
08/10/2026 Source: | Price Decreased | $660,000 -2.22% $231/sqft |
07/26/2026 Source: | Price Decreased | $675,000 -1.46% $236/sqft |
07/16/2026 Source: | Price Decreased | $685,000 -0.58% $240/sqft |

Show more
Nearby Homes

Find Homes by Property Features in Bradenton, FL
Nearby New Homes For Sale

Based on information from Stellar MLS® through Oct 06, 2026, 08:15AM as submitted to and distributed by MLS GRID. All data is obtained from various sources and may not have been verified by the broker or MLS GRID. Supplied Open House Information is subject to change without notice. All information should be independently reviewed and verified for accuracy. Properties may or may not be listed by the office/agent presenting the information. IDX information is provided exclusively for consumers’ personal non-commercial use. It may not be used for any purpose other than to identify prospective properties consumers may be interested in purchasing. The data is deemed reliable but is not guaranteed by MLS GRID. The use of the MLS GRID Data may be subject to an end-user license agreement prescribed by the Member Participant’s applicable MLS, if any, and as amended from time to time. © 2026 Stellar MLS. All Rights Reserved.
 Advertising Broker: Fred McGill | Simple Showing, Inc