Andover RE
Powered by 
- 10
- Overview
- Description
- Property Details
- Location
- Facts & Features
- Getting Around
- Nearby Homes

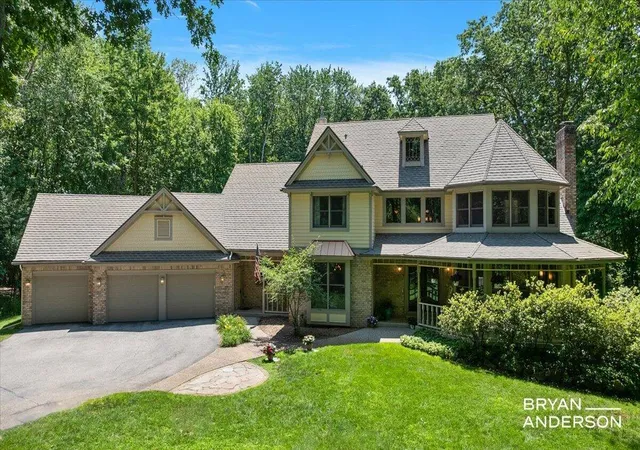


$995,000
Monthly Est:$4,952
 5 Beds
 5 Baths
4 full baths + 1 half bath
 4,954sqft
3324 Whitburn Ct SE, Ada, MI 49301
$995,000
$4,952/moEst:
Get Pre-Approved
Single Family Residence
Built in 1989
$-- HOA
1.57 acres lot
$201/sq.ft
Description
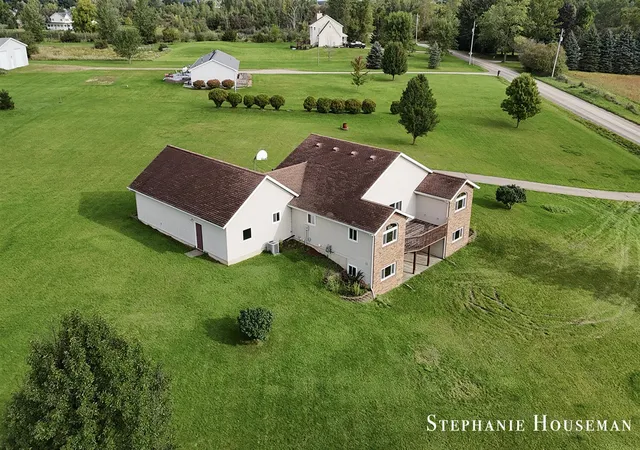
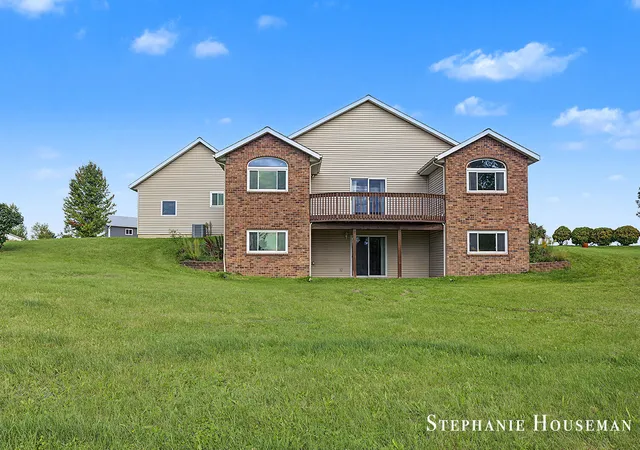
Tucked away on a private, wooded lot, this exceptional home offers the perfect blend of privacy, convenience, and timeless craftsmanship. Just minutes from both downtown Ada and Cascade, you'll enjoy the peaceful setting while remaining close to shopping, dining, parks, and everyday amenities. Designed for both everyday living and entertaining, the spacious floor plan features beautifully appointed living spaces with rich architectural details, including extensive crown molding, custom built-ins, multiple fireplaces, and walls of windows that fill the home with natural light. The gourmet kitchen is equipped with premium appliances, abundant cabinetry, a large center island, and a spacious dining area with access to the expansive deck- an ideal space for hosting family and friends while overlooking the beautifully landscaped backyard. The luxurious primary suite serves as a private retreat, complete with a spacious bedroom, spa-inspired bathroom, and generouswalk-in closet. Three additional bedrooms complete the upper level, while the finished walkout lower level offers incredible flexibility with a large recreation room, billiards area, wet bar, dedicated fitness room, and abundant storage. The setting is one of this home's greatest features, offering a private yet open yard with plenty of room to play, entertain, or simply relax among the mature trees. Whether you're enjoying evenings on the deck, biking to downtown Ada or Cascade, or taking advantage of the versatile living spaces inside, this home was designed for both comfort and connection. The current owners have thoughtfully maintained and updated the property, including installing new Pella patio doors and windows in the kitchen, family room, and lower level, replacing the air conditioner, water softener, water filtration system, gutters, and completing septic system improvements. Significant investments have also been made to enhance the property with professional landscaping, drain tile installation, and extensive tree work, ensuring the home is as
- Houzeo last checked: 4 minutes ago
- Listing updated: September 15, 2026 at 3:25 pm
- Listing Provided by: Bryan D Anderson (616) 340-2999 | Keller Williams GR East (616) 575-1800
- Source: Realcomp MLS-MI | MLS#: 65026034374

- Originating MLS: Greater Regional Alliance of REALTORS
Property Details
Status
Pending
Type
Single Family Residence
No. of Stories
2
County
City
Neighborhood
--
Year Built
1989
HOA Fees
-
Finished Area
4,954 sqft
Lot Size
1.57 acres lot
Basement Area
- sqft
MLS Name
Realcomp MLS
MLS Number
65026034374
MLS Status
Pending
Days on Market
120
Cumulative Days on Market
64

Continue Your Journey in App
Find your dream home, receive real-time updates, and many more!
Continue Your Journey in App
Find your dream home, receive real-time updates, and many more!
Location
Facts & Features
Rooms
Bedrooms & bathrooms
Bedrooms: 5
Bathrooms: 5
Interior
Flooring
Carpet, Ceramic Tile, Wood
Heating
Forced Air, Natural Gas
Sewer
Septic Tank
Appliances
Bar Fridge, Cooktop, Dishwasher, Double Oven, Dryer, Humidifier, Microwave, Refrigerator, Washer, Water Softener Owned
Interior Features
Central Vacuum, Pantry, Vaulted Ceilings, Wet Bar
Cooling
Central Air
Construction
Year Built
Year Built: 1989
Home type
Single Family Residence
Architectural Style
Traditional
Roof
Metal
Foundation Details
Basement
Construction Materials
Brick, Wood Siding
Utilities & Energy
Fireplace Features
Family Room, Gas Log, Recreation Room
Water Source
Well
Laundry Features
Laundry Room, Main Level, Sink
Security Features
Security System, Smoke Detectors
Basement
Finished, Full, Sump Pump, Walk Out Access
Parking Features
Attached, Garage Faces Front, Garage Door Opener, Paved
Other Features
Lot Features
Cul De Sac, Sprinklers, Wooded
Patio And Porch Features
Deck, Patio, Porch
Price History
| Date | Event | Price |
|---|---|---|
09/15/2026 Source: | Pending | $995,000 $201/sqft |
07/25/2026 Source: | Price Decreased | $995,000 -9.55% $201/sqft |
07/07/2026 Source: | Listed for Sale | $1,100,000 +4.77% $222/sqft |
07/07/2026 Source: | Price Increased | $1,049,900 +65.34% $212/sqft |
05/11/2018 Source: | Sold | $635,000 $128/sqft |

Nearby Homes


Find Homes by Property Features in Ada, MI
Nearby New Homes For Sale


Based on information from the Board/Association of REALTORS® (alternatively, from the Realcomp II Ltd. MLS) through Nov 06, 2026, 12:45AM. All information provided is deemed reliable, but is not guaranteed to be accurate and should be independently verified. IDX provided courtesy of Realcomp II Ltd. via Andover Real Estate & Houzeo, Copyright 2026 Realcomp II Ltd. Shareholders Any use of search facilities of data on the site, other than by a consumer looking to purchase real estate, is prohibited. IDX information is provided exclusively for consumers' personal, noncommercial use and may not be used for any purpose other than to identify prospective properties consumers may be interested in purchasing. The accuracy of all information, regardless of source, is not guaranteed or warranted. All information should be independently verified. Listing Information presented by local MLS brokerage: Andover Real Estate, local REALTOR®- Scott Rubin - (248)206-3666 . Any use of search facilities of data on the site, other than by a consumer looking to purchase real estate, is prohibited. © 2024 Realcomp II Ltd. MLS. All Rights Reserved.
 Advertising Broker: Andover Real Estate | Andover Real Estate
