- Overview
- Description
- Property Details
- Location
- HOA Management
- Facts & Features
- Getting Around
- Nearby Homes


Street View
$475,000
Monthly Est:$2,364
 2 Beds
 1 Bath
1 full bath
 1,120sqft
3325 Piedmont Rd NE #2503, Atlanta, GA 30305
$475,000
$2,364/moEst:
Get Pre-Approved
Condominium
Built in 2009
$914/mo HOA
-- sqft lot
$424/sq.ft
Description
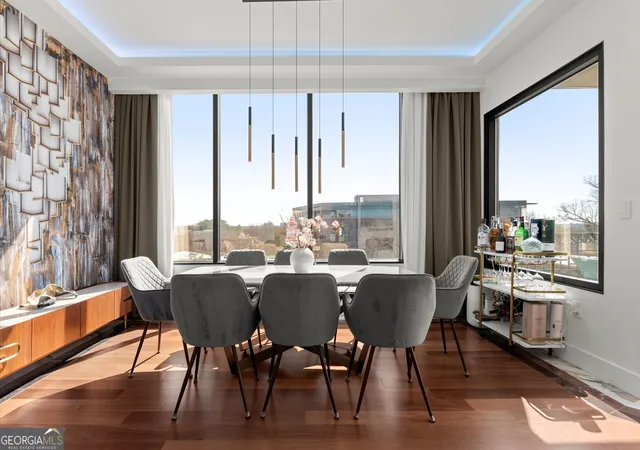
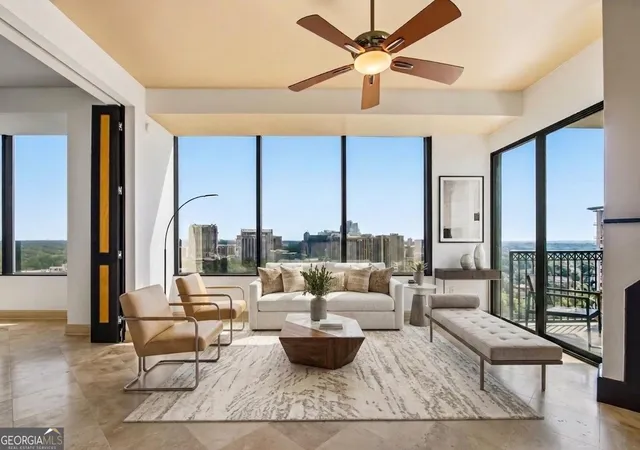
FULLY FURNISHED | 25TH FLOOR | EXPANSIVE PRIVATE TERRACE | SKYLINE & SUNSET VIEWS Experience sophisticated high-rise living on the 25th floor of 10 Terminus, one of Buckhead’s premier luxury condominium residences. Floor-to-ceiling windows showcase breathtaking, unobstructed views of the Buckhead and Atlanta Skylines, North Georgia and spectacular sunsets from nearly every room.
A spacious entry foyer and gallery-style hallway immediately capture the skyline views and introduce the residence’s modern finishes and wide-plank tile flooring. The open-concept living and dining areas are designed for entertaining, featuring an electric fireplace, contemporary chandelier, custom motorized shades and direct access to an expansive private terrace. Enjoy incredible Downtown Atlanta skyline and sunset views from the terrace, with convenient access from both the living room and primary suite.
The chef’s kitchen features upgraded white flat-panel cabinetry, newly installed Calcutta quartz countertops, a sleek stainless-steel backsplash and a premium appliance package including a WOLF gas range, Sub-Zero refrigerator with dual-zone freezers, Sharp microwave and Bosch dishwasher.
The spacious primary suite offers floor-to-ceiling views, custom motorized shades, private terrace access and a walk-in closet with custom cabinetry. A discreetly concealed washer and dryer with additional storage provides added convenience. The spa-inspired primary bath features a sleek dual vanity with upgraded cabinetry, undermount soaking tub, oversized shower with TOTO fixtures and TOTO toilet.
A versatile additional room located just beyond the kitchen provides the ideal space for a home office, guest room, lounge or nursery, offering flexibility for today’s lifestyle.
Residents enjoy beautifully renovated 14th-floor amenities including a resort-style heated pool and hot tub, fitness center, concierge, media and game rooms, entertaining kitchen, resident lounge with gas fireplace, dining area, outdoor dining and grilling spaces, gas firepit, and private dog walk area. Concierge service and complimentary valet parking for residents and guests complete the luxury experience.
Private Assigned Garage Parking Included
Located in the heart of Buckhead, 10 Terminus offers exceptional walkability to restaurants at the base of the building, acclaimed dining, upscale shopping and Buckhead’s financial district. Fully furnished and move-in ready, this 25th-floor residence delivers an exceptional combination of skyline views, outdoor living, luxury finishes and convenience in one of Buckhead’s most desirable addresses.
- Houzeo last checked: 12 hours ago
- Listing updated: October 5, 2026 at 2:41 pm
- Listing Provided by: JOHN BAILEY (770) 484-7888 | John Bailey Realty, Inc. (770) 484-7888
- Source: First Multiple Listing Service-GA | MLS#: 7849210

Part of

Property Details
Status
Active
Type
Condominium
No. of Stories
-
County
City
Neighborhood
--
Year Built
2009
HOA Fees
$914/mo
Finished Area
1,120 sqft
Lot Size
-- sqft lot
Basement Area
- sqft
MLS Name
First Multiple Listing Service
MLS Number
7849210
MLS Status
Active
Days on Market
1

Continue Your Journey in App
Find your dream home, receive real-time updates, and many more!
Download App
Continue Your Journey in App
Find your dream home, receive real-time updates, and many more!
Location
HOA Management
N/A
HOA Fees
$914/ Monthly
Amenities
 Amenities and services may be covered by one or multiple associations and service providers.
 Cable TV
 Security Guard
 Tennis
 Water
Water
 Gas
Gas
 Insurance
 Maintenance
 Trash Pickup
 Reserve Fund
Swim
Disclaimer: Amenities are based on third-party information and may vary; buyers must independently verify all amenities, as information is deemed reliable but not guaranteed.
Facts & Features
Rooms
Bedrooms & bathrooms
Bedrooms: 2
Bathroom: 1
Interior
Exterior Features
Balcony
Window Features
Double Pane Windows, Insulated Windows, Window Treatments
Interior Features
Double Vanity, Entrance Foyer, High Ceilings 10 Ft Main, High Speed Internet, Low Flow Plumbing Fixtures, Recessed Lighting, Smart Home, Walk In Closet(s)
Cooling
Ceiling Fan(s), Central Air, Electric, Heat Pump
Appliances
Dishwasher, Disposal, Dryer, Electric Water Heater, Gas Range, Microwave, Range Hood, Refrigerator, Self Cleaning Oven, Washer
Flooring
Ceramic Tile, Hardwood, Tile
Heating
Central, Electric
Sewer
Public Sewer
Construction
Year Built
Year Built: 2009
Home type
Condominium
Foundation Details
Slab
Property Condition
Resale
Construction Materials
Other
Roof
Composition
Architectural Style
Contemporary, High Rise (6 Or More Stories)
Utilities & Energy
Parking Features
Assigned, Covered, Deeded, Garage, Valet
Laundry Features
Laundry Closet, Laundry Room, Main Level
Electric
None
Fireplace Features
Electric
Pool Features
In Ground
Security Features
Fire Alarm, Secured Garage/parking, Security Gate, Security Guard, Smoke Detector(s)
Water Source
Public
Utilities
None
Basement
None
Other Features
Community Features
Business Center, Catering Kitchen, Clubhouse, Concierge, Dog Park, Fitness Center, Gated, Homeowners Assoc, Near Public Transport, Near Shopping, Pool, Spa/hot Tub
Subdivision Name
Terminus
Patio And Porch Features
Covered, Patio
Lot Features
Other
Price History
| Date | Event | Price |
|---|---|---|
10/05/2026 Source: | Listed for Sale | $475,000 $424/sqft |
02/06/2025 Source: | Price Increased | $475,000 +1.93% $424/sqft |
02/06/2025 Source: | Price Increased | $466,000 +4.72% $416/sqft |
05/10/2018 Source: | Price Decreased | $445,000 -4.30% $397/sqft |
03/29/2018 Source: | Sold | $465,000 $415/sqft |


Nearby Homes






Find Homes by Property Features in Atlanta, GA
Nearby New Homes For Sale

Listings identified with the FMLS IDX logo come from FMLS and are held by brokerage firms other than the owner of this website. The listing brokerage is identified in any listing details. Information is deemed reliable but is not guaranteed. If you believe any FMLS listing contains material that infringes your copyrighted work, please click here to review our DMCA policy and learn how to submit a takedown request. © 2026 First Multiple Listing Service, Inc.
The listing broker’s offer of compensation is made only to participants of the MLS where the listing is filed.
 Advertising Broker: Fred McGill | Simple Showing, Inc