 Overview
 Available Units
 Unit Features
 Getting Around
 Nearby Buildings


 Street View
3325 Piedmont Rd Ne
3325 Piedmont Rd Ne, Atlanta, GA 30305
Rate 3325 Piedmont Rd Ne

Stories
-

Units
76

Available Units For Sale
6

Unit Types
1bd, 2bd, 3bd

Built Year
2008

HOA Fees
N/A
About
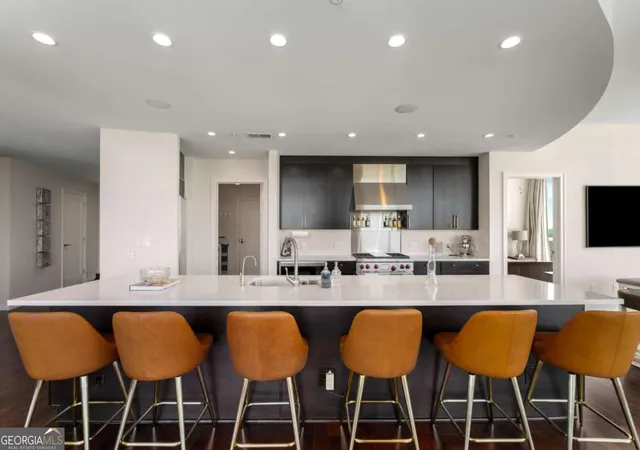
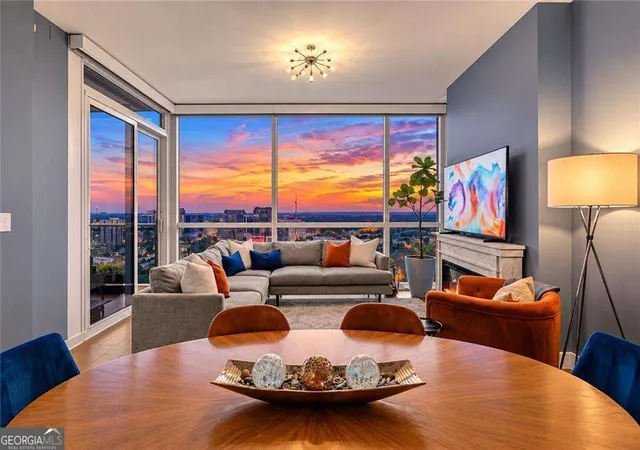
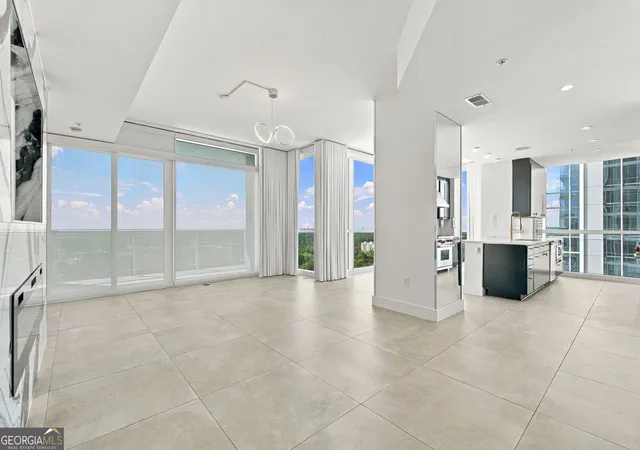
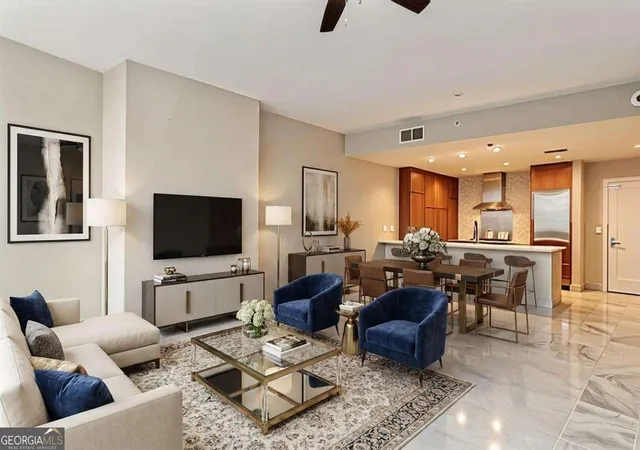
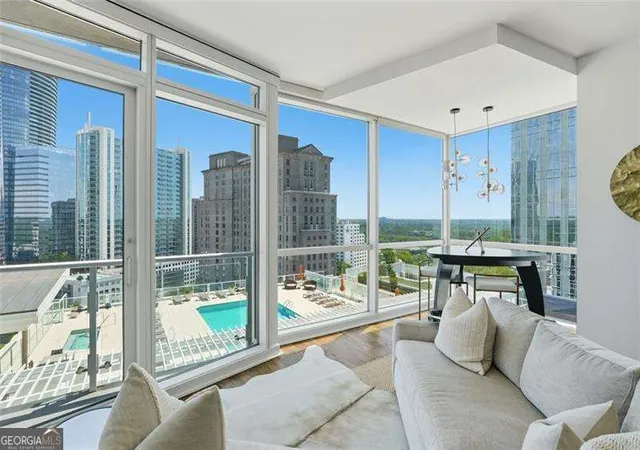
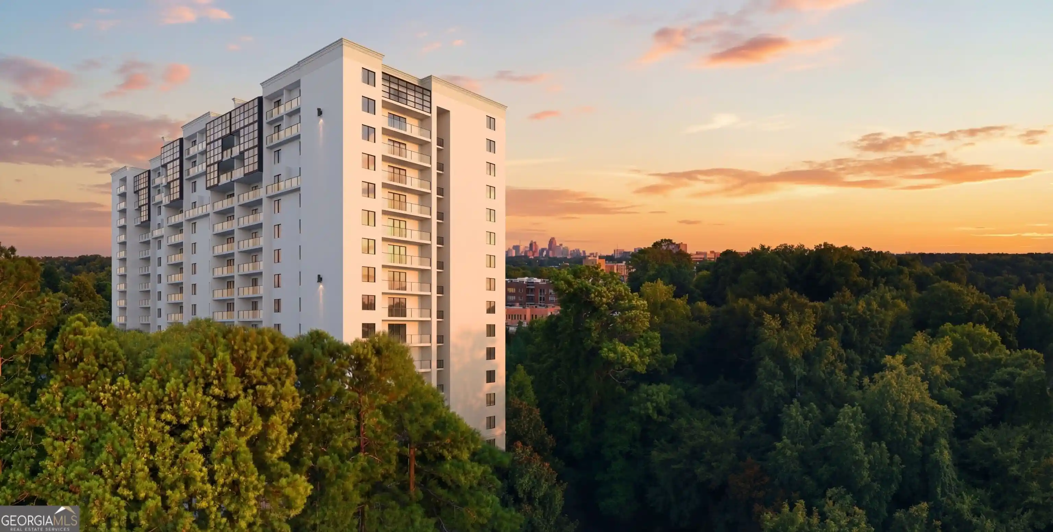
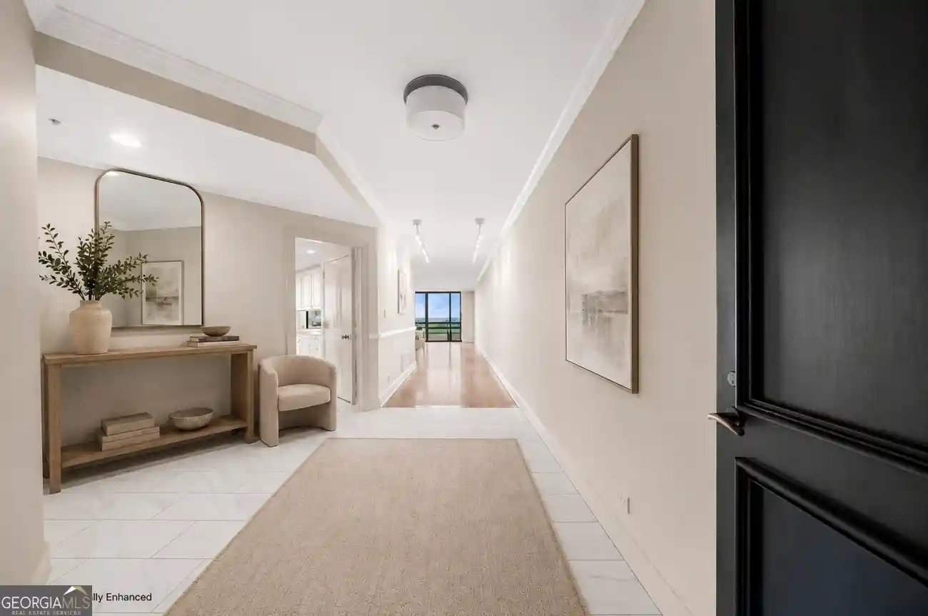
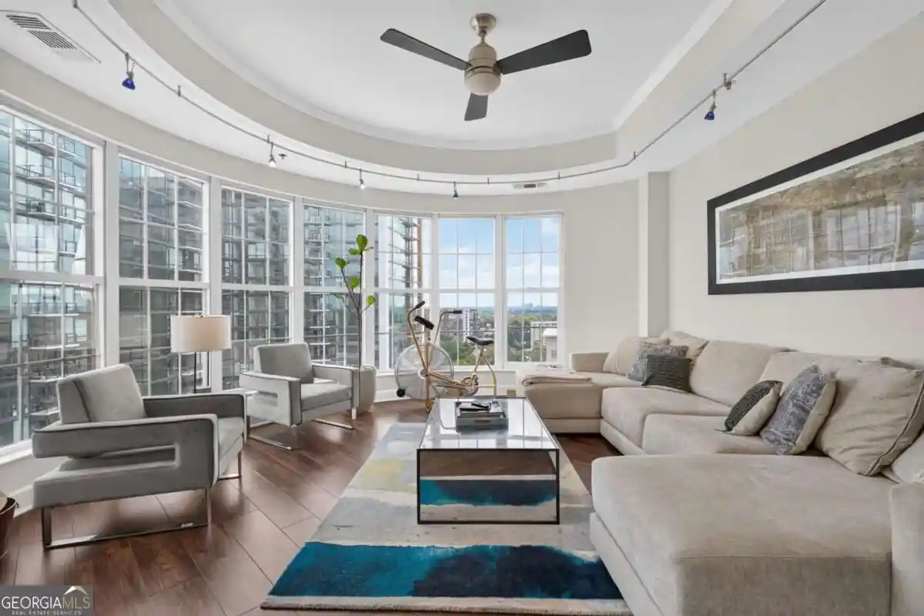
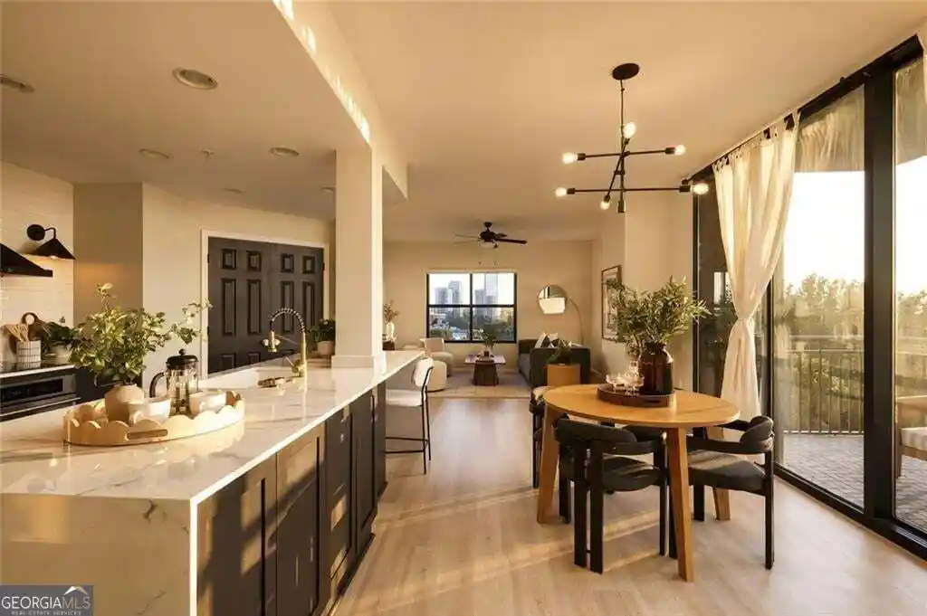
Completed in 2008, this high-rise condominium in Buckhead is a full-service residential tower offering one- to three-bedroom floor plans. The architecture reads as contemporary urban luxury with floor-to-ceiling windows and multiple corner units that emphasize panoramic city and distant mountain views. Interiors commonly feature high ceilings (9–10 ft or higher), hardwood and marble finishes, recessed lighting, custom built-ins, wet bars, and smart-home elements; many residences include private balconies or covered terraces and generous storage such as walk-in closets and built-ins. Shared spaces are concentrated on an amenity floor and include a staffed 24-hour concierge and doorman, valet and gated garage parking, guest suites, club/media rooms, a catering kitchen, fitness center, massage room, and a landscaped outdoor amenity deck with a saltwater pool, hot tub/spa, grilling stations, outdoor fireplaces, and a dedicated dog-walk. Practical building services include on-site management, high-speed fiber internet infrastructure, elevators and multiple service elevator banks. The property is pet-friendly with an on-site dog park, and many units convey one or more deeded parking spaces. Located steps from Phipps Plaza, Lenox Square, Buckhead Village District, MARTA, and GA-400, the building places residents within immediate access to shopping, dining, nightlife, parks and commuter routes while maintaining the secure, hotel-style living experience the tower markets.
Available Units

Floor
(2 Units)

Floor
(1 Unit)

Floor
(1 Unit)
Floor
(1 Unit)
Building Features
Interior
Interior Features
Bookcases
Coffered Ceiling(s)
Double Vanity
Dry Bar
Elevator
Entrance Foyer
High Ceilings
High Ceilings 10 Ft Lower
High Ceilings 10 Ft Main
High Ceilings 9 Ft Main
High Speed Internet
His And Hers Closets
Low Flow Plumbing Fixtures
Master On Main Level
Roommate Plan
Separate Shower
Smart Home
Soaking Tub
Split Bedroom Plan
Tile Bath
Tray Ceiling(s)
Walk In Closet(s)
Wet Bar
Flooring
Carpet
Ceramic Tile
Hardwood
Luxury Vinyl
Tile
Wood
Heating
Central
Electric
Forced Air
Heat Pump
Hot Water
Natural Gas
Oil
Zoned
Cooling
Attic Fan
Ceiling Fan(s)
Central Air
Electric
Electric Air Filter
Heat Pump
Whole House Fan
Zoned
Appliances
Convection Oven
Cooktop
Dishwasher
Disposal
Double Oven
Dryer
Energy Star Qualified Appliances
Electric Range
Electric Water Heater
Gas Cooktop
Gas Oven
Gas Range
Gas Water Heater
Ice Maker
Indoor Grill
Microwave
Oven/range (combo)
Range
Range Hood
Refrigerator
Self Cleaning Oven
Stainless Steel Appliance(s)
Trash Compactor
Washer
Amenities & Parking
Other Features
Parking Features
Assigned
Attached
Basement
Carport
Covered
Deeded
Drive Under Main Level
Garage
Garage Door Opener
Guest
Storage
Underground
Valet
Varies By Unit
Exterior Amenities
Balcony
Courtyard
Gas Grill
Gray Water System
Permeable Paving
Sprinkler System
Veranda
Disclaimer: Unit Features may vary by unit; buyers must independently verify all features. Information is deemed reliable but not guaranteed
Getting Around 3325 Piedmont Rd Ne
Bike Score®

Bikeable
60/100
Walk Score®

Very Walkable
87/100
Transit Score®

Good Transit
55/100
Data provided by Redfin
Nearby Buildings

- Home
- Homes For Sale
- Georgia
- Atlanta
- 3325 Piedmont Rd Ne
Frequently Asked Questions
How many units are for sale at 3325 Piedmont Rd Ne?

How much does a condo at 3325 Piedmont Rd Ne cost?
What bedroom options are available in 3325 Piedmont Rd Ne?