- Overview
- Description
- Property Details
- Location
- HOA Management
- Facts & Features
- Getting Around
- Nearby Homes



$1,099,999
Monthly Est:$5,475
 3 Beds
 3 Baths
3 full baths
 2,748sqft
3325 Piedmont Rd Ne #2006, Atlanta, GA 30305
$1,099,999
$5,475/moEst:
Get Pre-Approved
Condominium
Built in 2008
$-- HOA
2,744.28 sqft lot
$400/sq.ft
Description
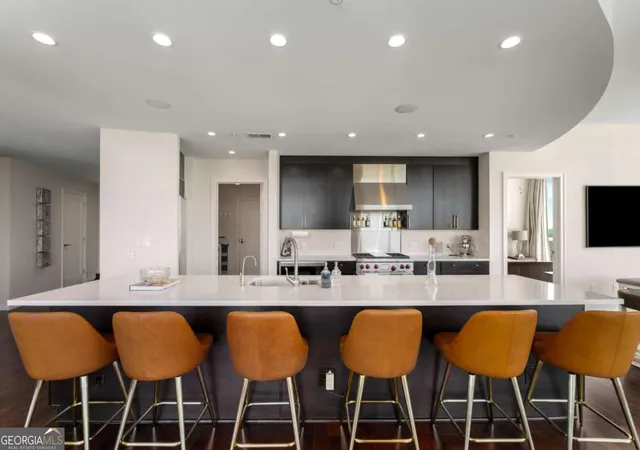
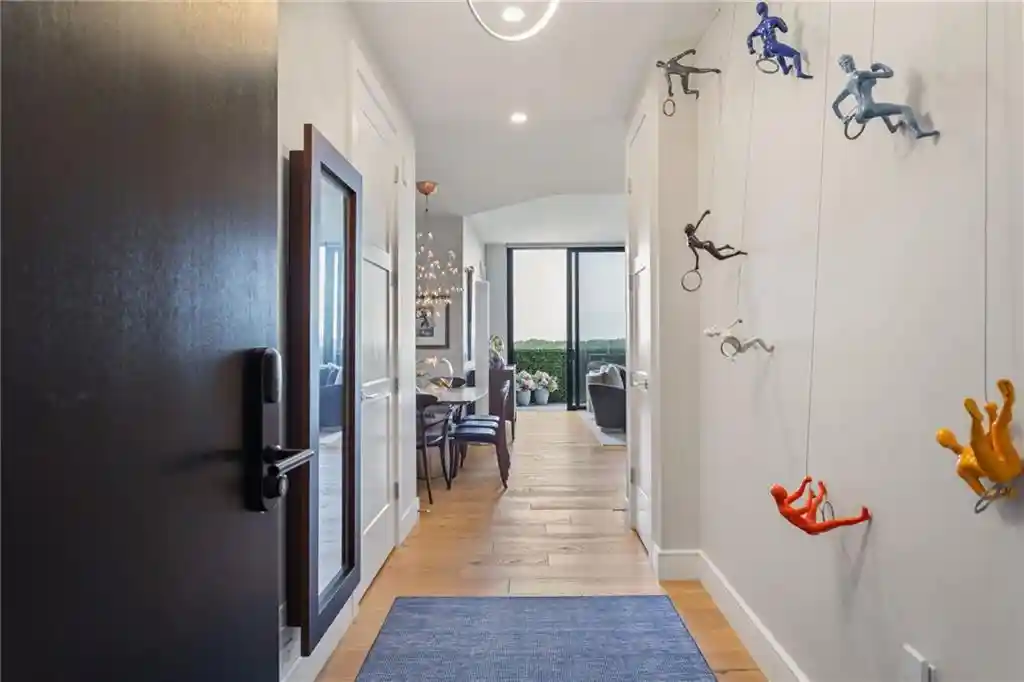
Showcasing selections and upgrades you WILL NOT find in New Construction... we're talking Sub Zero, Wolf, Control 4 Smart House technology and remote controlled power shades throughout! This seductive city home showcasing that Control 4 and those automated shades make entertaining a breeze by setting the mood throughout the entire home with one touch! Experience elevated living in this expansive residence thanks to dramatic floor to ceiling windows offering sweeping views of the Atlanta skyline, dazzling sunsets and twinkling night views. The open concept multiple living and dining areas flow seamlessly into a sleek, mahogany stained chef's kitchen equipped with premium Wolf and Sub-Zero appliances, a Bosch dishwasher, warming drawer and a long center island with seating for six! A separate catering entrance adds functionality while the wet bar featuring a Sub-Zero wine fridge and ice maker is clutch when entertaining. Smart upgrades throughout the home include Control 4 automation, motorized shades throughout the home, custom closets and rich hardwood floors. The spacious primary suite is a relaxing retreat, offering a sitting area, private terrace with views of Buckhead, walk-in closets and dual spa-inspired primary baths boasting his & her water closets and connected by a luxurious walk-in shower. Two additional bedrooms offer generous space each with its own bath featuring granite finishes. Additional highlights include a separate laundry room and two parking spaces. This full-service building includes valet parking, 24 hour concierge and a fantastic amenity level showcasing a gym, clubhouse, pool, dog run and massage rooms. Sophisticated, stylish and located in one of Atlanta's premier buildings - this is city living at its finest!
- Houzeo last checked: 11 minutes ago
- Listing updated: October 29, 2026 at 5:08 am
- Listing Provided by: | Coldwell Banker Realty (404) 262-1234
- Source: Georgia MLS-GA | MLS#: 10786717

This condo is in:
Property Details
Status
Active
Type
Condominium
No. of Stories
-
County
City
Neighborhood
--
Year Built
2008
HOA Fees
-
Finished Area
2,748 sqft
Lot Size
2,744.28 sqft lot
Basement Area
- sqft
MLS Name
Georgia MLS
MLS Number
10786717
MLS Status
Active
Days on Market
136
Cumulative Days on Market
135

Continue Your Journey in App
Find your dream home, receive real-time updates, and many more!
Continue Your Journey in App
Find your dream home, receive real-time updates, and many more!
Location
HOA Management
N/A
HOA Fees
$25,500/
Amenities
 Amenities and services may be covered by one or multiple associations and service providers.
 Insurance
 Trash Pickup
 Maintenance
Disclaimer: Amenities are based on third-party information and may vary; buyers must independently verify all amenities, as information is deemed reliable but not guaranteed.
Facts & Features
Rooms
Bedrooms & bathrooms
Bedrooms: 3
Bathrooms: 3
Interior
Cooling
Ceiling Fan(s), Central Air, Zoned
Interior Features
Double Vanity, High Ceilings, Master On Main Level, Split Bedroom Plan, Walk In Closet(s)
Appliances
Dishwasher, Disposal, Electric Water Heater, Microwave, Refrigerator
Heating
Electric, Zoned
Flooring
Carpet, Hardwood, Tile
Window Features
Double Pane Windows
Sewer
Public Sewer
Exterior Features
Balcony
Construction
Year Built
Year Built: 2008
Home type
Condominium
Construction Materials
Other
Roof
Composition
Property Condition
Resale
Architectural Style
Contemporary
Utilities & Energy
Basement
None
Utilities
Cable Available, Electricity Available, Natural Gas Available, Phone Available, Sewer Available, Water Available
Pool Features
In Ground
Water Source
Public
Parking Features
Garage, Attached, Basement, Garage Door Opener
Laundry Features
Other
Security Features
Carbon Monoxide Detector(s), Fire Sprinkler System, Key Card Entry, Smoke Detector(s)
Other Features
Lot Features
Level
Community Features
Clubhouse, Fitness Center, Gated, Guest Lodging, Pool, Near Shopping
Subdivision Name
Terminus
Price History
| Date | Event | Price |
|---|---|---|
10/26/2026 Source: | Price Decreased | $1,099,999 -5.90% $400/sqft |
10/06/2026 Source: | Price Decreased | $1,169,000 -2.50% $425/sqft |
06/16/2026 Source: | Listed for Sale | $1,199,000 $436/sqft |
06/16/2026 Source: | Price Decreased | $1,199,000 -4.00% $436/sqft |
03/28/2026 Source: | Off Market | $1,249,000 $455/sqft |


Show more
Nearby Homes




Find Homes by Property Features in Atlanta, GA
Nearby New Homes For Sale


Information Deemed Reliable But Not Guaranteed. © 2026 Georgia Multiple Listing Service. All Rights Reserved.
 Advertising Broker: Fred McGill | Simple Showing, Inc
