- Overview
- Description
- Property Details
- Location
- Facts & Features
- Getting Around
- Nearby Homes

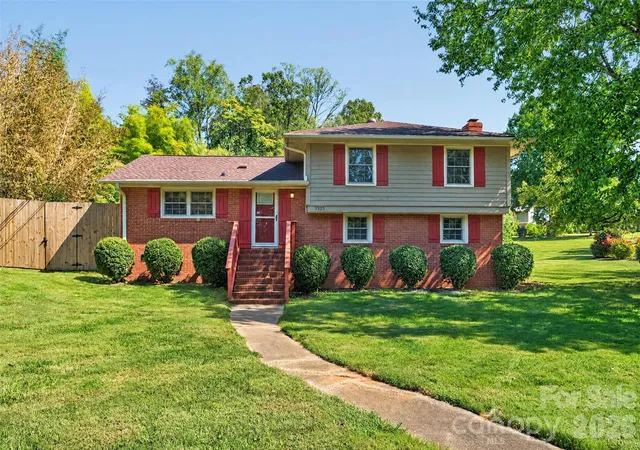
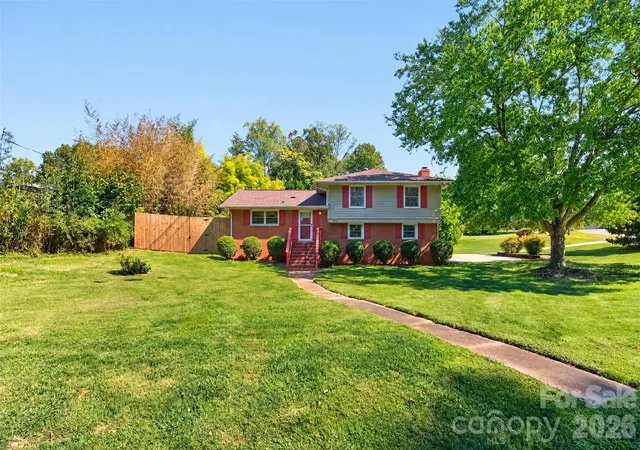
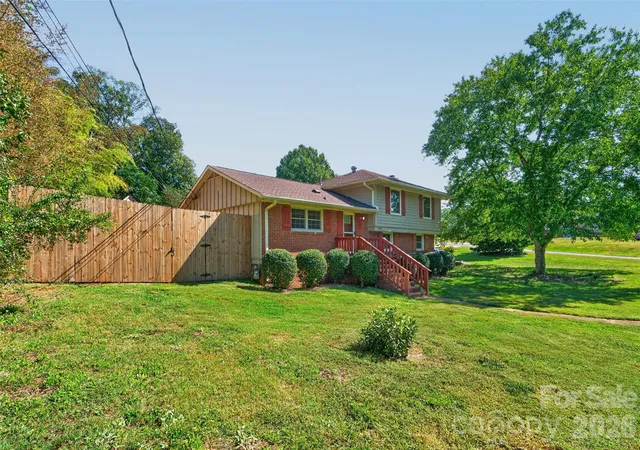
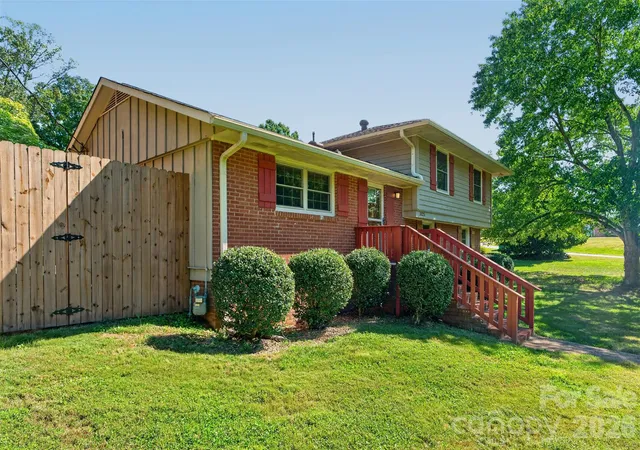
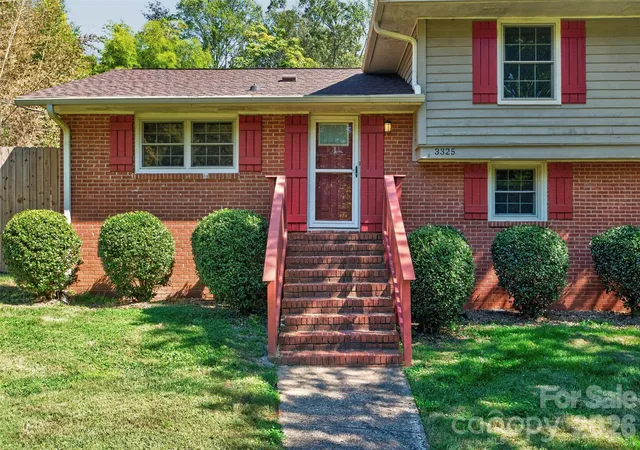

Street View
$359,900
Monthly Est:$1,791
 3 Beds
 2 Baths
2 full baths
 1,876sqft
3325 Saint Evans Rd, Charlotte, NC 28214
$359,900
$1,791/moEst:
Get Pre-Approved
Single Family Residence
Built in 1968
$-- HOA
0.48 acre lot
$192/sq.ft
Description
Welcome to 3325 Saint Evans Drive! Situated on a desirable corner lot, this well-loved home offers a wonderful combination of comfort, charm, and convenience. Beautiful hardwood floors add warmth and character throughout, while the spacious kitchen features abundant cabinetry, generous counter space, and a convenient breakfast bar. The upstairs full bathroom offers a double-sink vanity with granite countertops and a tiled tub/shower combination. A large mudroom provides additional space for storage and everyday organization. Step outside and enjoy the beautiful, private backyard, perfect for relaxing, entertaining, or simply enjoying the outdoors. Conveniently located with easy access to Charlotte Douglas International Airport, shopping, dining, and major roadways, this home offers both privacy and accessibility. Full of character and ready for its next chapter, this is a wonderful opportunity to make a well-loved home your own!
- Houzeo last checked: 9 minutes ago
- Listing updated: October 8, 2026 at 6:11 pm
- Listing Provided by: Hillary Meachum (704) 458-2586 | Keller Williams Ballantyne Area (704) 887-6600
- Source: Canopy MLS | MLS#: 4432718

Property Details
Status
Active
Type
Single Family Residence
No. of Stories
-
County
City
Neighborhood
Year Built
1968
HOA Fees
-
Finished Area
1,876 sqft
Lot Size
0.48 acre lot
Basement Area
- sqft
MLS Name
Canopy MLS
MLS Number
4432718
MLS Status
Active
Days on Market
1

Continue Your Journey in App
Find your dream home, receive real-time updates, and many more!
Download App
Continue Your Journey in App
Find your dream home, receive real-time updates, and many more!
Location
Facts & Features
Rooms
Bedrooms & bathrooms
Bedrooms: 3
Bathrooms: 2
Interior
Sewer
Septic Installed
Interior Features
Attic Stairs Pulldown, Entrance Foyer, Kitchen Island
Window Features
Insulated Window(s)
Flooring
Carpet, Linoleum, Tile, Wood
Cooling
Central Air
Heating
Forced Air
Appliances
Dishwasher, Refrigerator
Construction
Year Built
Year Built: 1968
Home type
Single Family Residence
Foundation Details
Crawl Space
Roof
Architectural Shingle
Construction Materials
Brick Full, Wood
Utilities & Energy
Fireplace Features
Den
Parking Features
Driveway
Water Source
City
Utilities
Natural Gas
Laundry Features
In Hall, Lower Level
Other Features
Lot Features
Corner Lot
Subdivision Name
Westmoreland
Patio And Porch Features
Front Porch
Price History
| Date | Event | Price |
|---|---|---|
10/08/2026 Source: | Listed for Sale | $359,900 $192/sqft |

Nearby Homes

Find Homes by Property Features in Charlotte, NC
Nearby New Homes For Sale

Based on information submitted to the MLS GRID from Canopy MLS through Oct 09, 2026, 07:00AM. All data is obtained from various sources and may not have been verified by the broker or MLS GRID. Supplied Open House Information is subject to change without notice. All information should be independently reviewed and verified for accuracy. Properties may or may not be listed by the office/agent presenting the information. IDX information is provided exclusively for consumers’ personal, noncommercial use. It may not be used for any purpose other than to identify prospective properties which the consumers may be interested in purchasing. The data is deemed reliable but is not guaranteed by MLS GRID. The use of the MLS GRID Data may be subject to an end-user license agreement prescribed by the Member Participant’s applicable MLS, if any, and as amended from time to time. ©2026 Canopy MLS. All Rights Reserved.
 Advertising Broker: Nicholas Huscroft | Chosen Realty