- Overview
- Description
- Property Details
- Location
- HOA Management
- Facts & Features
- Getting Around
- Nearby Homes

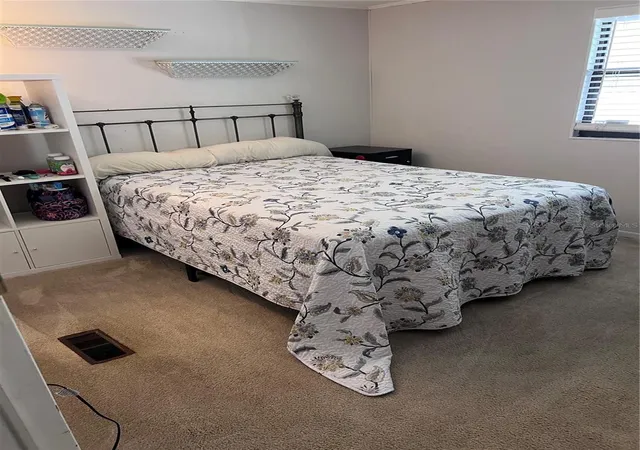


$105,900
Monthly Est:$527
 2 Beds
 2 Baths
2 full baths
 840sqft
3326 Denise Dr, Ellenton, FL 34222
$105,900
$527/moEst:
Get Pre-Approved
Manufactured Home
Built in 1983
$213/mo HOA
4,931 sqft lot
$126/sq.ft
Description
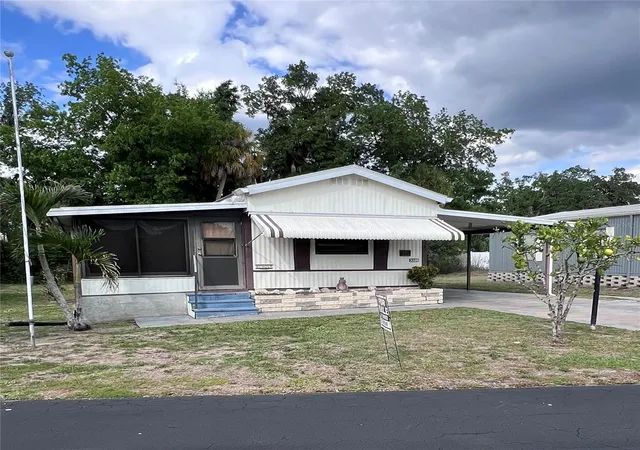
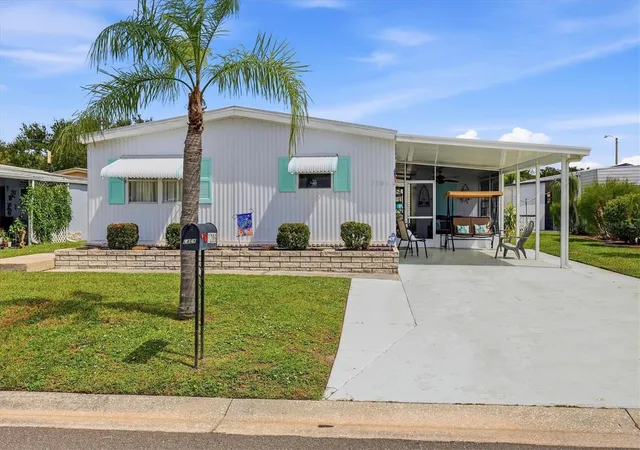
Welcome to Terra Siesta, one of Ellenton's most desirable 55+ Co-Op communities! This well-maintained 2-bedroom, 2-bath single-wide home offers comfortable Florida living with plenty of bonus space. Enjoy the spacious air-conditioned Florida room featuring all hard windows (no plastic panels), making it the perfect place to relax year-round.
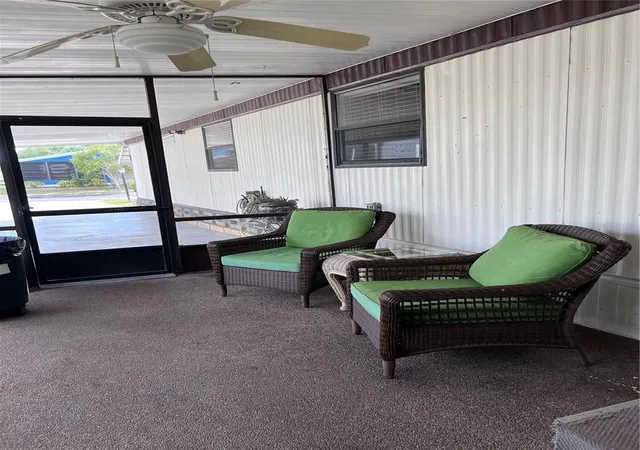
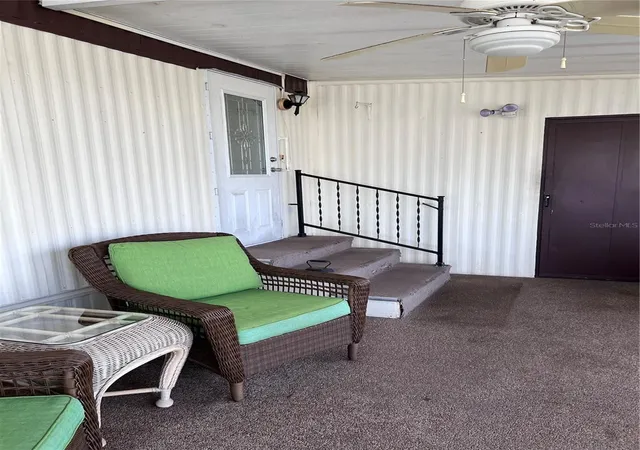
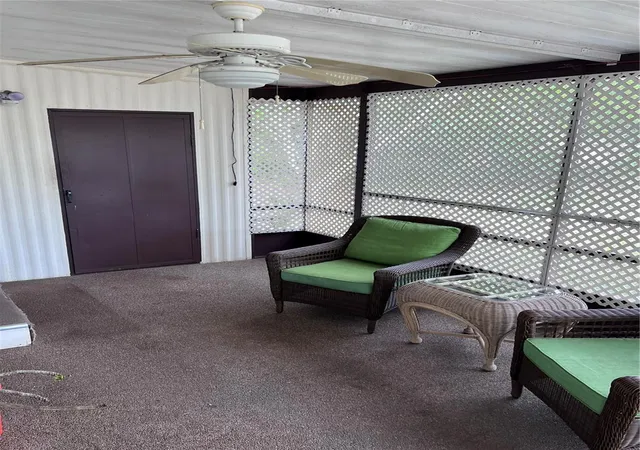
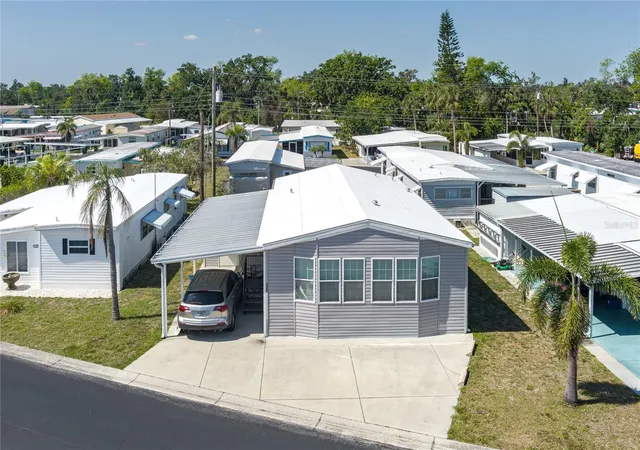
Outside, you'll find a covered carport, a screened-in patio for enjoying the Florida breeze, and two storage sheds. One oversized shed provides ample room for your washer and dryer, plus additional storage or even a second refrigerator. The backyard backs up to a wooded area, offering added privacy with no rear neighbors.
Terra Siesta residents enjoy an active lifestyle with exceptional amenities, including two swimming pools, a clubhouse, shuffleboard courts, a dog park, and golf cart-friendly streets. Low HOA fees make this community even more attractive. Conveniently located just minutes from I-75, Ellenton Premium Outlets, shopping, dining, and everyday conveniences. Plus, this home is not located in a flood zone for added peace of mind.
Don't miss this opportunity to own an affordable slice of paradise in one of the area's most welcoming 55+ communities!
- Houzeo last checked: 12 hours ago
- Listing updated: September 15, 2026 at 12:16 am
- Listing Provided by: Stacey Butler (941) 538-8195 | FINE PROPERTIES (941) 782-0000
- Source: Stellar MLS-FL | MLS#: A4699205

Property Details
Status
Active
Type
Manufactured Mobile Home
No. of Stories
-
County
City
Neighborhood
--
Year Built
1983
HOA Fees
$213/mo
Finished Area
840 sqft
Lot Size
4,931 sqft lot
Basement Area
- sqft
MLS Name
Stellar MLS
MLS Number
A4699205
MLS Status
Active
Days on Market
94
Cumulative Days on Market
69

Continue Your Journey in App
Find your dream home, receive real-time updates, and many more!
Download App
Continue Your Journey in App
Find your dream home, receive real-time updates, and many more!
Location
HOA Management
Terra Siesta Co-Op
HOA Fees
$213/ Monthly
Amenities
 Amenities and services may be covered by one or multiple associations and service providers.
 Club House
 Pool
Pool
 Park Playground
 Sports Court
Disclaimer: Amenities are based on third-party information and may vary; buyers must independently verify all amenities, as information is deemed reliable but not guaranteed.
Facts & Features
Rooms
Bedrooms & bathrooms
Bedrooms: 2
Bathrooms: 2
Primary Bedroom
Level: First
Bedroom 2
Level: First
Bonus Room
Level: First
Kitchen
Level: First
Living Room
Level: First
Interior
Interior Features
Ceiling Fans(s)
Appliances
Built In Oven, Dishwasher, Refrigerator
Sewer
Public Sewer
Heating
Central
Flooring
Carpet, Luxury Vinyl
Cooling
Central Air
Exterior Features
Hurricane Shutters, Storage
Construction
Year Built
Year Built: 1983
Home type
Manufactured Home
Foundation Details
Crawlspace, Slab
Construction Materials
Vinyl Siding
Roof
Membrane
Utilities & Energy
Laundry Features
Other
Parking Features
Covered
Association Amenities
Clubhouse, Park, Pool, Shuffleboard Court
Utilities
Cable Connected, Public, Water Connected
Water Source
Canal/lake For Irrigation
Other Features
Subdivision Name
Terra Siesta Mobile Home Park Co Op
Community Features
Buyer Approval Required, Clubhouse, Deed Restrictions, Golf Carts Ok, Park, Pool
Patio And Porch Features
Covered, Screened
Price History
| Date | Event | Price |
|---|---|---|
09/09/2026 Source: | Price Decreased | $105,900 -1.94% $126/sqft |
08/07/2026 Source: | Price Decreased | $108,000 -3.57% $129/sqft |
07/07/2026 Source: | Listed for Sale | $111,999 +140.86% $133/sqft |
11/23/2004 Source: | Sold | $46,500 $55/sqft |

Nearby Homes

Find Homes by Property Features in Ellenton, FL

Based on information from Stellar MLS® through Oct 09, 2026, 02:30PM as submitted to and distributed by MLS GRID. All data is obtained from various sources and may not have been verified by the broker or MLS GRID. Supplied Open House Information is subject to change without notice. All information should be independently reviewed and verified for accuracy. Properties may or may not be listed by the office/agent presenting the information. IDX information is provided exclusively for consumers’ personal non-commercial use. It may not be used for any purpose other than to identify prospective properties consumers may be interested in purchasing. The data is deemed reliable but is not guaranteed by MLS GRID. The use of the MLS GRID Data may be subject to an end-user license agreement prescribed by the Member Participant’s applicable MLS, if any, and as amended from time to time. © 2026 Stellar MLS. All Rights Reserved.
 Advertising Broker: Fred McGill | Simple Showing, Inc