
Powered by 
- 4
- Overview
- Description
- Property Details
- Location
- Facts & Features
- Getting Around
- Nearby Homes

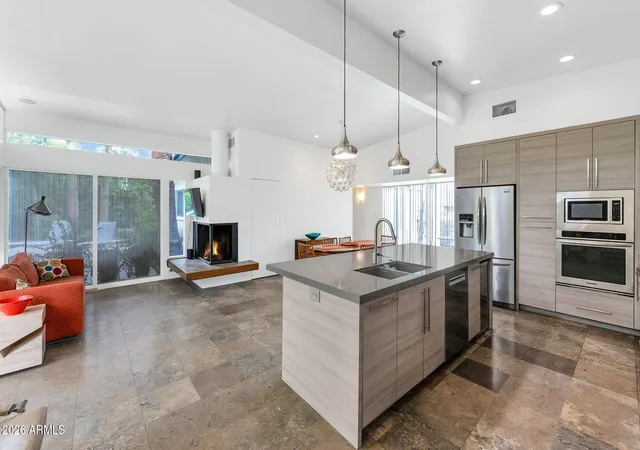


$1,650,000
Monthly Est:$8,213
 4 Beds
 2 Baths
2 full baths
 2,487sqft
3326 N 61st Place, Scottsdale, AZ 85251
$1,650,000
$8,213/moEst:
Get Pre-Approved
Single Family Residence
Built in 1960
$-- HOA
12,425 sqft lot
$663/sq.ft
Description
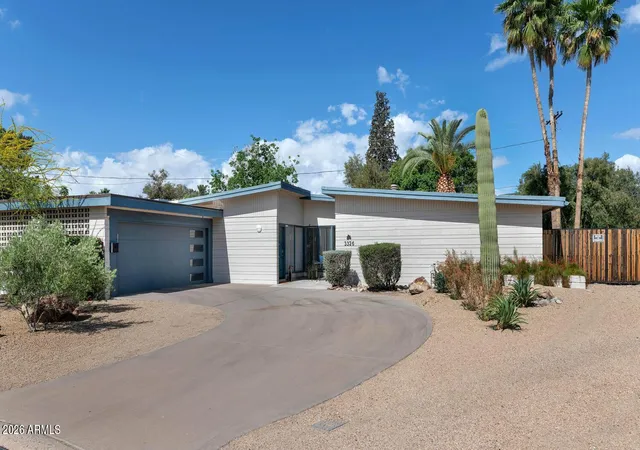
Discover the perfect blend of architectural character, modern sophistication, and effortless Arizona living in this exceptional mid-century modern residence in Scottsdale's coveted Arizona Country Club area.
Situated on an expansive lot tucked in a cul-de-sac, this distinctive single-level home offers 4 bedrooms, 2 bathrooms, and 2,484 square feet of thoughtfully designed living space.
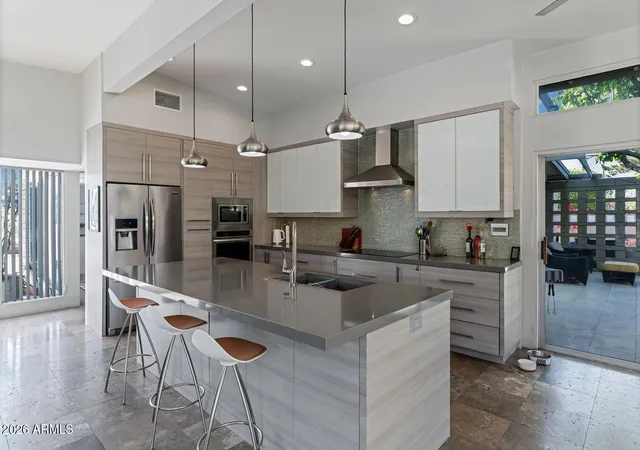
Soaring vaulted ceilings, dramatic walls of windows, and an abundance of natural light create an inviting atmosphere where indoor and outdoor living come together beautifully. An updated kitchen anchors the home, flowing seamlessly into spacious entertaining areas highlighted by a striking fireplace. The generously sized primary suite provides a peaceful retreat, thoughtfully separated from the additional bedrooms for privacy and comfort.
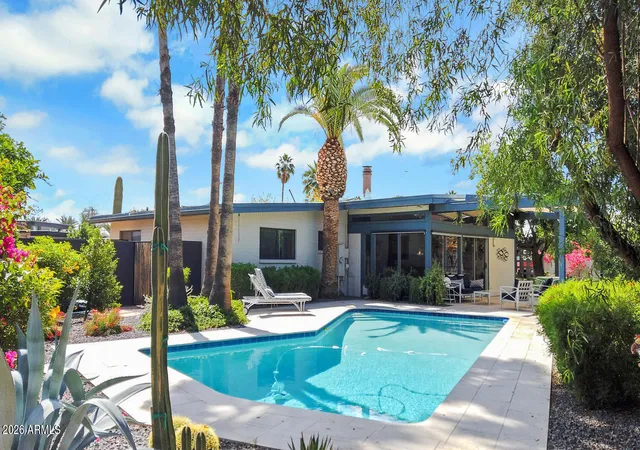
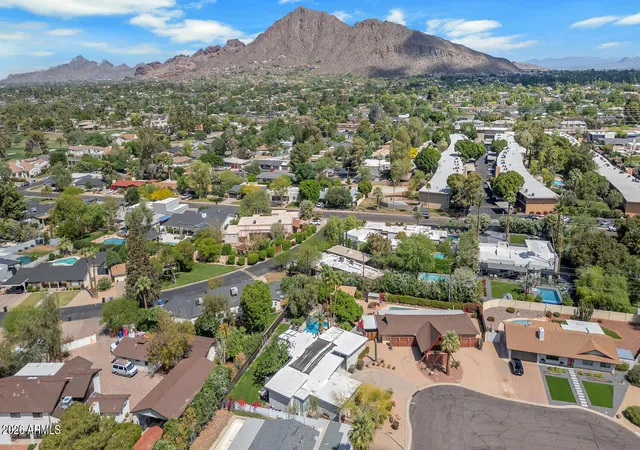
Step outside and experience your own private Scottsdale resort. A sparkling solar-heated pool, lush, mature landscaping, multiple outdoor entertaining spaces, including an outdoor gas fireplace and picturesque mountain views create an extraordinary setting for relaxing, hosting, and enjoying Arizona's spectacular weather.
Thoughtful improvements, including two new A/C units installed in 2025, an updated water heater, and refreshed paint, add modern comfort while preserving the home's architectural appeal.
Just minutes from Arizona Country Club, Arcadia, Old Town Scottsdale, acclaimed restaurants, boutique shopping, and entertainment, this remarkable property offers the perfect balance of privacy, convenience, and lifestyle.
Timeless architecture. Exceptional outdoor living. A true Scottsdale retreat.
- Houzeo last checked: 12 hours ago
- Listing updated: October 30, 2026 at 6:21 pm
- Listing Provided by: Amy Kathryn Koch (602) 386-7343 , Taiya Wohr (480) 886-6583 | The Brokery
- Source: Arizona Regional Multiple Listing Service-AZ | MLS#: 7098198

Property Details
Status
Active
Type
Single Family Residence
No. of Stories
1
County
City
Neighborhood
Year Built
1960
HOA Fees
-
Finished Area
2,487 sqft
Lot Size
12,425 sqft lot
Basement Area
- sqft
MLS Name
Arizona Regional Multiple Listing Service
MLS Number
7098198
MLS Status
Active
Days on Market
9

Continue Your Journey in App
Find your dream home, receive real-time updates, and many more!
Continue Your Journey in App
Find your dream home, receive real-time updates, and many more!
Location
Facts & Features
Rooms
Bedrooms & bathrooms
Bedrooms: 4
Bathrooms: 2
Interior
Cooling
Ceiling Fan(s), Central Air
Interior Features
Full Bth Master Bdrm, Separate Shwr & Tub, Double Vanity, Tub With Jets, Eat In Kitchen, Breakfast Bar, Kitchen Island, Granite Counters, High Speed Internet, Vaulted Ceiling(s), No Interior Steps
Sewer
Public Sewer
Appliances
Dishwasher, Disposal, Refrigerator, Electric Cooktop, Microwave, Washer, Dryer
Window Features
Screens
Exterior Features
Private Yard
Heating
Natural Gas
Flooring
Carpet, Stone, Tile
Construction
Year Built
Year Built: 1960
Home type
Single Family Residence
Architectural Style
Contemporary
Construction Materials
Block, Wood Frame, Painted, Board & Batten Siding
Roof
Built Up
Utilities & Energy
Pool Features
Heated, Outdoor
Laundry Features
Inside
Fireplace Features
Living Room, Gas, Exterior Fireplace
Parking Features
Garage Door Opener
Water Source
Public
Other Features
Patio And Porch Features
Patio
Subdivision Name
Char Mel Terrace
Community Features
Biking/walking Path
Lot Features
Cul De Sac, Desert Front, Desert Back, Sprinklers In Rear, Grass Back, Auto Timer H2o Back
Disclosures
Seller Discl Avail
Price History
| Date | Event | Price |
|---|---|---|
10/24/2026 Source: | Listed for Sale | $1,650,000 +23488.28% $663/sqft |
07/13/2025 Source: | Sold | $6,995 $3/sqft |
05/13/2025 Source: | Listed for Sale | $6,995 $3/sqft |

Nearby Homes
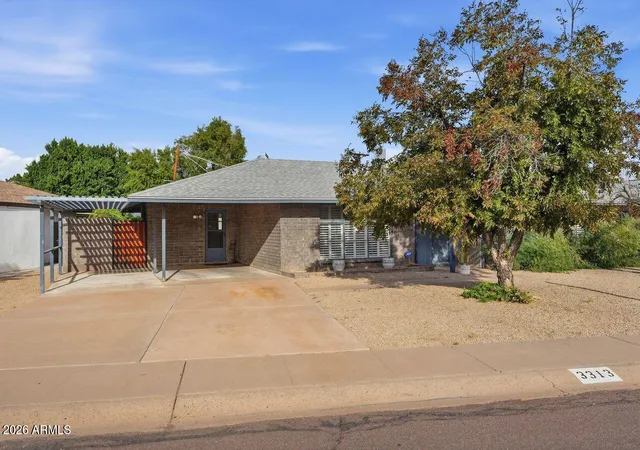
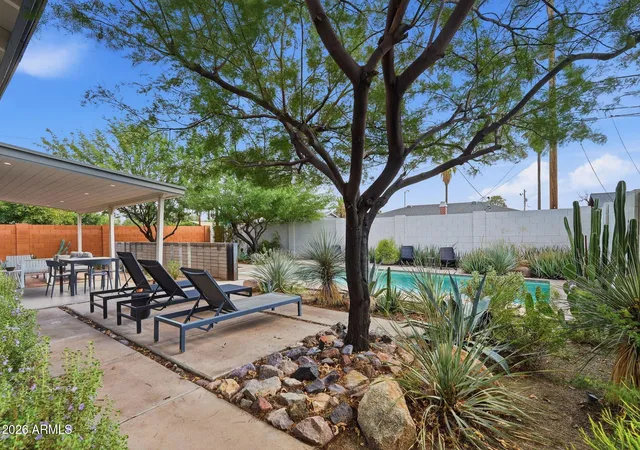
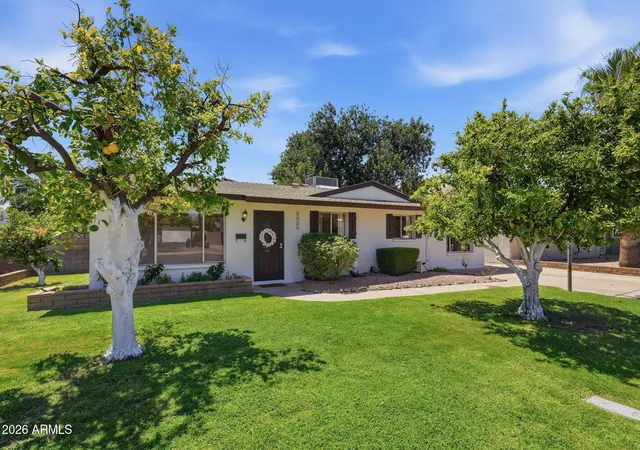
Find Homes by Property Features in Scottsdale, AZ
Nearby New Homes For Sale

Based on information from the Arizona Regional Multiple Listing Service through Nov 02, 2026, 02:15PM. All information should be verified by the recipient and none is guaranteed as accurate by ARMLS. Listing Information presented by local MLS brokerage: Sell Your Home Services, local REALTOR®- Dan Demers (774) 265-0879. Information is provided exclusively for personal, non-commercial use. It may not be used for any purpose other than to identify prospective properties consumers may be interested in purchasing. This website may not include listings or property addresses of sellers who have directed their listing brokers to withhold their listing or their property address from display on the Internet. © 2026 Arizona Regional Multiple Listing Service, Inc. All rights reserved.
 Advertising Broker: Daniel Demers (267) 341-8337 | Sell Your Home Services
