
Powered by 
- 0
- 2
- Overview
- Description
- Property Details
- Location
- HOA Management
- Facts & Features
- Getting Around
- Nearby Homes


$4,912,560
Monthly Est:$24,452
 3 Beds
 4 Baths
3 full baths + 1 half bath
 3,929sqft
5032 N Ascent Dr, Scottsdale, AZ 85251
$4,912,560
$24,452/moEst:
Get Pre-Approved
Single Family Residence
Built in 2027
$566/mo HOA
4,995 sqft lot
$1,250/sq.ft
Description
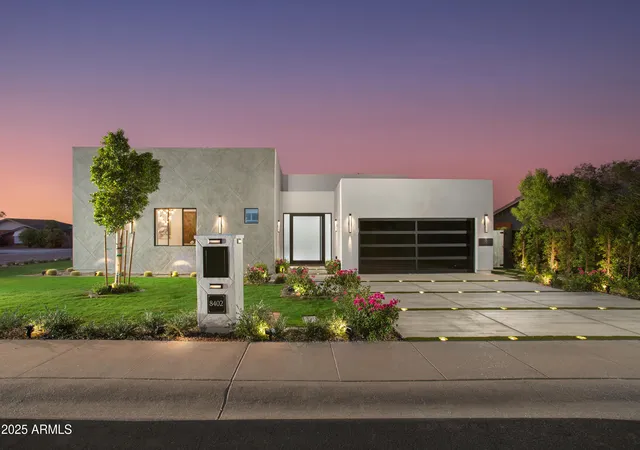
Welcome to Desert Ember; a fully furnished, custom home designed and built by award winning Cullum Homes. The home is situated at the base of Camelback Mountain in the exclusive community of Ascent at the Phoenician - The Estates. This home is 3 bed, 3.5 bath, office, great room, dining, 3 car garage, totaling 3,929 sq ft. Guests will enter the oversized glass front door opening into the foyer sitting room. Two en-suite guest rooms accommodate king size beds and are separate from the primary. Take the elevator or staircase to the second floor. A decorative skylight ceiling lets in tons of natural light over the floating staircase. The large great room, chef's kitchen and formal dining area make this perfect for entertaining. The kitchen is adorned with Subzero, Wolf and Cove appliances. Custom live edge wood counter height seating at the island is stunning. The whole entertaining area with its high ceilings with clerestory windows let in that natural light. The great room with the large corner fireplace is masked in stone and floating wood shelves. The dining room with window wall and fireplace make this room special. The wall of glass opens onto the patio with fireplace and sitting area for entertaining. Just down the hall you will come to the glass wall/door leading into the designer finished office with chair rail, custom paint, wall paper and wood textured walls. The powder bath, laundry lead down the hall to the double door entry into the Primary suite. The primary suite with high ceilings have a entrance to the private wrap around outdoor yard. Professionally landscaped to give privacy and serenity. The primary bath has seperate sinks, large soaking tub and an exit out to the private yard. A 3-car air conditioned garage is oversized for vehicles and storage. Enjoy the Mountainside Club with all it's amenities, 24/7 guard gated entrance and weekly front yard landscaping maintenance. Membership to the Phoenician Resort is optional and will give you the full Resort lifestyle, Athletic Club, pools, discounts on all amenities and Golf! Lock and Leave lifestyle awaits!
- Houzeo last checked: 12 hours ago
- Listing updated: October 9, 2026 at 10:05 pm
- Listing Provided by: Scott Grigg (480) 540-5479 | Grigg's Group Powered by The Altman Brothers (480) 788-0929
- Source: Arizona Regional Multiple Listing Service-AZ | MLS#: 7091715

Property Details
Status
Active
Type
Single Family Residence
No. of Stories
2
County
City
Neighborhood
--
Year Built
2027
HOA Fees
$566/mo
Finished Area
3,929 sqft
Lot Size
4,995 sqft lot
Basement Area
- sqft
MLS Name
Arizona Regional Multiple Listing Service
MLS Number
7091715
MLS Status
Active
Days on Market
1

Continue Your Journey in App
Find your dream home, receive real-time updates, and many more!
Download App
Continue Your Journey in App
Find your dream home, receive real-time updates, and many more!
Location
HOA Management
ATP - The Estates
HOA Fees
$566/ Monthly
Amenities
 Amenities and services may be covered by one or multiple associations and service providers.
 Maintenance
 Street Maint
Front Yard Maint
Disclaimer: Amenities are based on third-party information and may vary; buyers must independently verify all amenities, as information is deemed reliable but not guaranteed.
Facts & Features
Rooms
Bedrooms & bathrooms
Bedrooms: 3
Bathrooms: 4
Interior
Sewer
Public Sewer, Sewer In & Connected
Interior Features
Full Bth Master Bdrm, Separate Shwr & Tub, Double Vanity, Breakfast Bar, Pantry, Kitchen Island, Walk In Pantry, Granite Counters, High Speed Internet, Upstairs, 9+ Flat Ceilings, Elevator, Furnished(see Rmrks), Other, See Remarks
Appliances
Dishwasher, Disposal, Refrigerator, Microwave, Reverse Osmosis, Gas Oven, Gas Range, Water Softener Owned, Water Purifier
Window Features
Dual Pane, Low Emissivity Windows
Exterior Features
Balcony, Private Street(s), Built In Barbecue
Flooring
Tile, Wood
Cooling
Ceiling Fan(s), Central Air, Programmable Thmstat
Heating
Natural Gas
Construction
Year Built
Year Built: 2027
Home type
Single Family Residence
Property Condition
Under Construction, New Construction
Architectural Style
Contemporary
Roof
Foam
Construction Materials
Block, Wood Frame, Other, Painted, Stucco, No Voc Paint
Utilities & Energy
Security Features
Security System Owned, Fire Sprinkler System
Water Source
Public
Laundry Features
Washer Hookup, Inside, Gas Dryer Hookup, Upstairs Laundry
Fireplace Features
Family Room, Gas, Exterior Fireplace
Parking Features
Tandem, Garage Door Opener, Separate Strge Area, Direct Access, Attached Garage
Other Features
Community Features
Guarded Entry, Community Spa, Community Spa Htd, Gated, Golf, Biking/walking Path, Clubhouse, Fitness Center
Patio And Porch Features
Patio, Covered Patio(s), Covered Deck
Lot Features
East/west Exposure, Desert Front, Desert Back, Sprinklers In Front, Sprinklers In Rear, Synthetic Grass Back, Auto Timer H2o Front, Auto Timer H2o Back
Subdivision Name
The Phoenician
Disclosures
Agency Discl Req, Other (see Remarks)
Price History
| Date | Event | Price |
|---|---|---|
10/09/2026 Source: | Listed for Sale | $4,912,560 $1,250/sqft |

Getting Around 5032 N Ascent Dr
Bike Score®

Somewhat Bikeable
27/100
Walk Score®

Car-Dependent
22/100
Transit Score®

Some Transit
29/100
Data provided by Redfin
Nearby Homes


Find Homes by Property Features in Scottsdale, AZ
Nearby New Homes For Sale

Based on information from the Arizona Regional Multiple Listing Service through Oct 09, 2026, 02:30PM. All information should be verified by the recipient and none is guaranteed as accurate by ARMLS. Listing Information presented by local MLS brokerage: Sell Your Home Services, local REALTOR®- Dan Demers (774) 265-0879. Information is provided exclusively for personal, non-commercial use. It may not be used for any purpose other than to identify prospective properties consumers may be interested in purchasing. This website may not include listings or property addresses of sellers who have directed their listing brokers to withhold their listing or their property address from display on the Internet. © 2026 Arizona Regional Multiple Listing Service, Inc. All rights reserved.
 Advertising Broker: Daniel Demers (267) 341-8337 | Sell Your Home Services