- 0
- 11
- Overview
- Description
- Property Details
- Location
- HOA Management
- Facts & Features
- Getting Around
- Nearby Homes




$8,989,870
Monthly Est:$44,746
 3 Beds
 4 Baths
3 full baths + 1 half bath
 6,237sqft
5020 N Ascent Dr, Scottsdale, AZ 85251
$8,989,870
$44,746/moEst:
Get Pre-Approved
Single Family Residence
Built in 2026
$566/mo HOA
5,055 sqft lot
$1,441/sq.ft
Description
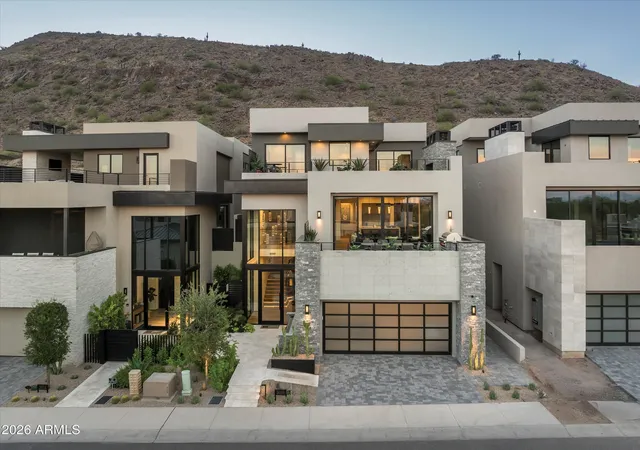
Built by award-winning builder Cullum Homes, The Remedy Vault, a residence where luxury is not simply seen, but experienced. From the moment you arrive, the home begins to reveal a collection of contemporary amenities you never knew you needed until you experience them.
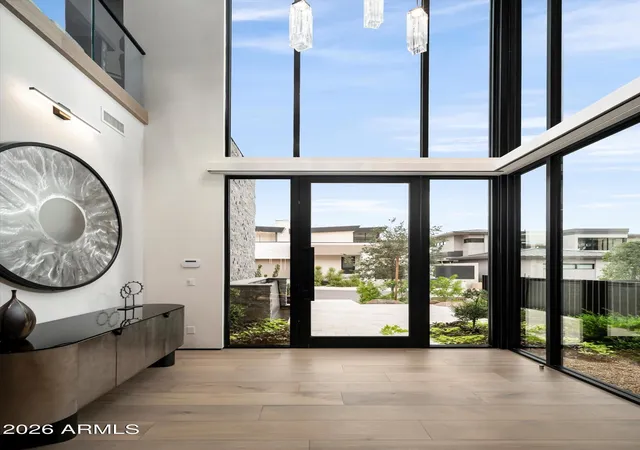
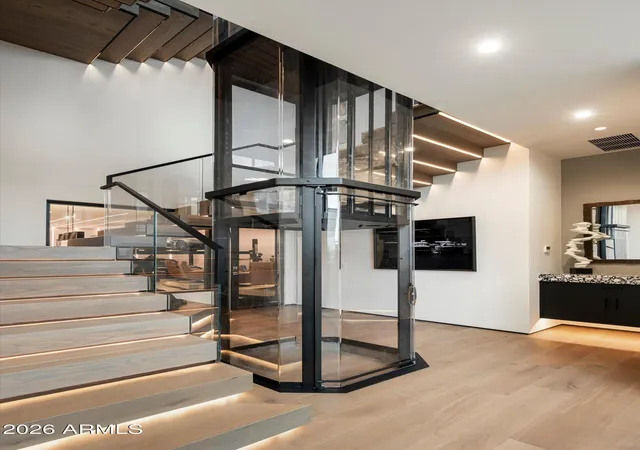
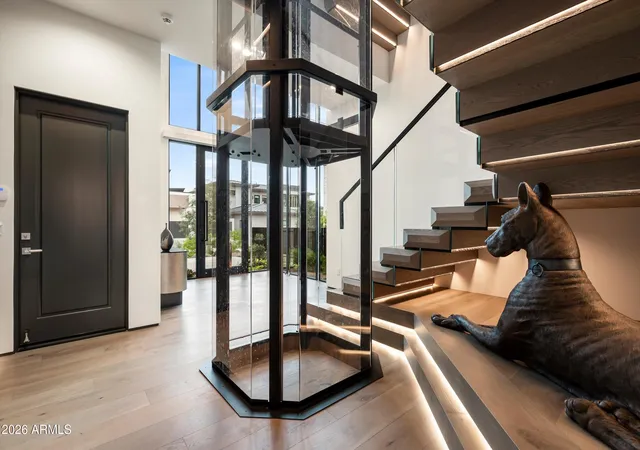
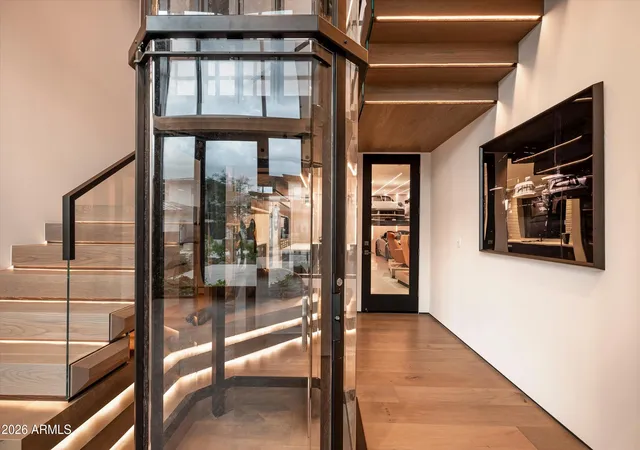
The two-story foyer immediately establishes a sense of grandeur, where a magnificent statement light fixture transforms the entry into an experience. This floor is an extraordinary arrival experience, with the eye drawn immediately through the full-glass elevator and then beyond, through a dramatic picture window, to the ultimate car enthusiast's retreat. The 8-Car Lounge is an experience unto itself, fea...
- Houzeo last checked: 4 minutes ago
- Listing updated: September 18, 2026 at 6:35 am
- Listing Provided by: Scott Grigg (480) 540-5479 | Grigg's Group Powered by The Altman Brothers (480) 788-0929
- Source: Arizona Regional Multiple Listing Service-AZ | MLS#: 7059571

Property Details
Status
Active
Type
Single Family Residence
No. of Stories
3
County
City
Neighborhood
--
Year Built
2026
HOA Fees
$566/mo
Finished Area
6,237 sqft
Lot Size
5,055 sqft lot
Basement Area
- sqft
MLS Name
Arizona Regional Multiple Listing Service
MLS Number
7059571
MLS Status
Active
Days on Market
51
Open House

Continue Your Journey in App
Find your dream home, receive real-time updates, and many more!
Download App
Continue Your Journey in App
Find your dream home, receive real-time updates, and many more!
HOA Management
ATP - THE ESTATES
HOA Fees
$566/ Monthly
ASCENT AT THE ESTATE
HOA Fees
$-/ Monthly
Amenities
 Amenities and services may be covered by one or multiple associations and service providers.
 Maintenance
 Front Yard Maint
Other (See Remarks)
Street Maint
Disclaimer: Amenities are based on third-party information and may vary; buyers must independently verify all amenities, as information is deemed reliable but not guaranteed.
Facts & Features
Rooms
Bedrooms & bathrooms
Bedrooms: 3
Bathrooms: 4
Interior
Interior Features
Full Bth Master Bdrm, Separate Shwr & Tub, Double Vanity, Eat In Kitchen, Breakfast Bar, Kitchen Island, Walk In Pantry, Non Laminate Counter, Quartz Countertops, High Speed Internet, Upstairs, 9+ Flat Ceilings, Wet Bar, Roller Shields, Elevator, Furnished(see Rmrks), Other, See Remarks
Exterior Features
Balcony, Private Street(s), Other, Built In Barbecue
Heating
Natural Gas
Sewer
Sewer Public
Cooling
Central Air, Programmable Thmstat
Flooring
Carpet, Tile, Wood
Window Features
Wood Frames, Dual Pane, Low Emissivity Windows, Skylight(s)
Appliances
Dishwasher, Disposal, Refrigerator, Microwave, Reverse Osmosis, Built In Gas Oven, Induction Cooktop, Gas Oven, Washer, Dryer, Water Softener Owned, Water Purifier
Construction
Year Built
Year Built: 2026
Home type
Single Family Residence
Property Condition
New Construction
Construction Materials
Wood Frame, Spray Foam Insulation, Blown Cellulose, Painted, Stucco, No Voc Paint
Roof
Foam
Architectural Style
Contemporary
Utilities & Energy
Security Features
Security System Owned, Fire Sprinkler System
Water Source
Public
Parking Features
Tandem, Over Height Garage, Extended Length Garage, Garage Door Opener, Attch'd Gar Cabinets, Addtn'l Purchasable, Temp Controlled, Direct Access, Attached Garage
Fireplace Features
Family Room, Gas, Exterior Fireplace
Laundry Features
Washer Hookup, Inside, Gas Dryer Hookup, Upstairs Laundry
Other Features
Disclosures
Agency Discl Req, Other (see Remarks)
Subdivision Name
Phoenician
Lot Features
East/west Exposure, Desert Front, Sprinklers In Front
Patio And Porch Features
Patio, Covered Patio(s)
Community Features
Guarded Entry, Community Spa, Community Spa Htd, Gated, Golf, Clubhouse, Fitness Center
Price History
| Date | Event | Price |
|---|---|---|
07/28/2026 Source: | Price Increased | $8,989,870 +152.91% $1,441/sqft |
02/03/2024 Source: | Listed for Sale | $3,554,620 $570/sqft |
07/21/2023 Source: | Off Market | $3,554,620 $570/sqft |

Nearby Homes


Find Homes by Property Features in Scottsdale, AZ
Nearby New Homes For Sale

Based on information from the Arizona Regional Multiple Listing Service through Sep 19, 2026, 01:45AM. All information should be verified by the recipient and none is guaranteed as accurate by ARMLS. Listing Information presented by local MLS brokerage: Sell Your Home Services, local REALTOR®- Dan Demers (774) 265-0879. Information is provided exclusively for personal, non-commercial use. It may not be used for any purpose other than to identify prospective properties consumers may be interested in purchasing. This website may not include listings or property addresses of sellers who have directed their listing brokers to withhold their listing or their property address from display on the Internet. © 2026 Arizona Regional Multiple Listing Service, Inc. All rights reserved.
 Advertising Broker: Daniel Demers (267) 341-8337 | Sell Your Home Services

Love this home?
Here's 4 things you can do

Your local real estate expert. Speak directly with agent about the home & pricing.

Book your private tour
as early as Tomorrow at 09:00 AM

Rates starting from 6.3%. Secure financing early to move quickly when you're ready.

Fastest way to get your offer in. Speak directly with agent to negotiate the offer.
Houzeo Corp. holds real estate brokerage licenses in Alabama (License No. 000157023 - 0) and Texas (License No. 9013396)
TREC: Info About Brokerage Services, Consumer Protection Notice.
§ 442‑H New York Standard Operating Procedure.
New York State Fair Housing Notice.


