- Overview
- Description
- Property Details
- Location
- HOA Management
- Facts & Features
- Getting Around
- Nearby Homes



$374,900
Monthly Est:$1,866
 4 Beds
 3 Baths
2 full baths + 1 half bath
 2,055sqft
3327 Thistledown Ln, Land O Lakes, FL 34638
$374,900
$1,866/moEst:
Get Pre-Approved
Single Family Residence
Built in 2007
$41.67/mo HOA
4,400 sqft lot
$182/sq.ft
Description
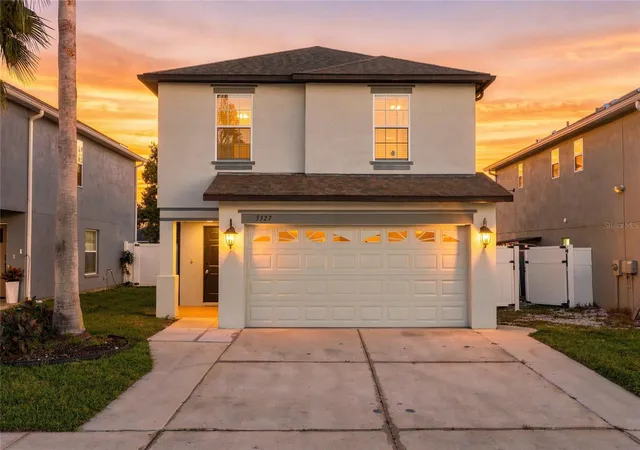
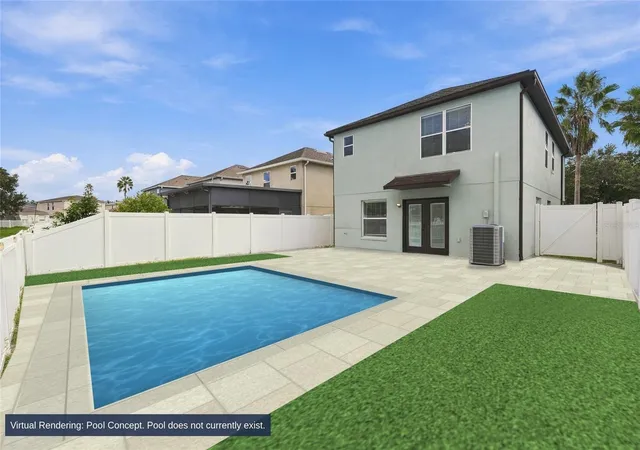
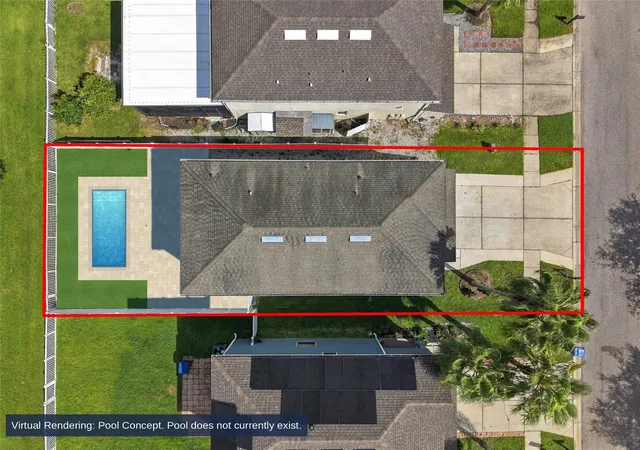
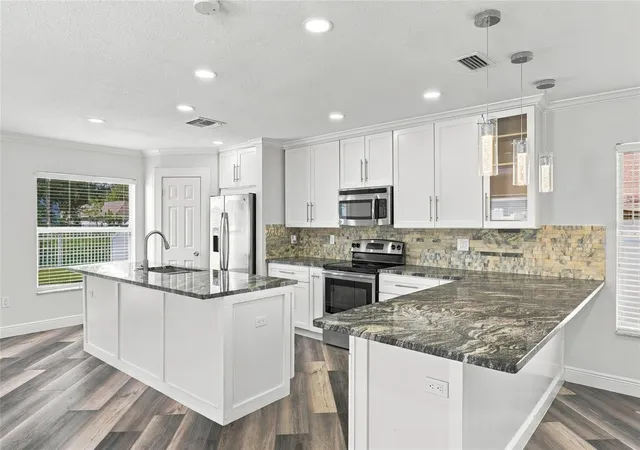
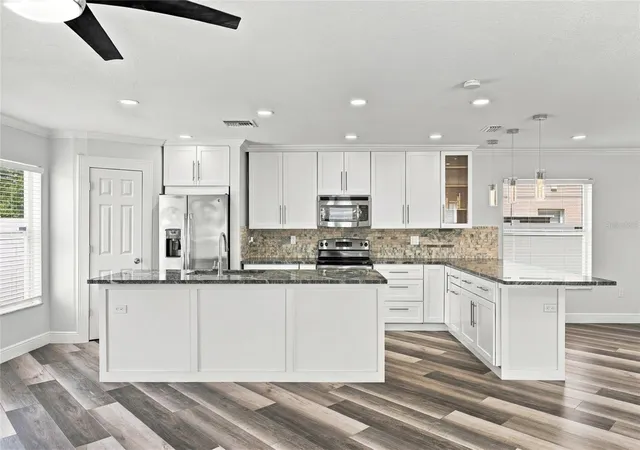
Picture the moment you pull into your two-car, air-conditioned garage and the whole day finally exhales. Behind the home, the pond stretches out wide and calm, the evening light settles across the water, and the backyard feels open and peaceful instead of closed in. This is 3327 Thistledown Lane in Suncoast Meadows: a 4 bedroom, 2.5 bath, two-story home with 2,055 square feet of heated living space and a water view you will look forward to at the end of every day and not in a flood zone. The open floor plan on the main level is where life comes together, from weeknight dinners to game nights with friends, with the kitchen, dining and living areas flowing as one easy, connected space. Upstairs, the second story adds 1,182 square feet of private space for bedrooms, a home office or a flex room, so everyone has a place to recharge. Out in the garage, the mini-split keeps things cool through Florida summers, making it a comfortable spot for a workshop, a home gym or weekend projects. Then there is everything waiting just beyond your front door. Lazy Saturday afternoons at the community pool. A game on the soccer field. An easy evening stroll to the park and playground. Birthday parties and neighborhood cookouts at the reservable community pavilion. Suncoast Meadows was built around the moments that turn a house into a home. The practical side is just as strong. Built in 2007 with concrete block construction and located in Flood Zone X. Low HOA of $500 yearly. The Suncoast Parkway and State Road 54 are right nearby for simple commutes to Tampa, Lutz, Odessa and Wesley Chapel, with shopping, dining and everyday errands close by. Zoned for Bexley Elementary, Charles S. Rushe Middle and Sunlake High School (buyer to verify).
- Houzeo last checked: 11 hours ago
- Listing updated: October 6, 2026 at 5:48 pm
- Listing Provided by: Jennifer Orns (727) 410-3598 | COMPASS FLORIDA LLC (727) 380-2067
- Source: Stellar MLS-FL | MLS#: TB8551358

Property Details
Status
Pending
Type
Single Family Residence
No. of Stories
2
County
City
Neighborhood
--
Year Built
2007
HOA Fees
$41.67/mo
Finished Area
2,055 sqft
Lot Size
4,400 sqft lot
Basement Area
- sqft
MLS Name
Stellar MLS
MLS Number
TB8551358
MLS Status
Pending
Days on Market
24
Cumulative Days on Market
90

Continue Your Journey in App
Find your dream home, receive real-time updates, and many more!
Download App
Continue Your Journey in App
Find your dream home, receive real-time updates, and many more!
Location
HOA Management
Devonshire
HOA Fees
$125/ Quarterly
Amenities
 Amenities and services may be covered by one or multiple associations and service providers.
 Park Playground
 Maintenance
 Pool
Disclaimer: Amenities are based on third-party information and may vary; buyers must independently verify all amenities, as information is deemed reliable but not guaranteed.
Facts & Features
Rooms
Bedrooms & bathrooms
Bedrooms: 4
Bathrooms: 3
Primary Bedroom
Level: Second
Area: 308.24 Square Feet
Dimensions: 15.11x20.4
Bedroom 2
Level: Second
Area: 158.72 Square Feet
Dimensions: 12.8x12.4
Bedroom 3
Level: Second
Area: 162.54 Square Feet
Dimensions: 12.9x12.6
Bedroom 4
Level: Second
Area: 96.96 Square Feet
Dimensions: 10.1x9.6
Kitchen
Level: First
Area: 186.20 Square Feet
Dimensions: 9.8x19
Laundry
Level: Second
Area: 48.88 Square Feet
Dimensions: 6.11x8
Living Room
Level: First
Area: 282.17 Square Feet
Dimensions: 13.9x20.3
Foyer
Level: First
Interior
Exterior Features
Permeable Paving, Private Yard
Window Features
Skylight(s), Window Treatments
Interior Features
Ceiling Fans(s), Eat In Kitchen, High Ceilings, Kitchen/family Room Combo, Open Floorplan, Solid Surface Counters, Solid Wood Cabinets, Stone Counters, Walk In Closet(s), Window Treatments
Sewer
Public Sewer
Appliances
Dishwasher, Disposal, Dryer, Microwave, Range, Refrigerator, Washer, Water Softener
Flooring
Luxury Vinyl, Tile
Cooling
Central Air
Heating
Central, Electric
Construction
Year Built
Year Built: 2007
Home type
Single Family Residence
Foundation Details
Slab
Construction Materials
Block, Concrete, Stucco
Roof
Shingle
Property Condition
Completed
Utilities & Energy
Utilities
Cable Connected, Electricity Connected, Sewer Connected, Water Connected
Association Amenities
Playground, Pool
Water Source
Public
Laundry Features
Inside, Laundry Room
Parking Features
Driveway, Garage Door Opener
Other Features
Community Features
Clubhouse, Dog Park, Park, Playground, Pool, Tennis Court(s)
Patio And Porch Features
Front Porch
Subdivision Name
Suncoast Meadows Increment 02
Price History
| Date | Event | Price |
|---|---|---|
10/06/2026 Source: | Pending | $374,900 $182/sqft |
09/28/2026 Source: | Listed for Sale | $374,900 -5.06% $182/sqft |
09/02/2026 Source: | Listing Removed | $394,900 -1.25% $192/sqft |
08/03/2026 Source: | Price Decreased | $399,900 -1.23% $195/sqft |
06/24/2026 Source: | Listed for Sale | $404,900 -1.22% $197/sqft |

Show more

Nearby Homes










Find Homes by Property Features in Land O Lakes, FL
Nearby New Homes For Sale

Based on information from Stellar MLS® through Oct 22, 2026, 03:45PM as submitted to and distributed by MLS GRID. All data is obtained from various sources and may not have been verified by the broker or MLS GRID. Supplied Open House Information is subject to change without notice. All information should be independently reviewed and verified for accuracy. Properties may or may not be listed by the office/agent presenting the information. IDX information is provided exclusively for consumers’ personal non-commercial use. It may not be used for any purpose other than to identify prospective properties consumers may be interested in purchasing. The data is deemed reliable but is not guaranteed by MLS GRID. The use of the MLS GRID Data may be subject to an end-user license agreement prescribed by the Member Participant’s applicable MLS, if any, and as amended from time to time. © 2026 Stellar MLS. All Rights Reserved.
 Advertising Broker: Fred McGill | Simple Showing, Inc
