- Overview
- Description
- Property Details
- Location
- HOA Management
- Facts & Features
- Getting Around
- Nearby Homes


Street View
$775,000
Monthly Est:$3,857
 3 Beds
 3 Baths
3 full baths
 2,351sqft
3329 Sunset Key Cir #301, Punta Gorda, FL 33955
$775,000
$3,857/moEst:
Get Pre-Approved
Condominium
Built in 2005
$99.5/mo HOA
-- sqft lot
$330/sq.ft
Description
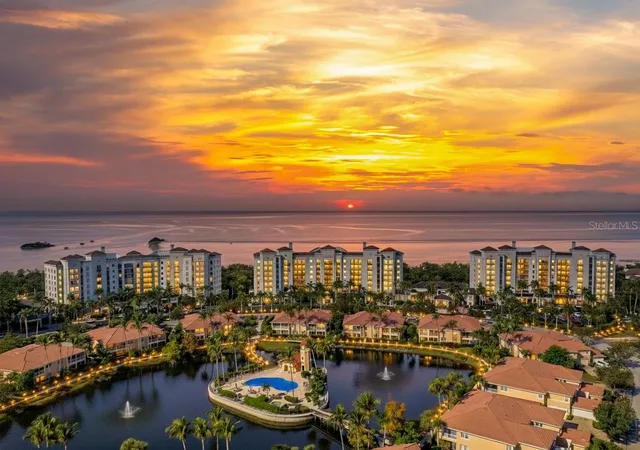
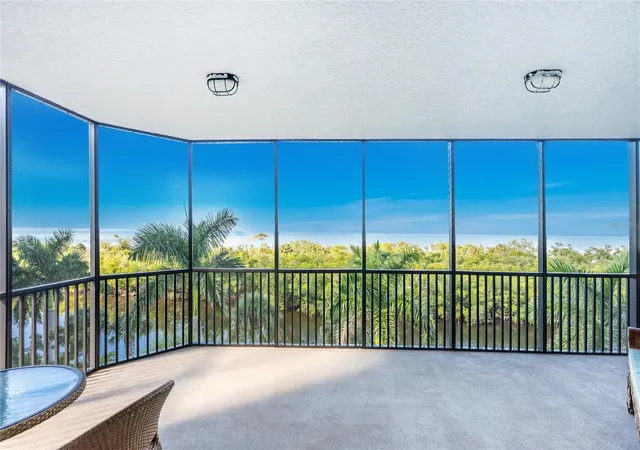
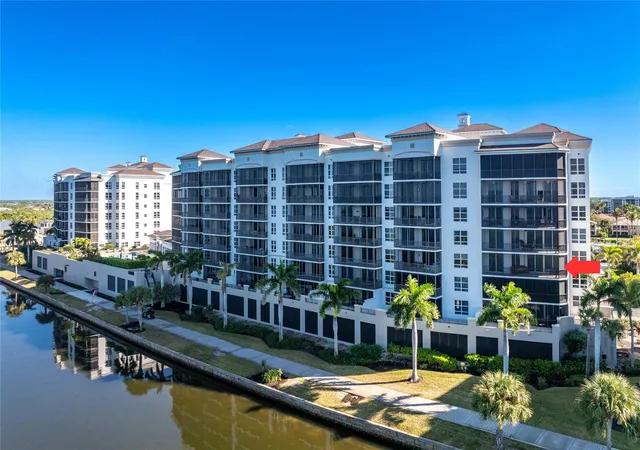
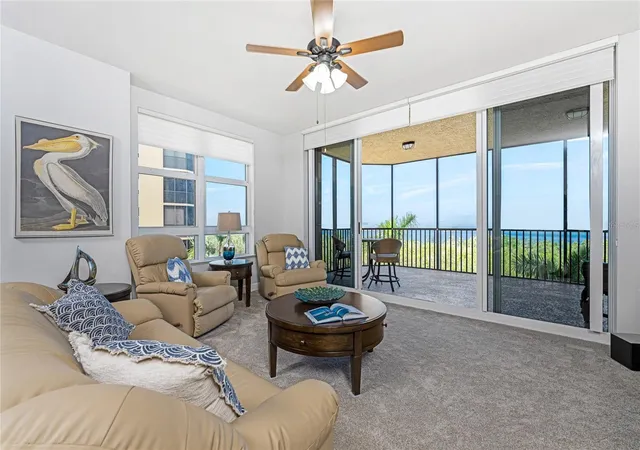
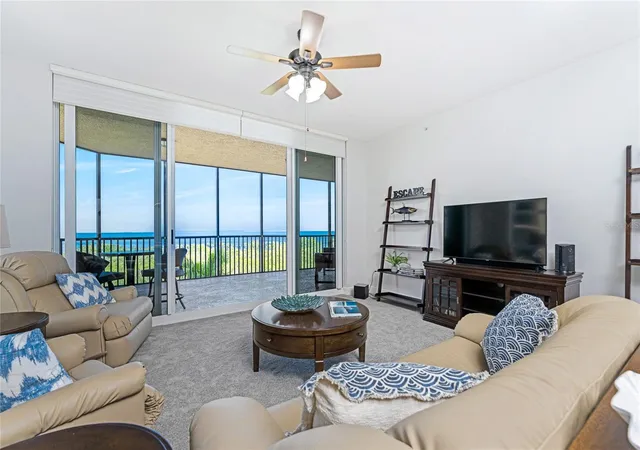
Waterfront Luxury Meets Boater’s Paradise at Burnt Store Marina. Experience an unparalleled coastal lifestyle from this incredible Grande Isle end-unit residence, perfectly perched on the desirable southern end of Tower Three. Optimally located on the fourth level, this sprawling, fully furnished home offers the perfect balance—elevated enough for sweeping views, yet deeply connected to the vibrant marine life and sparkling waters below. Nestled along the enchanting estuary of Charlotte Harbor, this is your gateway to one of Florida’s premier boating destinations. This light-filled sanctuary offers a pleasing open floor plan that has been freshly painted in a neutral palette, that provides a sophisticated backdrop ready for your personal touch. The sun-drenched living space is wrapped in abundant impact glass windows and sliding doors which flood this residence with natural light and are beautifully framed with premium plantation shutters and Hunter Douglas window treatments. The open culinary kitchen features handsome granite countertops, extensive cabinetry, and an expansive breakfast bar. Steps away, a stylish wet bar stands ready for mixing cocktails and hosting guests. Step outside to your private lanai to savor breathtaking sunsets and watch sailboats gracefully navigate the harbor and marina. The thoughtful layout features three generously sized bedrooms plus a versatile den behind elegant French doors—perfect for a home office, library, or media room. The primary suite is a true luxury retreat boasting a generously sized bedroom with soothing water and vegetation views and direct access to the lanai, a spacious walk in closet and a desirable en-suite bath with dual sinks, a deep soaking tub, and separate walk-in shower. The guest wing offers a spacious media room, two pleasing guest rooms, one with ensuite bath and walk in closet, and another full bathroom accessible to the main space as well. Live like you are on a permanent vacation. Grande Isle residents enjoy exclusive access to world-class amenities:
* Waterfront, Olympic-sized geothermal swimming pool and spa * Private fitness center, steam room, sauna, and grilling area * Grand salon and a private movie theater room. Beyond your front door lies the largest deep-water marina in Southwest Florida, offering unparalleled boating and fishing. The golf cart-friendly community boasts a 27-hole golf course, two on-site restaurants, an active social club, tennis, pickleball, and a fitness center. Offered fully furnished for an effortless transition into the Florida dream—just bring your toothbrush and your boat.
- Houzeo last checked: 12 hours ago
- Listing updated: October 13, 2026 at 10:52 am
- Listing Provided by: Jennifer Calenda (941) 916-0798 | CALENDA REAL ESTATE GROUP,INC. (941) 205-8811
- Source: Stellar MLS-FL | MLS#: C7531617

Part of

Property Details
Status
Active
Type
Condominium
No. of Stories
8
County
City
Neighborhood
--
Year Built
2005
HOA Fees
$99.5/mo
Finished Area
2,351 sqft
Lot Size
-- sqft lot
Basement Area
- sqft
MLS Name
Stellar MLS
MLS Number
C7531617
MLS Status
Active
Days on Market
1
Cumulative Days on Market
1

Continue Your Journey in App
Find your dream home, receive real-time updates, and many more!
Download App
Continue Your Journey in App
Find your dream home, receive real-time updates, and many more!
Location
HOA Management
Alliant Property Management
HOA Fees
$-/ Annually
Burnt Store Marina Section 22
HOA Fees
$1,194/ Annually
Amenities
 Amenities and services may be covered by one or multiple associations and service providers.
 Sewer
Sewer
 Pest Control
 Water
Water
 Trash Pickup
 Insurance
 Maintenance
 Cable TV
 Pool
Pool
 Fidelity Bond
Recreational Facilities
Escrow Reserves Fund
Management
Disclaimer: Amenities are based on third-party information and may vary; buyers must independently verify all amenities, as information is deemed reliable but not guaranteed.
Facts & Features
Rooms
Bedrooms & bathrooms
Bedrooms: 3
Bathrooms: 3
Kitchen
Level: First
Area: 200.00 Square Feet
Dimensions: 20x10
Dining Room
Level: First
Area: 220.48 Square Feet
Dimensions: 20.8x10.6
Great Room
Level: First
Area: 326.40 Square Feet
Dimensions: 16x20.4
Den
Level: First
Area: 196.80 Square Feet
Dimensions: 16.4x12
Primary Bedroom
Level: First
Area: 266.00 Square Feet
Dimensions: 14x19
Bedroom 2
Level: First
Area: 147.40 Square Feet
Dimensions: 11x13.4
Bedroom 3
Level: First
Area: 132.00 Square Feet
Dimensions: 11x12
Balcony/Porch/Lanai
Level: First
Area: 384.00 Square Feet
Dimensions: 32x12
Primary Bathroom
Level: First
Bathroom 2
Level: First
Bathroom 3
Level: First
Interior
Appliances
Bar Fridge, Cooktop, Dishwasher, Disposal, Dryer, Microwave, Range, Refrigerator, Washer
Sewer
Public Sewer
Interior Features
Built In Features, Ceiling Fans(s), Eat In Kitchen, High Ceilings, Living Room/dining Room Combo, Open Floorplan, Solid Wood Cabinets, Split Bedroom, Stone Counters, Thermostat, Walk In Closet(s), Wet Bar, Window Treatments
Window Features
Blinds, Storm Window(s)
Heating
Central, Electric
Cooling
Central Air
Flooring
Carpet, Tile
Exterior Features
Balcony, Storage
Construction
Year Built
Year Built: 2005
Home type
Condominium
Roof
Tile
Foundation Details
Slab
Architectural Style
Florida
Construction Materials
Concrete, Other, Stucco
Utilities & Energy
Security Features
Fire Sprinkler System, Gated Community, Smoke Detector(s)
Laundry Features
Laundry Room
Water Source
Public
Parking Features
Garage Door Opener, Ground Level, Guest, Basement
Utilities
Cable Connected, Electricity Connected, Sewer Connected, Water Connected
Pool Features
Heated, In Ground
Other Features
Subdivision Name
Grande Isle Twrs Iii
Vegetation
Mature Landscaping
Community Features
Buyer Approval Required, Deed Restrictions, Fitness Center, Gated Community Guard, Gated Community No Guard, Golf Carts Ok, Golf, Pool, Sidewalks, Tennis Court(s)
Patio And Porch Features
Covered, Rear Porch, Screened
Lot Features
In County, Landscaped, Near Golf Course, Near Marina, Sidewalk, Paved, Private
Price History
| Date | Event | Price |
|---|---|---|
10/12/2026 Source: | Listed for Sale | $775,000 -3.12% $330/sqft |
04/16/2025 Source: | Listing Removed | $800,000 $340/sqft |
03/13/2024 Source: | Listed for Sale | $800,000 -10.61% $340/sqft |
08/26/2023 Source: | Listing Removed | $895,000 +208.62% $381/sqft |
09/30/2010 Source: | Sold | $290,000 -10.22% $123/sqft |

Show more
Nearby Homes


Find Homes by Property Features in Punta Gorda, FL

Based on information from Stellar MLS® through Oct 12, 2026, 10:30AM as submitted to and distributed by MLS GRID. All data is obtained from various sources and may not have been verified by the broker or MLS GRID. Supplied Open House Information is subject to change without notice. All information should be independently reviewed and verified for accuracy. Properties may or may not be listed by the office/agent presenting the information. IDX information is provided exclusively for consumers’ personal non-commercial use. It may not be used for any purpose other than to identify prospective properties consumers may be interested in purchasing. The data is deemed reliable but is not guaranteed by MLS GRID. The use of the MLS GRID Data may be subject to an end-user license agreement prescribed by the Member Participant’s applicable MLS, if any, and as amended from time to time. © 2026 Stellar MLS. All Rights Reserved.
 Advertising Broker: Fred McGill | Simple Showing, Inc