- Overview
- Description
- Property Details
- Location
- HOA Management
- Facts & Features
- Getting Around
- Nearby Homes




$1,550,000
Monthly Est:$7,715
 5 Beds
 5 Baths
4 full baths + 1 half bath
 4,467sqft
333 Brantley Clb Pl, Longwood, FL 32779
$1,550,000
$7,715/moEst:
Get Pre-Approved
Single Family Residence
Built in 1985
$83.33/mo HOA
25,145 sqft lot
$347/sq.ft
Description
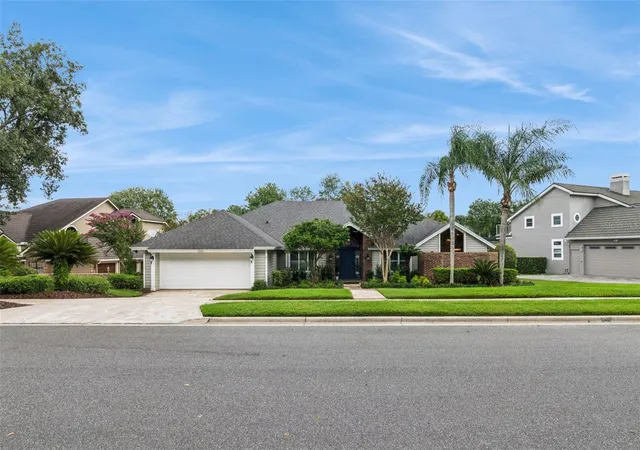
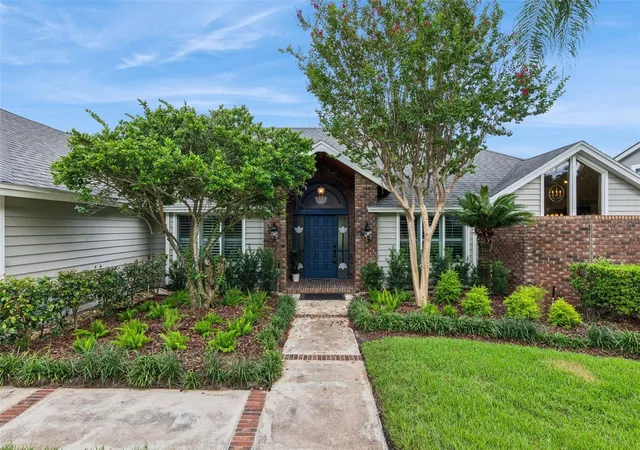
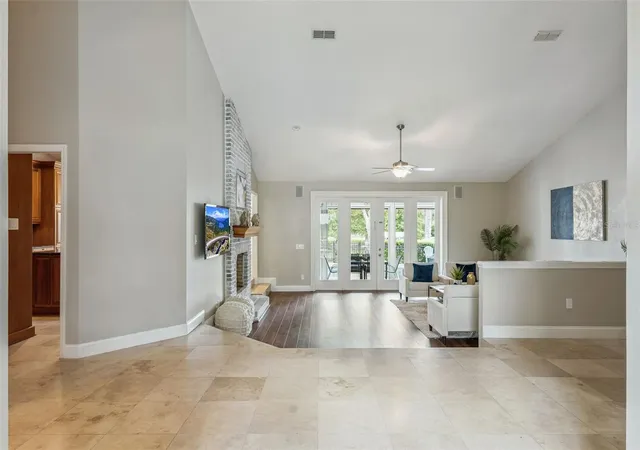
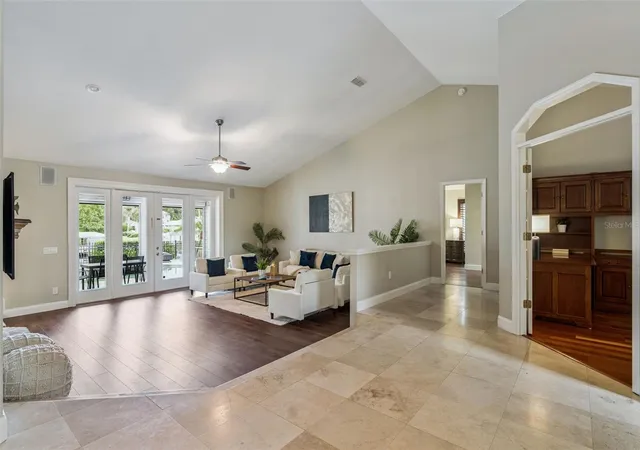
LAKE BRANTLEY WATERFRONT | PRIVATE DOCK & BOAT LIFT | POOL | 4,467 SQ FT | 5 BEDROOMS | 4.5 BATHS - Welcome to exceptional Lake Brantley waterfront living in this expansive custom estate, ideally positioned on a wide canal just two homes from the open waters of Lake Brantley. With direct lake access, beautiful water views, a private dock and boat lift, saltwater pool, generous entertaining spaces and 4,467 square feet of living area, this five-bedroom, four-and-a-half-bath residence offers the space, privacy and lifestyle that define North Orlando waterfront living. Soaring ceilings, beautiful flooring and a fireplace create an inviting living room, while the formal dining room and private office provide elegant spaces for entertaining and working from home. The custom kitchen features Brazilian mahogany cabinetry, exposed brick detailing, granite countertops, Sub-Zero refrigeration, dual Miele ovens, Thermador cooktop, custom range hood and pot filler. A casual dining area overlooks the pool and canal, keeping the water views connected to the heart of the home. The flexible three-way bedroom split provides exceptional privacy. The first-floor primary suite features dual walk-in closets, plantation shutters and a versatile adjoining flex room overlooking the pool, canal and lake beyond—ideal as a gym, reading room, office or den. The luxurious primary bath offers dual vanities, soaking tub and walk-in shower, plus a dedicated tankless propane water heater. Two additional bedrooms are upstairs, providing excellent separation for family and guests. Designed for entertaining, the spacious bonus/game room with wet bar flows into a comfortable SNUG/movie area and opens toward the pool and waterfront. The covered lanai features a wet bar and retractable screens. The saltwater pool, expansive pool deck, outdoor firepit and multiple seating areas overlook the canal and lake beyond. Virtually every major living and entertaining space enjoys a water view. The waterfront is exceptional. A brand-new $89,000 dock installed by the current owners, complete with new boat lift, puts the Lake Brantley lifestyle at your doorstep. Board the boat and head directly into the open lake for skiing, fishing, paddle-boarding, cruising or sunset rides. The protected canal offers a peaceful setting with quick access to the main body of Lake Brantley, while no immediate rear neighbor provides uncommon privacy. Recent improvements include a 2021 roof; new main HVAC (2024) and secondary HVAC (2026); new living room flooring; new dock and boat lift; new saltwater pool system and pump; tankless propane water heater for the primary bath; updated faucets and toilets; plantation shutters; retractable lanai screens; upgraded irrigation and waterline; extensive garage storage; keyless entry and more. The front yard was freshly landscaped in July 2026, and the home has been professionally cleaned and pressure washed. Enjoy highly regarded local schools, including Lake Brantley High School nearby, plus easy access to I-4, restaurants, shopping, Wekiwa Springs State Park and Wekiva Island. The community also offers a boat ramp, and HOA is approximately $1,000 annually. This is more than a spacious custom home—it is a true Lake Brantley lifestyle property, combining exceptional privacy, resort-style outdoor living, a private dock and boat lift with immediate access to one of Central Florida’s most sought-after lakes. Come experience Florida waterfront living at it's finest.
- Houzeo last checked: 2 hours ago
- Listing updated: October 4, 2026 at 7:06 pm
- Listing Provided by: Marci Blanchard (407) 590-2112 | KELLER WILLIAMS ADVANTAGE REALTY (407) 977-7600
- Source: Stellar MLS-FL | MLS#: O6441268

Property Details
Status
Active
Type
Single Family Residence
No. of Stories
2
County
City
Neighborhood
--
Year Built
1985
HOA Fees
$83.33/mo
Finished Area
4,467 sqft
Lot Size
25,145 sqft lot
Basement Area
- sqft
MLS Name
Stellar MLS
MLS Number
O6441268
MLS Status
Active
Days on Market
26
Cumulative Days on Market
23

Continue Your Journey in App
Find your dream home, receive real-time updates, and many more!
Download App
Continue Your Journey in App
Find your dream home, receive real-time updates, and many more!
Location
HOA Management
Mark Escott - Lake Brantley Club Homeowners Assoc.
HOA Fees
$1,000/ Annually
Amenities
 Amenities and services may be covered by one or multiple associations and service providers.
 Tennis
Disclaimer: Amenities are based on third-party information and may vary; buyers must independently verify all amenities, as information is deemed reliable but not guaranteed.
Facts & Features
Rooms
Bedrooms & bathrooms
Bedrooms: 5
Bathrooms: 5
Kitchen
Level: First
Area: 180.00 Square Feet
Dimensions: 12x15
Living Room
Level: First
Area: 357.00 Square Feet
Dimensions: 17x21
Primary Bedroom
Level: First
Area: 294.00 Square Feet
Dimensions: 14x21
Interior
Heating
Central
Sewer
Public Sewer
Interior Features
Ceiling Fans(s), Eat In Kitchen, Primary Bedroom Main Floor, Solid Wood Cabinets, Split Bedroom, Stone Counters, Vaulted Ceiling(s), Walk In Closet(s), Wet Bar, Window Treatments
Appliances
Built In Oven, Cooktop, Dishwasher, Disposal, Dryer, Electric Water Heater, Microwave, Refrigerator, Tankless Water Heater, Washer
Flooring
Carpet, Hardwood, Travertine, Wood
Exterior Features
Fire Pit, Private Mailbox
Cooling
Central Air
Construction
Year Built
Year Built: 1985
Home type
Single Family Residence
Foundation Details
Slab
Roof
Shingle
Construction Materials
Brick, Frame, Wood Siding
Utilities & Energy
Water Source
Public
Laundry Features
Inside, Laundry Room
Association Amenities
Tennis Court(s)
Pool Features
In Ground, Salt Water
Utilities
Cable Available, Propane
Fireplace Features
Living Room
Parking Features
Driveway
Other Features
Patio And Porch Features
Covered, Patio
Subdivision Name
Lake Brantley Club Ph 1
Vegetation
Trees/landscaped
Lot Features
Sloped, Paved
Price History
| Date | Event | Price |
|---|---|---|
09/12/2026 Source: | Price Decreased | $1,550,000 -3.12% $347/sqft |
09/12/2026 Source: | Listed for Sale | $1,600,000 $358/sqft |

Nearby Homes





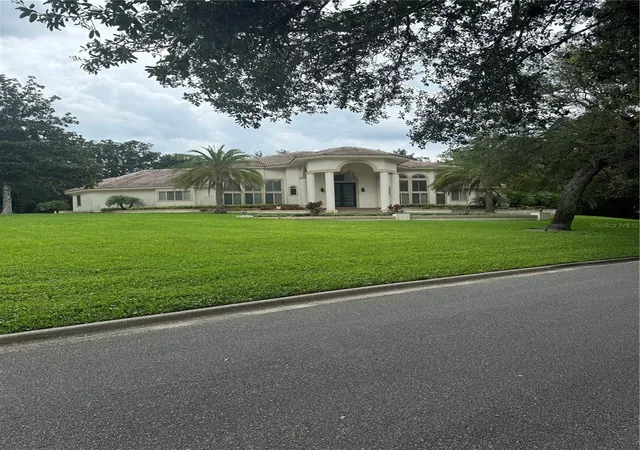
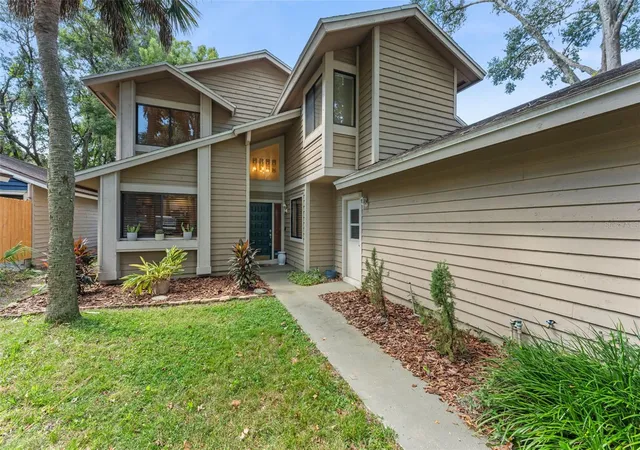
Find Homes by Property Features in Longwood, FL
Nearby New Homes For Sale

Based on information from Stellar MLS® through Oct 08, 2026, 11:00AM as submitted to and distributed by MLS GRID. All data is obtained from various sources and may not have been verified by the broker or MLS GRID. Supplied Open House Information is subject to change without notice. All information should be independently reviewed and verified for accuracy. Properties may or may not be listed by the office/agent presenting the information. IDX information is provided exclusively for consumers’ personal non-commercial use. It may not be used for any purpose other than to identify prospective properties consumers may be interested in purchasing. The data is deemed reliable but is not guaranteed by MLS GRID. The use of the MLS GRID Data may be subject to an end-user license agreement prescribed by the Member Participant’s applicable MLS, if any, and as amended from time to time. © 2026 Stellar MLS. All Rights Reserved.
 Advertising Broker: Fred McGill | Simple Showing, Inc