- Overview
- Description
- Property Details
- Location
- HOA Management
- Facts & Features
- Getting Around
- Nearby Homes


$1,675,000
Monthly Est:$8,337
 2 Beds
 3 Baths
2 full baths + 1 half bath
 3,792sqft
333 Massachusetts Ave #902, Indianapolis, IN 46204
$1,675,000
$8,337/moEst:
Get Pre-Approved
Condominium
Built in 2007
$14,566/mo HOA
-- sqft lot
$442/sq.ft
Description
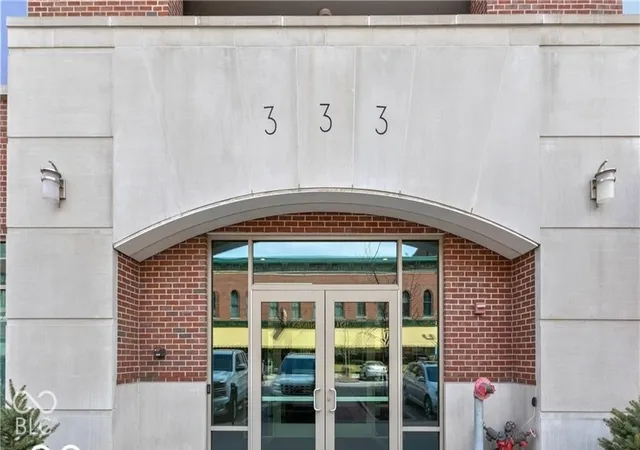
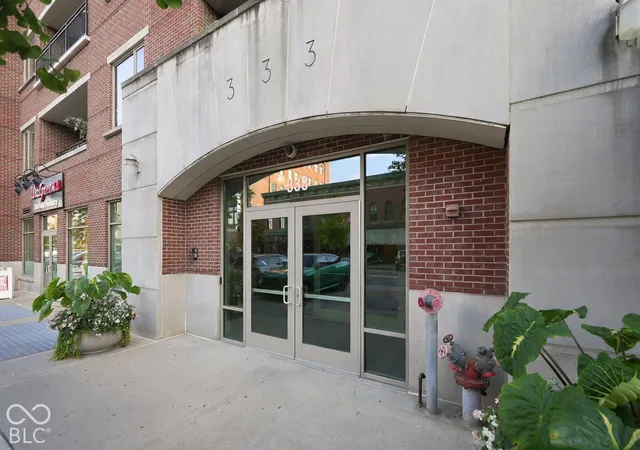
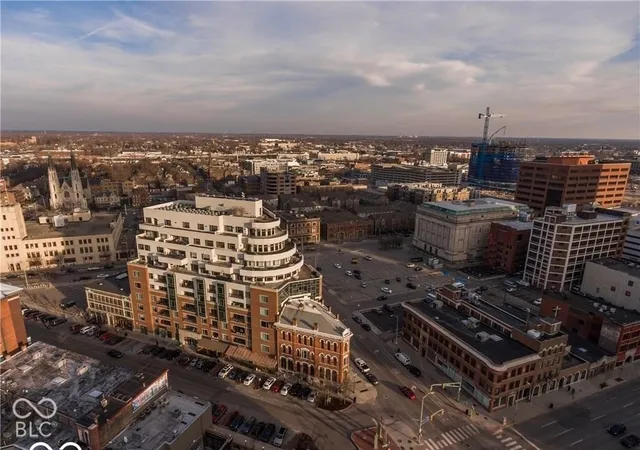
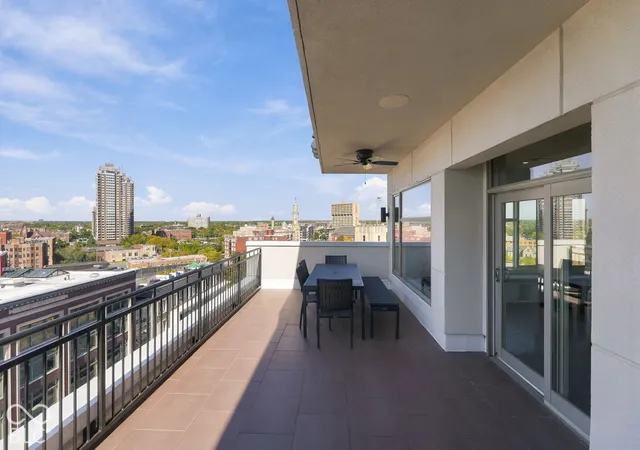
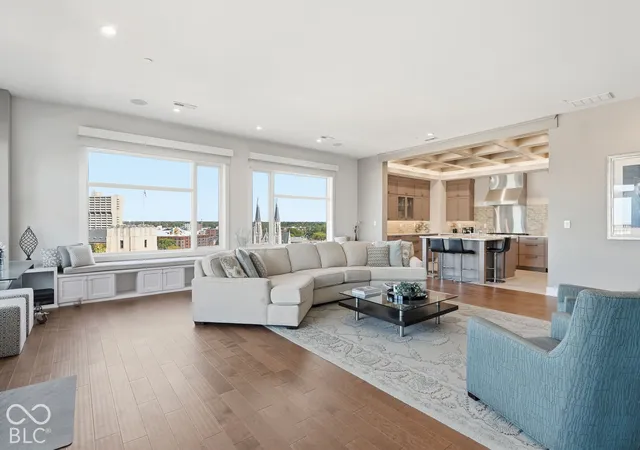
A remarkable expression of sophisticated urban living, Residence 902 at Three Mass is a truly distinctive downtown Indianapolis home-architecturally compelling, beautifully appointed, and unlike anything else on the market. This home's remarkably open and flexible floor plan is taken to new heights with impressive fit and finish. Custom paneling, coffered ceilings, and an artfully-tailored kitchen are just a few of the countless details to take in. Not just one, but two private balconies! Encompassing approximately 3,792 square feet on a single level, this expansive residence pairs dramatic scale with refined, highly considered design. Two generous bedroom suites, two full baths and a powder room create an elegant balance of private retreat and gracious entertaining space, while automated shades throughout add effortless comfort and privacy. The office/Flex has a Murphy bed to accommodate guest. Outdoor living is equally exceptional. Two private terraces, totaling approximately 600 square feet extend the residence into the skyline, offering extraordinary views and rare opportunities for open-air dining, entertaining, or simply enjoying the city from above. Every element speaks to elevated condominium living, complemented by amenities that include a fitness center, two garage parking spaces, a private wine closet, and an exceptionally large storage space created by combining two individual storage units. 333 Mass was Built in 2007 (902 was finished in 2013) and positioned along iconic Massachusetts Avenue, Residence 902 offers the scale and sophistication of a custom home with the ease of luxury condominium living in the heart of downtown Indianapolis. For the buyer seeking something truly individual-not simply a condominium, but an extraordinary urban residence-333 Massachusetts Avenue, Unit 902 deserves to be experienced in person.
- Houzeo last checked: 5 hours ago
- Listing updated: October 26, 2026 at 5:43 pm
- Listing Provided by: Stacy Worth Huntsman (317) 518-0261 , Brent Huntsman | United Real Estate Indpls (317) 216-8800
- Source: Metropolitan Indianapolis Board of REALTORS (MIBOR) MLS-IN | MLS#: 22128322

Property Details
Status
Pending
Type
Condominium
No. of Stories
-
County
City
Neighborhood
Year Built
2007
HOA Fees
$14566/mo
Finished Area
3,792 sqft
Lot Size
-- sqft lot
Basement Area
- sqft
MLS Name
Metropolitan Indianapolis Board of REALTORS (MIBOR) MLS
MLS Number
22128322
MLS Status
Pending
Days on Market
14
Cumulative Days on Market
1

Continue Your Journey in App
Find your dream home, receive real-time updates, and many more!
Continue Your Journey in App
Find your dream home, receive real-time updates, and many more!
Location
HOA Management
N/A
HOA Fees
$14,566/ Monthly
Amenities
 Amenities and services may be covered by one or multiple associations and service providers.
 Trash Pickup
 Insurance
 Parking
 Health Club
 Elevator
 Snow Removal
 Security Guard
 Gym
 Maintenance
 Entrance Private
Association Home Owners
Management
Custodian
Disclaimer: Amenities are based on third-party information and may vary; buyers must independently verify all amenities, as information is deemed reliable but not guaranteed.
Facts & Features
Rooms
Bedrooms & bathrooms
Bedrooms: 2
Bathrooms: 3
Master Bedroom
Level: Main
Area: 202.64 Square Feet
Dimensions: 14.9x 13.6
Office
Level: Main
Area: 163.75 Square Feet
Dimensions: 13.1x12.5
Dining Room
Level: Main
Area: 623.20 Square Feet
Dimensions: 32.8 x19
Kitchen
Level: Main
Area: 207.50 Square Feet
Dimensions: 12.5x 16.6
Living Room
Level: Main
Area: 629.92 Square Feet
Dimensions: 25.4 x 24.8
Guest Room
Level: Main
Area: 284.24 Square Feet
Dimensions: 20.9x13.6
Bedroom 2
Level: Main
Area: 284.24 Square Feet
Dimensions: 20.9x13.6
Interior
Interior Features
Walk In Closet(s), Eat In Kitchen, Elevator, Wet Bar
Cooling
Central Air, Heat Pump
Appliances
Gas Cooktop, Dishwasher, Dryer, Electric Water Heater, Disposal, Microwave, Oven, Double Oven, Range Hood, Refrigerator, Washer, Water Softener Owned
Exterior Features
Balcony
Heating
Forced Air, Electric
Construction
Year Built
Year Built: 2007
Home type
Condominium
Property Condition
Updated/remodeled
Architectural Style
Contemporary
Foundation Details
Concrete Perimeter, Other
Construction Materials
Brick, Stucco
Utilities & Energy
Fireplace Features
Two Sided
Association Amenities
Elevator(s), Fitness Center, Maintenance, Maintenance Structure, Management, Parking, Security, Service Elevator(s), Snow Removal, Trash
Parking Features
Assigned, Attached
Security Features
Building Security, Fire Sprinkler System, Key Card Entry, Secured Garage/parking
Laundry Features
Laundry Room
Water Source
Public
Utilities
Cable Available, Electricity Connected, Natural Gas Connected, Sewer Connected, Water Connected
Other Features
Subdivision Name
Three Mass Condos
Community Features
Fitness Center
Patio And Porch Features
Covered
Price History
| Date | Event | Price |
|---|---|---|
10/23/2026 Source: | Pending | $1,675,000 $442/sqft |
10/15/2026 Source: | Listed for Sale | $1,675,000 $442/sqft |
09/28/2026 Source: | Coming Soon | $1,675,000 $442/sqft |
07/15/2019 Source: | Price Increased | $1,675,000 +9.84% $442/sqft |
07/15/2019 Source: | Sold | $1,525,000 $402/sqft |

Nearby Homes



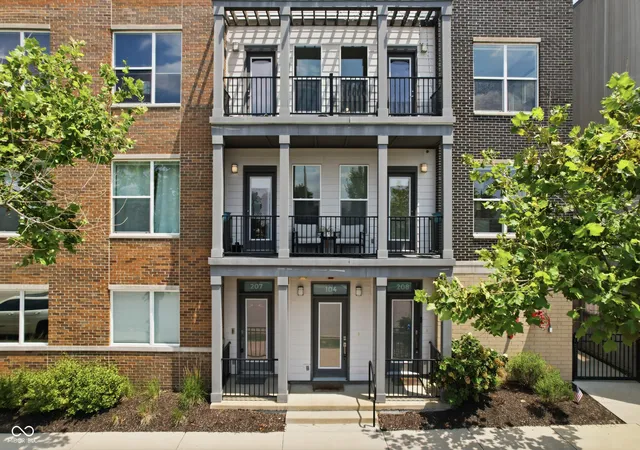
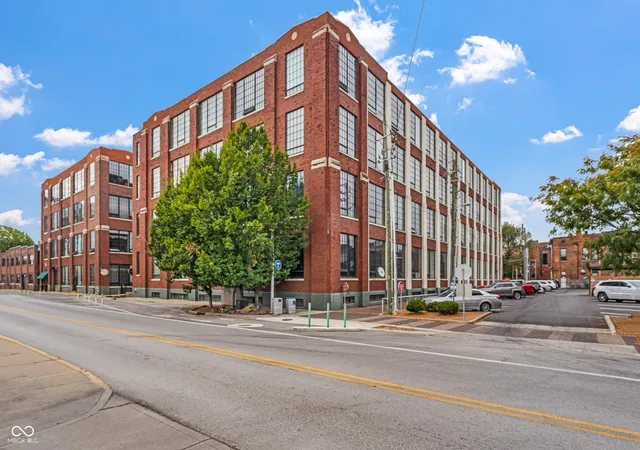
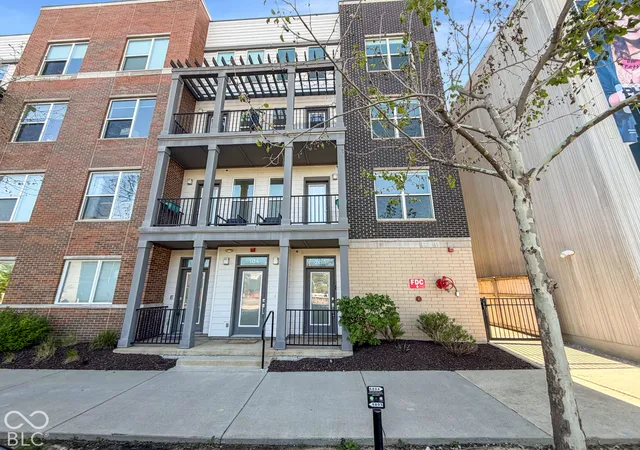

Find Homes by Property Features in Indianapolis, IN

Based on information from MIBOR REALTOR® Association through Oct 29, 2026, 02:15PM. The Broker Listing Cooperative® listing service's Listing information is deemed reliable but is not guaranteed accurate by the Broker Listing Cooperative® listing service. All data is obtained from various sources and may not have been verified by broker or Broker Listing Cooperative listing service. Supplied Open House Information is subject to change without notice. All information should be independently reviewed and verified for accuracy. Properties may or may not be listed by the office/agent presenting the information.. All Rights Reserved. © 2026 MIBOR REALTOR® Association.
 Advertising Broker: Jonah Hartsburg | Hoosier Hub Realty
