- Overview
- Description
- Property Details
- Location
- Facts & Features
- Getting Around
- Nearby Homes

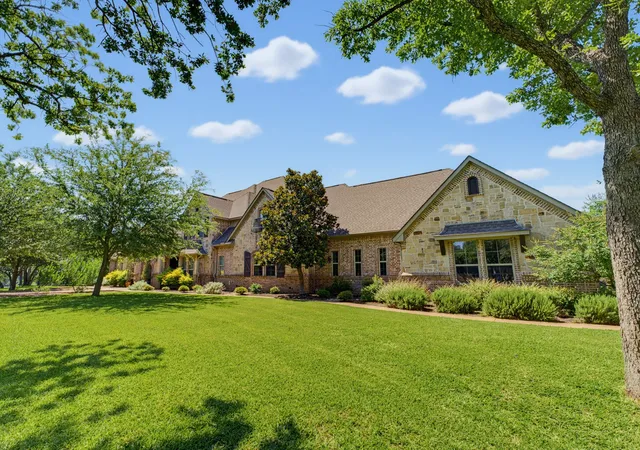


$2,375,000
Monthly Est:$11,821
 4 Beds
 4 Baths
3 full baths + 1 half bath
 4,488sqft
333 Prairie 4197, Decatur, TX 76234
$2,375,000
$11,821/moEst:
Get Pre-Approved
Single Family Residence
Built in 2008
$-- HOA
24.61 acres lot
$529/sq.ft
Description
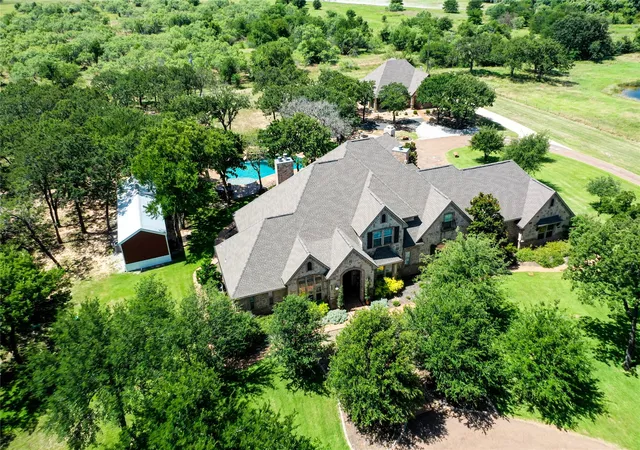
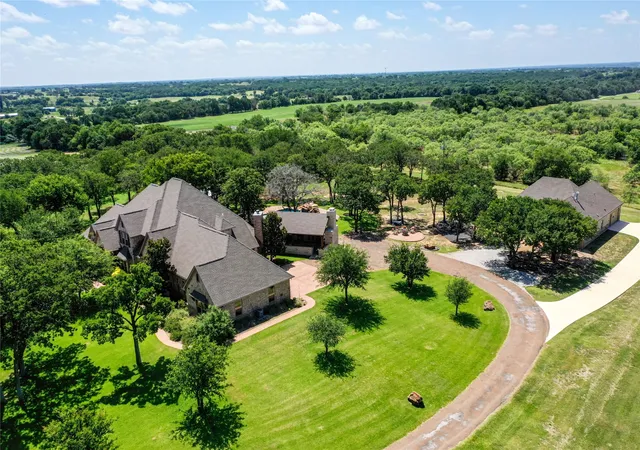
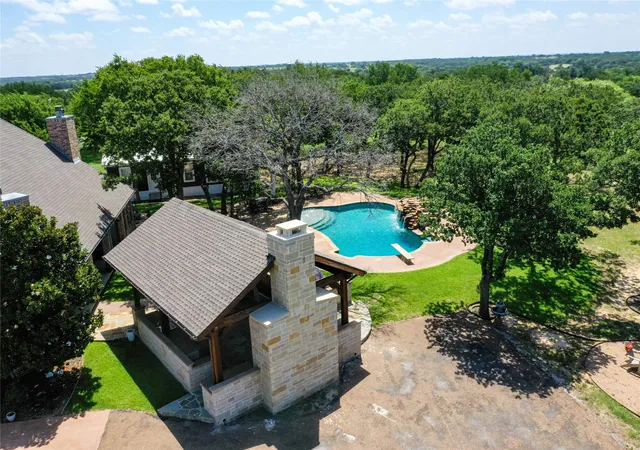
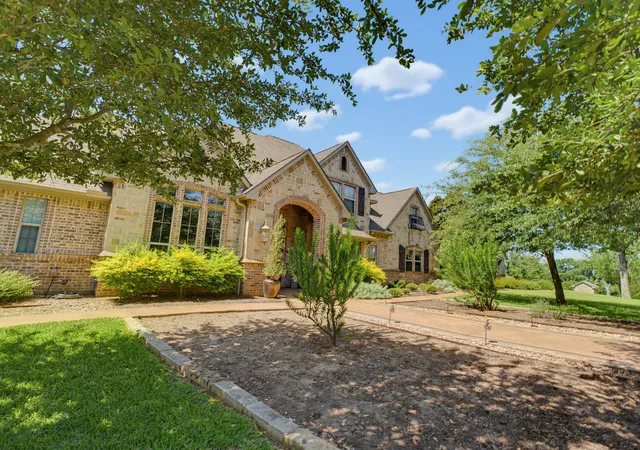
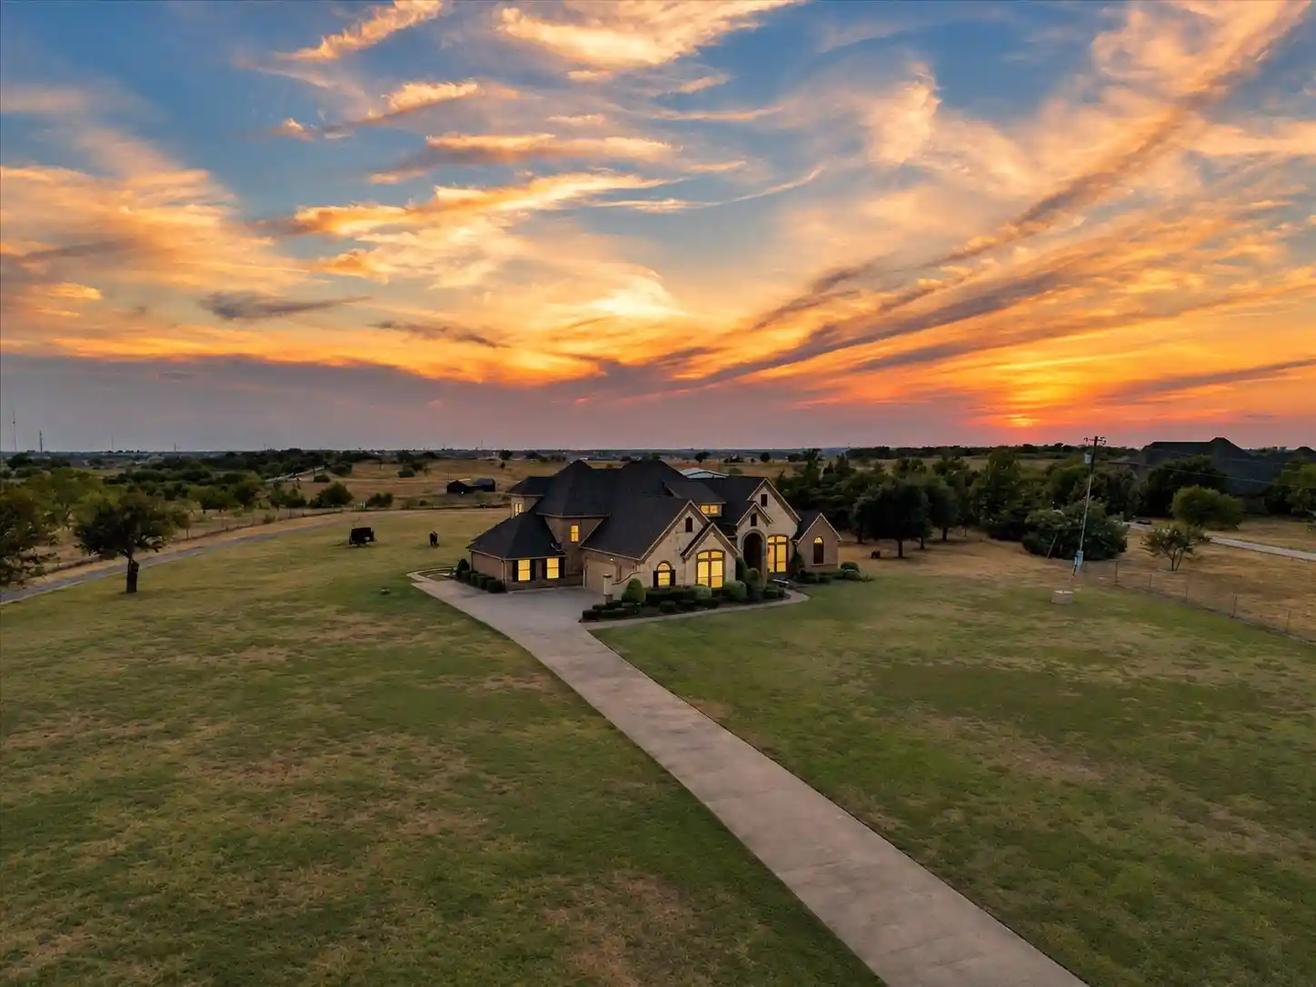
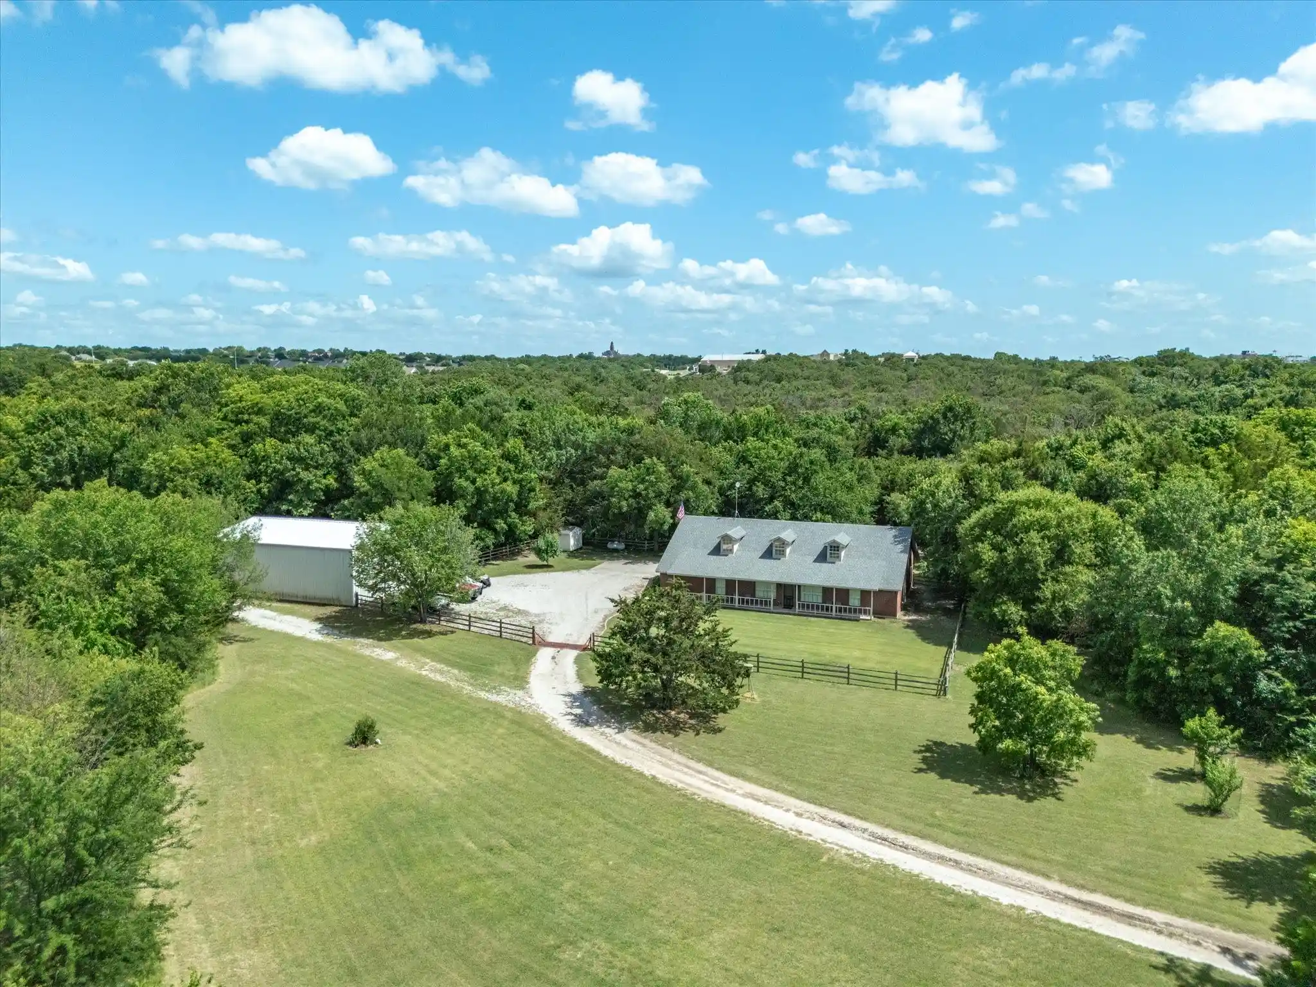
More than just a house, Its an estate! From the moment you arrive, you access the long winding driveway through the trees and then open up to the main residence. The primary house features just under 4500 sq ft of living space, 4 bed, 3 full bath, and a half bath. Downstairs the main portion of the home has an oversized air conditioned 2 car garage, separate laundry room with plenty of cabinets, A chefs kitchen with kitchen aid appliances, large built in refrigerator, electric cooktop, double ovens and other tasteful updates. That opens up to the large living room with beautiful stone fireplace, and a great view to the back yard thanks to the ample amount of windows. The Master bedroom is private retreat with its gas fireplace, a nice additional sitting space, and an updated master bath. The bath has a stand alone tub, large walk in shower and a spacious closet with ample storage. Upstairs is the remaining bedrooms and full baths. The property is 24 acres and has multiple water wells and a newer in law quarters that has 1 bed 1 bath and sits just around 1900 sq ft with open plan. If you are looking for an outdoor oasis, this home has it! Right off the back of the home is a beautiful in ground pool with slide, large outdoor kitchen with large cedar beams and beautiful stone, stainless appliances installed, Forno Piombo wood fired pizza oven to cook your perfect customized pizzas around the pool, or use the cooking racks and make some great ribeyes! The property also has a new structure that can be a dedicated pool house, office, or cabana! It is 1 bed 1 bath, full kitchen and could be a guest space for family and friends or to keep guests out of main home. Over the fence there is a field to run animals or cut and bale, and a nearly complete pistol range, and a 40x50 foamed shop! This property has a little something for everyone. A true multi gen property that has ample room for activities of all sorts and storage. Properties like this don't come around very often!
- Houzeo last checked: 6 minutes ago
- Listing updated: August 22, 2026 at 9:31 am
- Listing Provided by: Jared Lucier | Parker Properties Real Estate (940) 627-9040
- Source: NTREIS MLS-TX | MLS#: 21290220

Property Details
Status
Active
Type
Single Family Residence
No. of Stories
2
County
City
Neighborhood
--
Year Built
2008
HOA Fees
-
Finished Area
4,488 sqft
Lot Size
24.61 acres lot
Basement Area
- sqft
MLS Name
NTREIS MLS
MLS Number
21290220
MLS Status
Active
Cumulative Days on Market
25

Continue Your Journey in App
Find your dream home, receive real-time updates, and many more!
Continue Your Journey in App
Find your dream home, receive real-time updates, and many more!
Location
Facts & Features
Rooms
Bedrooms & bathrooms
Bedrooms: 4
Bathrooms: 4
GuestQuarters
Level: First
Area: 506.00 Square Feet
Dimensions: 22 x 23
GuestQuarters
Level: First
Area: 260.00 Square Feet
Dimensions: 13 x 20
GuestQuarters
Level: First
Area: 272.00 Square Feet
Dimensions: 16 x 17
Bedroom
Level: Second
Area: 144.00 Square Feet
Dimensions: 12 x 12
Bedroom
Level: Second
Area: 224.00 Square Feet
Dimensions: 16 x 14
Bedroom
Level: Second
Area: 120.00 Square Feet
Dimensions: 12 x 10
Office
Level: First
Area: 70.00 Square Feet
Dimensions: 7 x 10
PrimaryBedroom
Level: First
Area: 323.00 Square Feet
Dimensions: 17 x 19
LivingRoom
Level: First
Area: 621.00 Square Feet
Dimensions: 27 x 23
Laundry
Level: First
Area: 100.00 Square Feet
Dimensions: 10 x 10
DiningRoom
Level: First
Area: 150.00 Square Feet
Dimensions: 15 x 10
Kitchen
Level: First
Area: 260.00 Square Feet
Dimensions: 20 x 13
DiningRoom
Level: First
Area: 192.00 Square Feet
Dimensions: 12 x 16
Office
Level: First
Area: 121.00 Square Feet
Dimensions: 11 x 11
Interior
Appliances
Built In Refrigerator, Dishwasher, Electric Cooktop, Disposal, Ice Maker, Microwave
Cooling
Central Air, Ceiling Fans
Heating
Central
Sewer
Aerobic Septic, Septic Tank
Flooring
Carpet, Other, Tile
Interior Features
Chandelier, Dry Bar, Decorative Designer Lighting Fixtures, Eat In Kitchen, Granite Counters, Kitchen Island, Wired For Sound
Construction
Year Built
Year Built: 2008
Home type
Single Family Residence
Construction Materials
Brick, Rock, Stone
Roof
Composition, Shingle
Architectural Style
Other, Detached
Foundation Details
Slab
Utilities & Energy
Utilities
Electricity Available, Septic Available, Water Available
Parking Features
Circular Driveway, Door Single, Oversized, Garage Faces Rear
Fireplace Features
Gas, Gas Log
Security Features
Security System Owned, Smoke Detectors
Water Source
Well
Pool Features
Gunite, In Ground, Outdoor Pool, Pool
Other Features
Patio And Porch Features
Covered
Disclosures
Accessory Dwelling Unit, Deed Restriction
Lot Features
Acreage, Agricultural, Many Trees
Vegetation
Crops, Partially Wooded, Wooded
Subdivision Name
None
Price History
| Date | Event | Price |
|---|---|---|
06/05/2026 Source: | Listed for Sale | $2,375,000 $529/sqft |

Nearby Homes
Find Homes by Property Features in Decatur, TX
Nearby New Homes For Sale

Based on information from the North Texas Real Estate Information Systems, Inc., through Nov 05, 2026, 06:45PM. Information is provided exclusively for consumers’ personal, non-commercial use. It may not be used for any purpose other than to identify prospective properties consumers may be interested in purchasing. Data is deemed reliable but is not guaranteed accurate. This website may not include listings or property addresses of sellers who have directed their listing brokers to withhold their listing or their property address from display on the Internet. ©2026 North Texas Real Estate Information Systems, Inc. All Rights Reserved.
 Advertising Broker: Michelle Brecker | Pathway To Home Realty
