Realty Solution
Powered by 
- 23
- Overview
- Description
- Property Details
- Location
- Facts & Features
- Getting Around
- Nearby Homes
 Hot
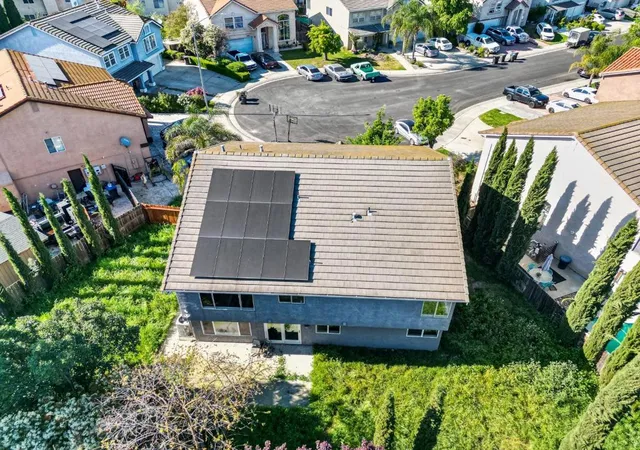

Street View
Listed by: Tiffanie Tran (408) 828-1006 DRE #01738695 | Golden Key Realty and Home Loans (831) 206-9843
$525,000
Monthly Est:$2,613
 3 Beds
 2 Baths
2 full baths
 2,446sqft
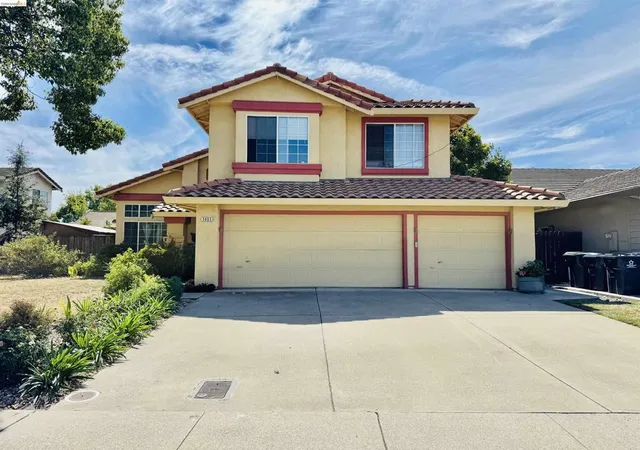
3330 Konig Ct, Stockton, CA 95206
$525,000
$2,613/moEst:
Get Pre-Approved
Single Family Residence
Built in 1997
$-- HOA
6,804 sqft lot
$215/sq.ft
Description
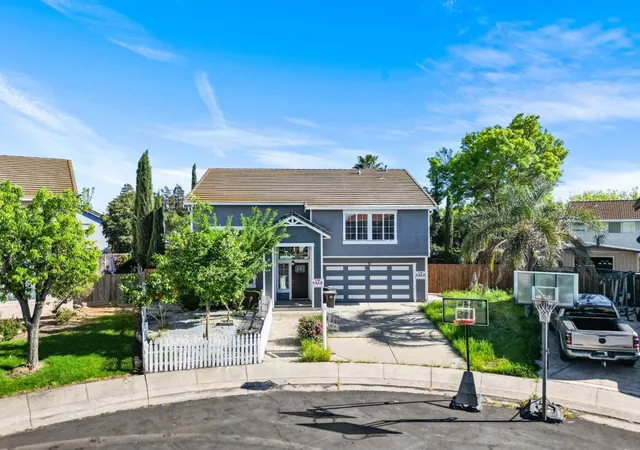
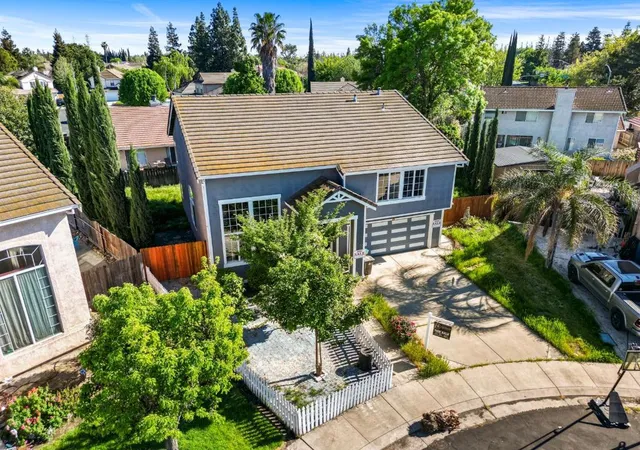
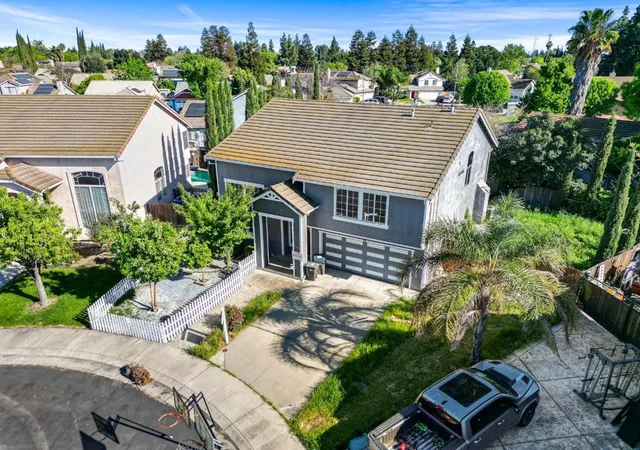
Welcome to this spacious 2,446 sq. ft. home located in the vibrant city of Stockton. This property offers a well-designed layout featuring three bedrooms and two full bathrooms, complete with both shower and tub. The open-concept kitchen is equipped with modern appliances, including a dishwasher, cooktop - gas, and garbage disposal, making it a perfect space for home chefs and family gatherings. The kitchen seamlessly flows into the family room, creating a combined area ideal for relaxation and entertainment. The home boasts a variety of flooring options, including laminate, tile, and carpet, providing both style and comfort. Stay cozy in the cooler months with central forced air heating and a charming fireplace. For added convenience, the laundry area is situated on the upper floor. High vaulted ceilings add to the sense of space and elegance throughout the home. Located within the Stockton Unified School District, this property also features a two-car garage. Don't miss this opportunity to make this delightful Stockton home yours!
- Houzeo last checked: 9 minutes ago
- Listing updated: October 2, 2026 at 3:51 pm
- Source: California Regional MLS-CA | MLS#: ML82039522

Property Details
Status
Active
Type
Single Family Residence
No. of Stories
2
County
City
Neighborhood
Year Built
1997
HOA Fees
-
Finished Area
2,446 sqft
Lot Size
6,804 sqft lot
Basement Area
- sqft
MLS Name
California Regional MLS
MLS Number
ML82039522
MLS Status
Active
Days on Market
229

Continue Your Journey in App
Find your dream home, receive real-time updates, and many more!
Continue Your Journey in App
Find your dream home, receive real-time updates, and many more!
Location
Facts & Features
Rooms
Bedrooms & bathrooms
Bedrooms: 3
Bathrooms: 2
Interior
Sewer
Public Sewer
Cooling
Central Air
Heating
Central, Fireplaces
Flooring
Carpet, Laminate, Tile
Appliances
Dishwasher, Gas Cooktop, Disposal
Construction
Year Built
Year Built: 1997
Home type
Single Family Residence
Foundation Details
Slab
Roof
Concrete
Utilities & Energy
Water Source
Public
Fireplace Features
Family Room
Price History
| Date | Event | Price |
|---|---|---|
03/19/2026 Source: | Listed for Sale | $545,000 +3.81% $223/sqft |
03/19/2026 Source: | Price Decreased | $525,000 -3.85% $215/sqft |
10/08/2025 Source: | Off Market | $545,999 +21.33% $223/sqft |
12/30/2024 Source: | Sold | $450,000 $184/sqft |

Weston Ranch/Van Buskirk Ranks #12 in Stockton, CA


Homes

Rental Prices

Median Home Price
Nearby Homes


Find Homes by Property Features in Stockton, CA


Based on information from California Regional Multiple Listing Service, Inc. as of Nov 05, 2026, 04:30AM and /or other sources. All data, including all measurements and calculations of area, is obtained from various sources and has not been, and will not be, verified by broker or MLS. All information should be independently reviewed and verified for accuracy. Properties may or may not be listed by the office/agent presenting the information. Information being provided is for consumers’ personal, non-commercial use and may not be used for any purpose other than to identify prospective properties consumers may be interested in purchasing. This website may not include listings or property addresses of sellers who have directed their listing brokers to withhold their listing or their property address from display on the Internet. © 2026 California Regional Multiple Listing Service. All Rights Reserved.
 Advertising Broker: William Johnson DRE #01463271 | William Johnson Brokerage
