- Overview
- Description
- Property Details
- Location
- Facts & Features
- Getting Around
- Nearby Homes



$674,900
Monthly Est:$3,359
 4 Beds
 4 Baths
4 full baths
 3,659sqft
3330 Shamrock Hts, Hudson, NC 28638
$674,900
$3,359/moEst:
Get Pre-Approved
Single Family Residence
Built in 1998
$-- HOA
6.5 acres lot
$184/sq.ft
Description
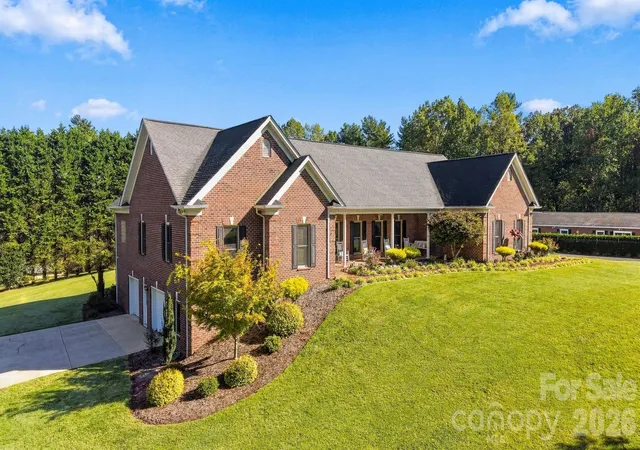
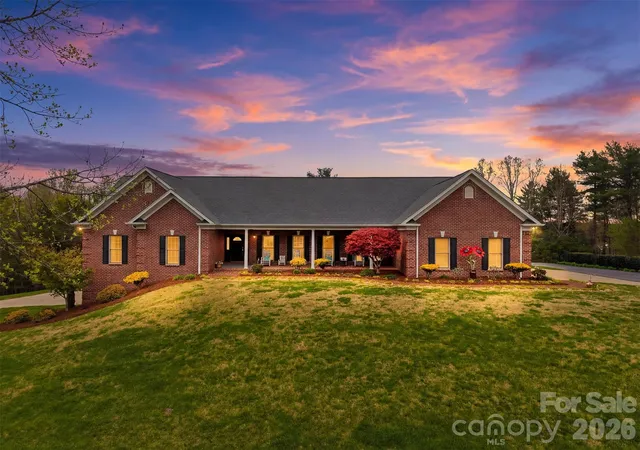
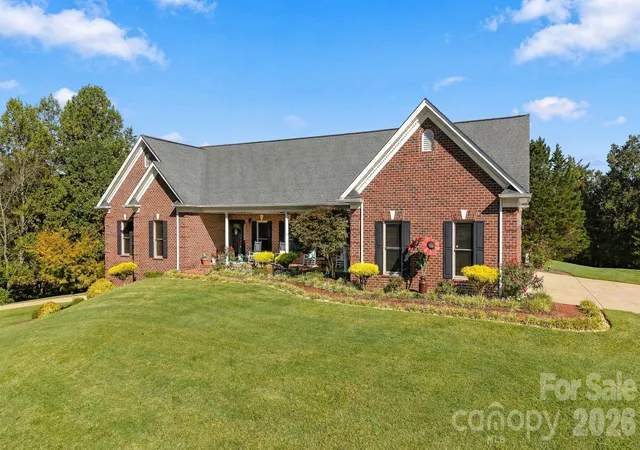
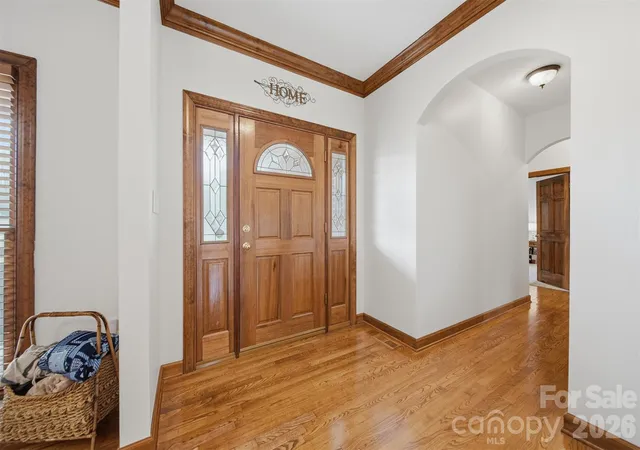
Situated on approximately 6.5 acres, this all-brick residence at 3330 Shamrock Heights in Hudson, North Carolina offers a rare combination of space, functionality, and versatility with a total of 3,659 square feet, including 2,771 square feet on the main level and an additional 888 square feet in the basement. Designed for mostly main-level living, this property provides a well-balanced layout with multiple living areas, generous storage, and flexible spaces to suit a variety of needs.
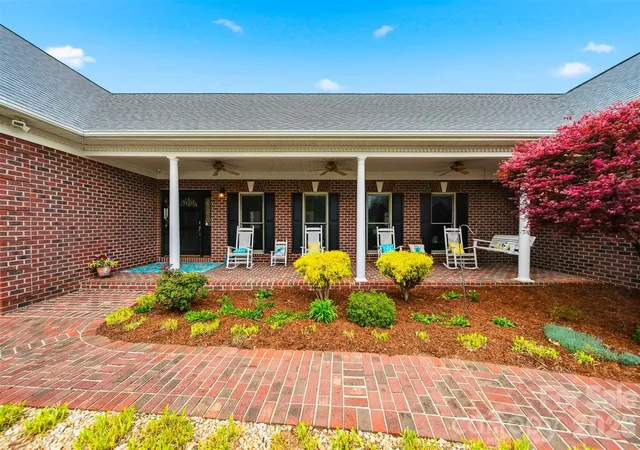
A covered front porch welcomes you into the home, where hardwood floors, crown molding, and a fireplace create a warm and inviting living room. The main level features a formal dining room with chair rail and crown molding, along with a spacious kitchen equipped with a breakfast bar, pantry, smooth surface range, microwave, dishwasher, and adjoining breakfast nook, offering both functionality and flow for everyday living and entertaining.
The primary suite is located on the main level and offers direct access to the rear deck, creating a seamless indoor-outdoor connection. The en suite bathroom includes heated tile floors, a soaking tub, walk-in shower, dual vanity with marble countertops, a dedicated dressing vanity, and a walk-in closet. Three additional bedrooms on the main level provide ample space, each featuring carpet and ceiling fans. Additional bathrooms include tile flooring, quartz countertops, and linen storage, enhancing both style and convenience.
The main level also includes a laundry room with a utility sink, quartz countertops, and LVP flooring. Additional features such as a central vacuum system, pull-down attic with partially floored storage, and an existing alarm system contribute to the home's overall functionality.
The basement expands the living space with a large family room or flex area, a full bathroom, and a dedicated workout room, offering opportunities for recreation, office space, or additional living quarters. The basement level also includes a two-car garage with substantial room for a workshop or storage, complemented by a concrete driveway for easy access.
Car enthusiasts, hobbyists, or those needing extra storage will appreciate the additional three-car garage on the main level, along with a separate block storage shed suitable for equipment such as a compact tractor. The property also features WiFi-enabled garage door openers for added convenience.
Outdoor features further enhance the appeal of this property, including a rear deck, a yard that has been graded to prepare for a future pool, creek access, and two established trails, offering a unique opportunity to enjoy the natural surroundings.
This offering is made even more compelling by the land configuration itself. The home is situated on a 2.65-acre parcel and is being offered together with the adjoining 3.28-acre lot, creating a combined total of approximately 6.5 acres. The additional parcel includes a tractor shed, providing even more utility for storage, equipment, or future use.
With its combination of acreage, flexible living space, multiple garage and workshop areas, and thoughtfully designed layout, this property presents a distinctive opportunity in Hudson, North Carolina for those seeking both comfort and versatility.
For buyers seeking even more potential, the adjacent property at 3342 Shamrock Heights is also available and may be purchased together for an additional $299,900.
- Houzeo last checked: 1 hour ago
- Listing updated: October 20, 2026 at 3:19 pm
- Listing Provided by: Garrett Osborne (828) 455-5405 , Robbin Osborne | COMPASS (704) 234-7880
- Source: Canopy MLS | MLS#: 4362059

Property Details
Status
Active
Type
Single Family Residence
No. of Stories
-
County
City
Neighborhood
--
Year Built
1998
HOA Fees
-
Finished Area
3,659 sqft
Lot Size
6.5 acres lot
Basement Area
- sqft
MLS Name
Canopy MLS
MLS Number
4362059
MLS Status
Active
Days on Market
195
Cumulative Days on Market
194

Continue Your Journey in App
Find your dream home, receive real-time updates, and many more!
Download App
Continue Your Journey in App
Find your dream home, receive real-time updates, and many more!
Location
Facts & Features
Rooms
Bedrooms & bathrooms
Bedrooms: 4
Bathrooms: 4
Interior
Sewer
Septic Installed
Cooling
Ceiling Fan(s), Central Air
Flooring
Carpet, Tile, Vinyl, Wood
Heating
Natural Gas
Interior Features
Attic Stairs Pulldown, Entrance Foyer, Garden Tub, Storage, Walk In Closet(s)
Appliances
Dishwasher, Electric Range, Microwave, Refrigerator
Construction
Year Built
Year Built: 1998
Home type
Single Family Residence
Foundation Details
Basement
Roof
Architectural Shingle
Construction Materials
Brick Full, Vinyl
Utilities & Energy
Water Source
City
Basement
Exterior Entry, Finished, Interior Entry
Laundry Features
Inside, Laundry Room, Main Level
Fireplace Features
Living Room
Parking Features
Driveway, Attached Garage, Garage Faces Side
Utilities
Cable Available, Cable Connected, Electricity Connected, Natural Gas
Other Features
Subdivision Name
None
Patio And Porch Features
Covered, Deck, Front Porch
Lot Features
Corner Lot
Price History
| Date | Event | Price |
|---|---|---|
09/18/2026 Source: | Price Decreased | $684,900 -0.72% $187/sqft |
07/10/2026 Source: | Price Decreased | $689,900 -1.43% $189/sqft |
05/23/2026 Source: | Price Decreased | $699,900 -3.45% $191/sqft |
04/27/2026 Source: | Price Increased | $724,900 +7.41% $198/sqft |
04/09/2026 Source: | Listed for Sale | $674,900 -10.00% $184/sqft |

Show more
Nearby Homes
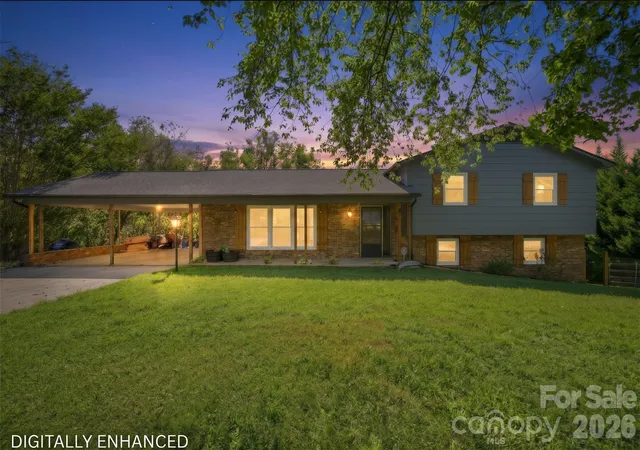
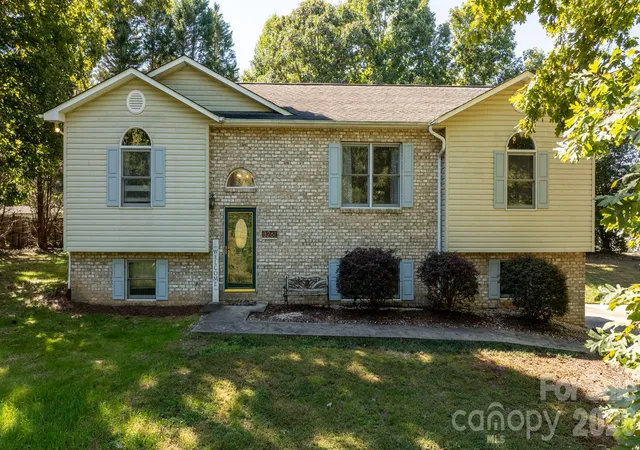
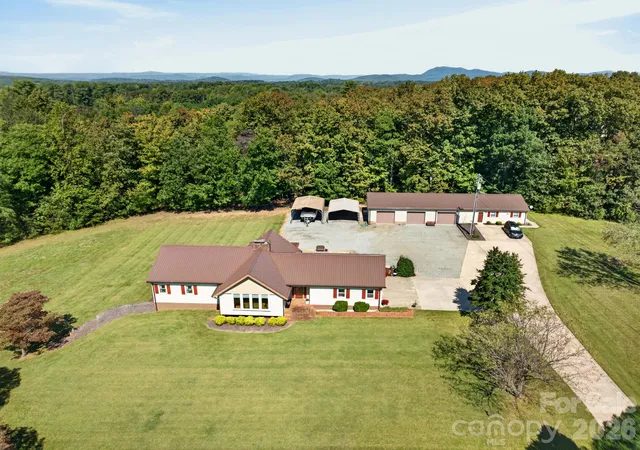
Find Homes by Property Features in Hudson, NC
Nearby New Homes For Sale

Based on information submitted to the MLS GRID from Canopy MLS through Oct 21, 2026, 04:15AM. All data is obtained from various sources and may not have been verified by the broker or MLS GRID. Supplied Open House Information is subject to change without notice. All information should be independently reviewed and verified for accuracy. Properties may or may not be listed by the office/agent presenting the information. IDX information is provided exclusively for consumers’ personal, noncommercial use. It may not be used for any purpose other than to identify prospective properties which the consumers may be interested in purchasing. The data is deemed reliable but is not guaranteed by MLS GRID. The use of the MLS GRID Data may be subject to an end-user license agreement prescribed by the Member Participant’s applicable MLS, if any, and as amended from time to time. ©2026 Canopy MLS. All Rights Reserved.
 Advertising Broker: Nicholas Huscroft | Chosen Realty
