- Overview
- Description
- Property Details
- Location
- HOA Management
- Facts & Features
- Getting Around
 Price Drop: $10K (10/24)


Street View
$175,000
Monthly Est:$871
 3 Beds
 2 Baths
2 full baths
 1,456sqft
3331 Marworth Ct, Macungie, PA 18062
$175,000
$871/moEst:
Get Pre-Approved
Manufactured Home
Built in 2002
$740/mo HOA
3,000 sqft lot
$120/sq.ft
Description
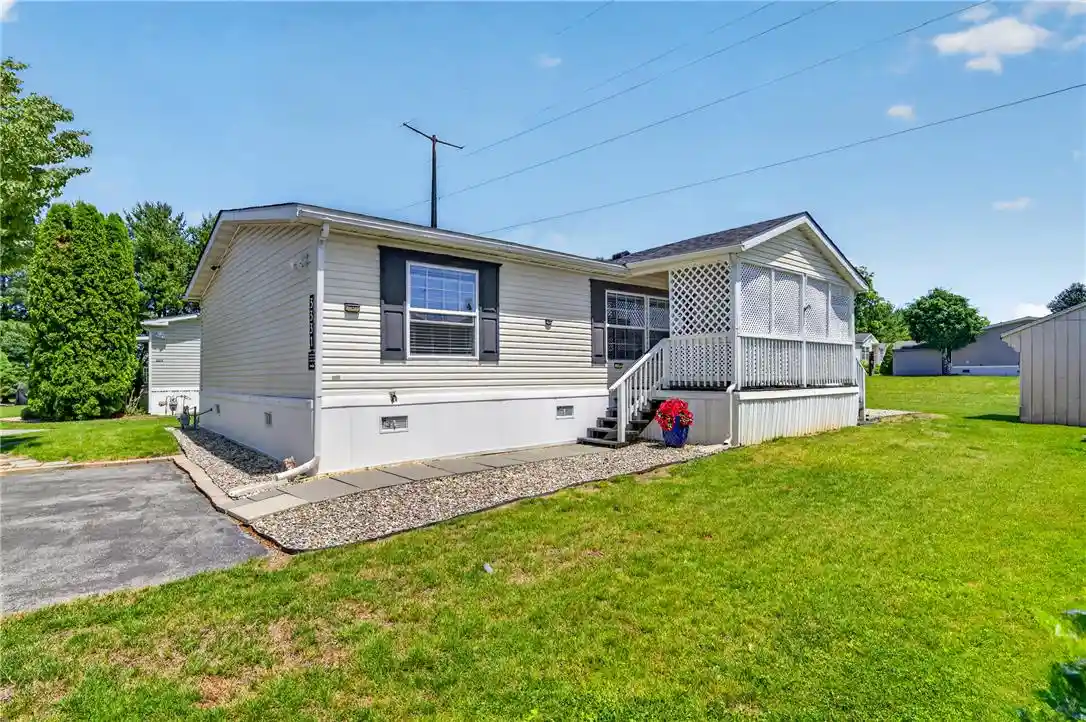
"Stunning", "Breathtaking", "WOW"...those are the words that will come to mind when you see this gorgeous 3 bedroom, 2 bathroom, completely updated home in the peaceful, quiet community of Indian Creek Village. Located towards the back of the community, right near the walking path, with no neighbor behind the home, this home has everything you would ever want and more! Upon entry you'll be amazed at the open concept family room, dining room and kitchen. All new flooring throughout, recessed lighting, ample cabinet space (featuring soft close cabinets and drawers), a huge center island (with loads of storage), quartz counter tops, stainless steel appliances, updated hardware and fixtures, and a view out the kitchen window overlooking the field. High ceilings and abundance of natural light give the home a spacious and inviting feel. The home also features a split bedroom floor plan with two of the three bedrooms on one end of the home and the primary bedroom complete w/ ensuite full bathroom on the opposite end of the home, offering some nice privacy. And as an added bonus - all bedrooms have walk-in closets, with the primary bedroom having two! There is also a second full bathroom in the home as well as a dedicated laundry/mud room space just off the kitchen. The covered front deck is a great space for enjoying your morning coffee or relaxing at days end. Both front and rear decks have just been freshly painted, too! And no need to worry about any major expenses after moving in since the roof, furnace and central AC have all been replaced in the last few years! If you have a bunch of tools or outdoor items then you'll love the large storage shed on the property as well. Low heating bills too since the home uses natural gas for heat (not propane, oil or electric). Brand new resealed driveway too! The home sits on a nice, flat lot with reasonable lot rent of $740/month which includes water, trash and road maintenance (sewer billed separately at $32/month, and there is a discount if paid online). East Penn school district and taxes only around $1500/year. Note: the community has a 2 dog OR 2 cat limit (more than 2 pets are not allowed). If you think the photos of the home look amazing just wait until you see it in person! This home checks all the boxes and is sure to impress - so don't delay, schedule your showing today!
- Houzeo last checked: 13 minutes ago
- Listing updated: October 24, 2026 at 8:27 pm
- Listing Provided by: Eric Huber (484) 375-7592 | IronValley RE of Lehigh Valley (610) 766-7200
- Source: Greater Lehigh Valley MLS-PA | MLS#: 778150

Property Details
Status
Pending
Type
Manufactured Mobile Home
No. of Stories
1
County
City
Neighborhood
--
Year Built
2002
HOA Fees
$740/mo
Finished Area
1,456 sqft
Lot Size
3,000 sqft lot
Basement Area
- sqft
MLS Name
Greater Lehigh Valley MLS
MLS Number
778150
MLS Status
Pending
Days on Market
156

Continue Your Journey in App
Find your dream home, receive real-time updates, and many more!
Continue Your Journey in App
Find your dream home, receive real-time updates, and many more!
Location
HOA Management
N/A
HOA Fees
$740/ Monthly
Disclaimer: Amenities are based on third-party information and may vary; buyers must independently verify all amenities, as information is deemed reliable but not guaranteed.
Facts & Features
Rooms
Bedrooms & bathrooms
Bedrooms: 3
Bathrooms: 2
FullBath
Level: First
Area: 108.00 Square Feet
Dimensions: 12.00 x 9.00
Bedroom
Level: First
Area: 99.00 Square Feet
Dimensions: 11.00 x 9.00
Bedroom
Level: First
Area: 144.00 Square Feet
Dimensions: 12.00 x 12.00
PrimaryBathroom
Level: First
Area: 63.00 Square Feet
Dimensions: 9.00 x 7.00
PrimaryBedroom
Level: First
Area: 156.00 Square Feet
Dimensions: 13.00 x 12.00
Laundry
Level: First
Area: 65.00 Square Feet
Dimensions: 13.00 x 5.00
DiningRoom
Level: First
Area: 84.00 Square Feet
Dimensions: 12.00 x 7.00
Kitchen
Level: First
Area: 180.00 Square Feet
Dimensions: 15.00 x 12.00
FamilyRoom
Level: First
Area: 324.00 Square Feet
Dimensions: 27.00 x 12.00
Interior
Appliances
Dryer, Dishwasher, Electric Oven, Electric Range, Electric Water Heater, Washer
Cooling
Central Air
Heating
Forced Air, Gas
Sewer
Public Sewer
Interior Features
Dining Area, Separate Formal Dining Room
Construction
Year Built
Year Built: 2002
Home type
Manufactured Home
Construction Materials
Vinyl Siding
Roof
Asphalt, Fiberglass
Architectural Style
Ranch
Utilities & Energy
Parking Features
Driveway
Basement
None
Water Source
Public
Electric
Circuit Breakers
Other Features
Subdivision Name
Indian Creek Village
Price History
| Date | Event | Price |
|---|---|---|
10/24/2026 Source: | Pending | $175,000 $120/sqft |
09/16/2026 Source: | Price Decreased | $175,000 -5.41% $120/sqft |
07/13/2026 Source: | Price Decreased | $185,000 -7.45% $127/sqft |
07/01/2026 Source: | Price Decreased | $199,900 -4.81% $137/sqft |
06/02/2026 Source: | Price Increased | $210,000 +13.51% $144/sqft |

Show more
Find Homes by Property Features in Macungie, PA
Nearby New Homes For Sale


Based on information from the Greater Lehigh Valley Realtors, Inc. (GLVR) from the Multiple Listing Service through Nov 05, 2026, 10:45PM. MLS Listing Information has not been verified and is not guaranteed by MLS. Information is provided exclusively for consumers’ personal, non-commercial use, it may not be used for any purpose other than to identify prospective properties consumers may be interested in purchasing. The data is deemed reliable but is not guaranteed to be accurate by the MLS. This website may not include listings or property addresses of sellers who have directed their listing brokers to withhold their listing or their property address from display on the Internet. The data relating to real estate for sale on this website comes in part from the IDX program of the GLVR MLS. Real estate listings held by brokerage firms other than Sell Your Home Services.com include the name of the listing broker. © 2026 Greater Lehigh Valley REALTORS® Multiple Listing Service - All Rights Reserved.
 Advertising Broker: Daniel Demers | Sell Your Home Services
