- Overview
- Description
- Property Details
- Location
- Facts & Features
- Getting Around
- Nearby Homes



$250,000
Monthly Est:$1,244
 2 Beds
 2 Baths
2 full baths
 1,448sqft
3331 Roanoke St, The Villages, FL 32162
$250,000
$1,244/moEst:
Get Pre-Approved
Single Family Residence
Built in 2000
$-- HOA
5,880 sqft lot
$173/sq.ft
Description
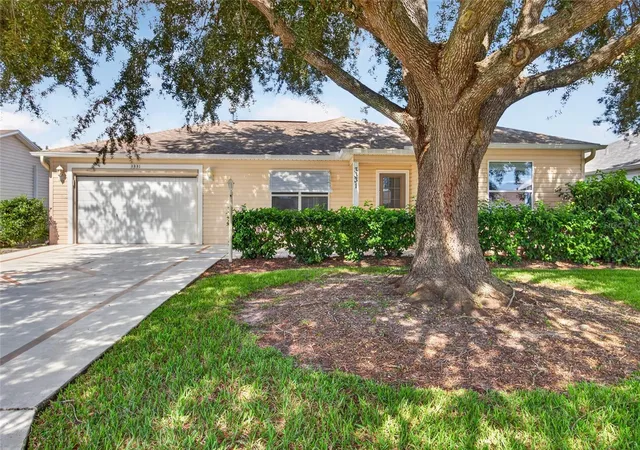
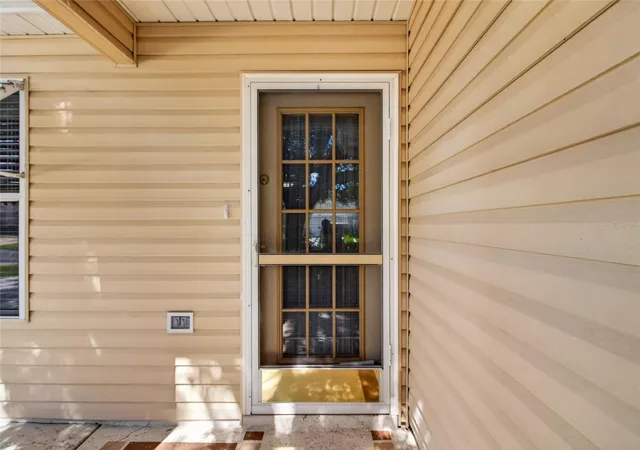
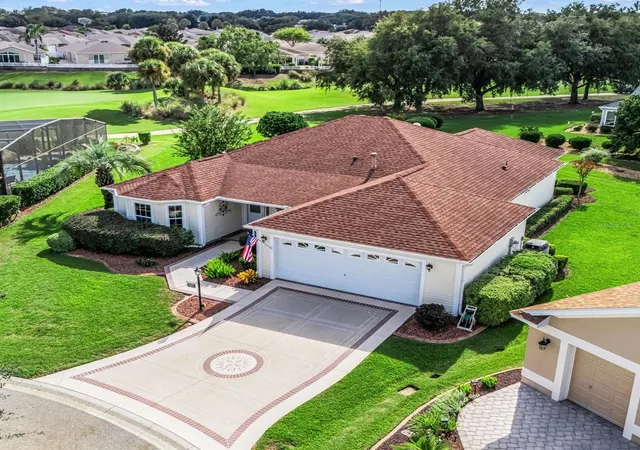
Virtually Staged. Your Florida lifestyle starts here, with the opportunity to make this home truly your own!
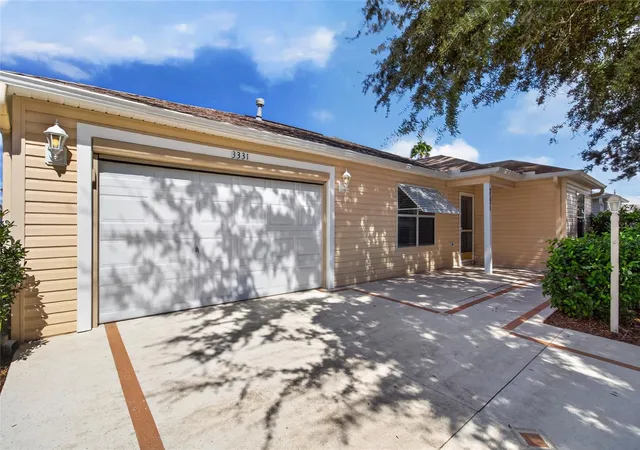
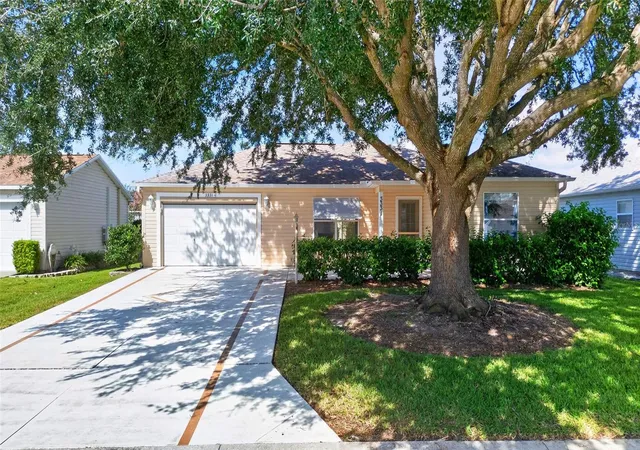
Located in the Village of Belle Aire in The Villages®, this 2-bedroom, 2-bath Austin model offers a comfortable layout, versatile living space, and plenty of potential to add your personal touch.
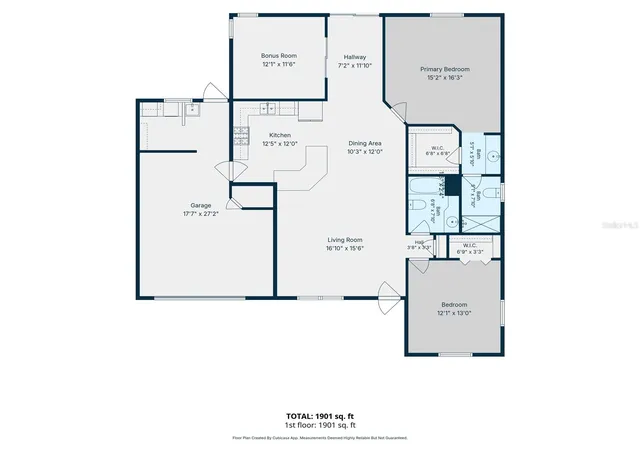
What makes this home especially interesting is the bonus room, offering flexibility as a home office, den, or hobby space, with the potential to be converted into a third bedroom with appropriate modifications. Whether you're looking for additional room for guests or simply want a space that fits your lifestyle, this home gives you options.
The split-bedroom floor plan provides separation between the primary suite and guest accommodations, while the living and dining areas offer an inviting space for everyday living. The kitchen features generous cabinet storage, pull-out shelving, a gas range, stainless steel refrigerator and dishwasher, and a convenient breakfast bar. The primary suite includes a walk-in closet and private bathroom, while the guest bathroom features a tub/shower combination.
Step outside to the wrap-around patio, where there's room to enjoy your morning coffee, fire up the grill, or relax after a day exploring The Villages®.
**And here's something worth knowing: the roof was replaced in 2020, the water heater was installed in 2020, And HVAC was replaced in 2023 and there's NO REMAINING BOND BALANCE.** These are important considerations when choosing your next home.
Just a short golf cart ride from Tally Ho and Fox Run golf courses, Savannah Regional Recreation Center, and Mulberry Plaza, you'll enjoy convenient access to recreation, shopping, dining, and entertainment.
Whether you're searching for a full-time residence or a seasonal Florida getaway, this home offers a chance to settle into an established Villages neighborhood and create a space that reflects your own style.
The location, the lifestyle, and the opportunity are all here. Now it's your turn to make it yours. Schedule your private showing today!
- Houzeo last checked: 12 hours ago
- Listing updated: October 21, 2026 at 5:25 pm
- Listing Provided by: Jeff Hill (386) 690-6532 , Jeff Beatty | SALLY LOVE REAL ESTATE (352) 399-2010
- Source: Stellar MLS-FL | MLS#: OM734060

Property Details
Status
Active
Type
Single Family Residence
No. of Stories
-
County
City
Neighborhood
--
Year Built
2000
HOA Fees
-
Finished Area
1,448 sqft
Lot Size
5,880 sqft lot
Basement Area
- sqft
MLS Name
Stellar MLS
MLS Number
OM734060
MLS Status
Active
Days on Market
9
Cumulative Days on Market
7

Continue Your Journey in App
Find your dream home, receive real-time updates, and many more!
Download App
Continue Your Journey in App
Find your dream home, receive real-time updates, and many more!
Location
Facts & Features
Rooms
Bedrooms & bathrooms
Bedrooms: 2
Bathrooms: 2
Interior
Flooring
Carpet, Linoleum
Window Features
Skylight(s)
Interior Features
Ceiling Fans(s), Open Floorplan, Thermostat, Walk In Closet(s)
Appliances
Cooktop, Dishwasher, Dryer, Gas Cooktop, Microwave, Refrigerator, Tankless Water Heater, Washer
Exterior Features
Awning(s)
Heating
Central, Natural Gas
Sewer
Public Sewer
Cooling
Central Air
Construction
Year Built
Year Built: 2000
Home type
Single Family Residence
Foundation Details
Slab
Roof
Shingle
Construction Materials
Vinyl Siding
Utilities & Energy
Laundry Features
In Garage, Sink, Washer Hookup
Utilities
Cable Available, Electricity Connected, Natural Gas Connected, Public, Sewer Connected, Sprinkler Meter, Water Connected
Association Amenities
Clubhouse, Fitness Center, Gated, Golf Course, Maintenance, Pickleball Court(s), Pool, Recreation Facilities, Shuffleboard Court, Tennis Court(s)
Water Source
Public
Other Features
Community Features
Community Mailbox, Deed Restrictions, Fitness Center, Golf Carts Ok, Golf, Street Lights
Subdivision Name
Villages/sumter
Price History
| Date | Event | Price |
|---|---|---|
10/15/2026 Source: | Listed for Sale | $250,000 -10.39% $173/sqft |
05/19/2025 Source: | Listing Removed | $279,000 -3.76% $193/sqft |
01/30/2025 Source: | Listed for Sale | $289,900 $200/sqft |

Nearby Homes


Find Homes by Property Features in The Villages, FL

Based on information from Stellar MLS® through Oct 23, 2026, 01:30PM as submitted to and distributed by MLS GRID. All data is obtained from various sources and may not have been verified by the broker or MLS GRID. Supplied Open House Information is subject to change without notice. All information should be independently reviewed and verified for accuracy. Properties may or may not be listed by the office/agent presenting the information. IDX information is provided exclusively for consumers’ personal non-commercial use. It may not be used for any purpose other than to identify prospective properties consumers may be interested in purchasing. The data is deemed reliable but is not guaranteed by MLS GRID. The use of the MLS GRID Data may be subject to an end-user license agreement prescribed by the Member Participant’s applicable MLS, if any, and as amended from time to time. © 2026 Stellar MLS. All Rights Reserved.
 Advertising Broker: Fred McGill | Simple Showing, Inc
