- Overview
- Description
- Property Details
- Location
- HOA Management
- Facts & Features
- Getting Around
- Nearby Homes




$325,000
Monthly Est:$1,618
 3 Beds
 2 Baths
2 full baths
 1,760sqft
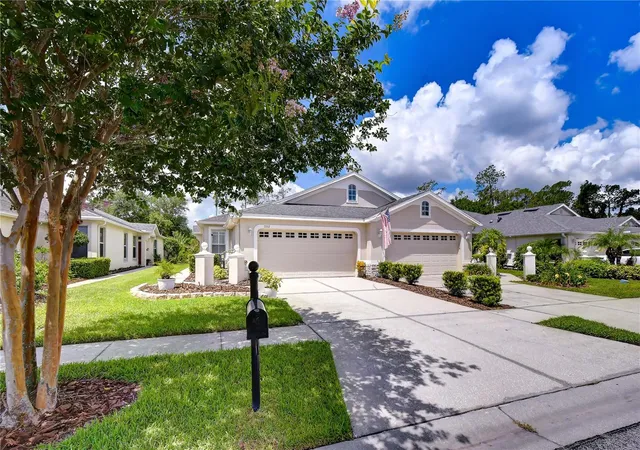
3332 Chapel Crk Cir, Wesley Chapel, FL 33544
$325,000
$1,618/moEst:
Get Pre-Approved
Villa
Built in 2005
$281.08/mo HOA
4,550 sqft lot
$185/sq.ft
Description
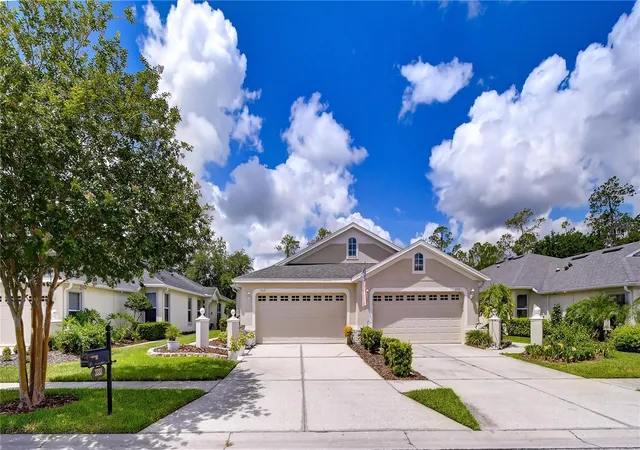
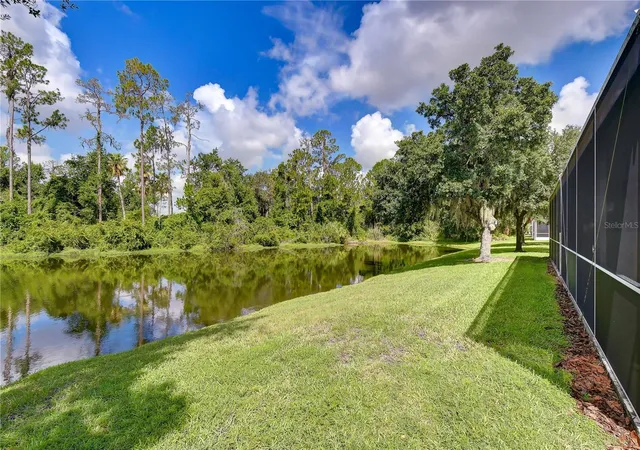
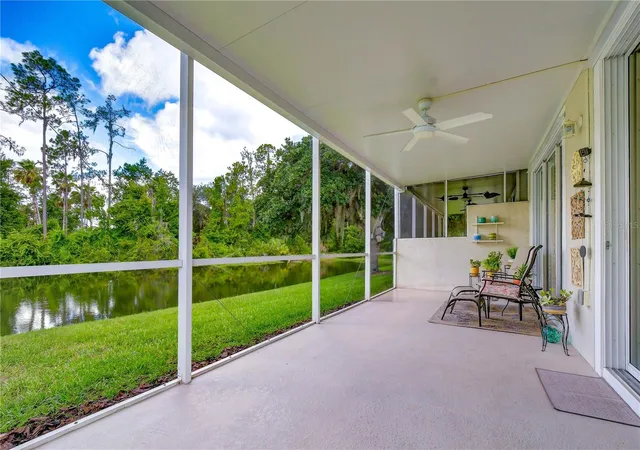
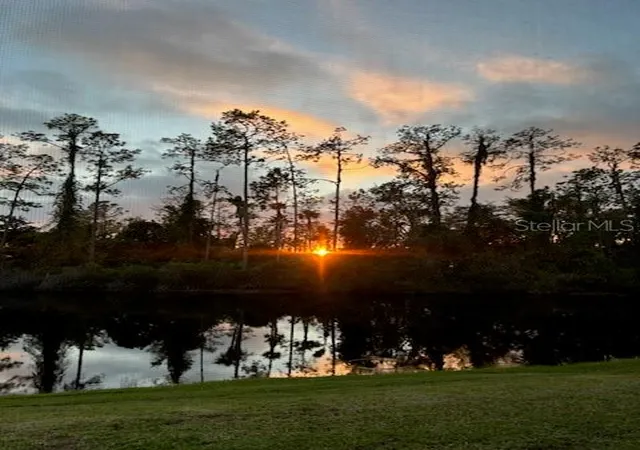
Under contract-accepting backup offers. BACK ON MARKET! Buyer changed their mind the day before closing. Beautifully maintained 3-bedroom/2-bath villa with a 2-car garage and stunning POND/CONSERVATION VIEWS in the gated village of Willow Creek/Seven Oaks. With private side entrance, the villa offers the perfect blend of comfort, convenience, and low-maintenance living. The thoughtfully designed split bedroom floor plan features a spacious living area (can also be a living/dining combination), an abundance of natural light and a seamless flow that's ideal for both everyday living and entertaining. The well-appointed, updated kitchen features professionally painted white cabinets, granite suede countertops with a complementary backsplash and closet pantry with solid shelves. The extended primary bedroom with tray ceiling includes a walk-in custom closet plus a second closet. The recently updated primary bath with garden tub and walk-in shower with grab bars is complete with granite countertops and two mirrored cabinets over the undermount sinks. Two additional bedrooms offer flexibility for family members, guests, or a home office. Relax on the expansive screened and covered lanai as you take in the sights and sounds of nature and spectacular sunsets. Storage galore in the two-car garage - all built-in cabinets and shelving convey! Additional features include Plantation Shutters, contemporary lighting and water softener. NEW Interior Paint 2026. Main Roof 2019; Lanai Roof 2022. Willow Creek has its own community pool and owners also enjoy the resort style amenities at the Seven Oaks Club including pools, tennis, pickleball, fitness center, splash pad, basketball court, playing fields and spacious clubhouse. The growing Wesley Chapel area is bustling with shopping (Wiregrass and Premium Outlet Malls), a multitude of dining options, medical facilities, Baycare/Advent Health hospitals and coming soon - Whole Foods. Seven Oaks affords easy access to I-75 and I-275 making commuting throughout the Tampa Bay area more convenient. The monthly HOA of $272.99 includes the Willow Creek community pool, grounds and landscape maintenance, roof, exterior painting, pest and weed control. Don't miss the opportunity to own this impeccably cared for villa in the gated community of Willow Creek.
- Houzeo last checked: 33 minutes ago
- Listing updated: October 17, 2026 at 5:04 pm
- Listing Provided by: Janet Wasserberger (813) 957-1129 , Jessica Magrill | KELLER WILLIAMS TAMPA PROPERTIES (813) 264-7754
- Source: Stellar MLS-FL as distributed by MLS GRID | MLS#: TB8525254

Property Details
Status
Active Under Contract
Type
Single Family Residence
No. of Stories
1
County
City
Neighborhood
--
Year Built
2005
HOA Fees
$281.08/mo
Finished Area
1,760 sqft
Lot Size
4,550 sqft lot
Basement Area
- sqft
MLS Name
Stellar MLS
MLS Number
TB8525254
MLS Status
Pending
Days on Market
122
Cumulative Days on Market
73

Continue Your Journey in App
Find your dream home, receive real-time updates, and many more!
Continue Your Journey in App
Find your dream home, receive real-time updates, and many more!
Location
HOA Management
Elyssia Luquis/Greenacre/813-936-4107
HOA Fees
$270/ Monthly
Jeannie Philbeck/JPhilbeck@associagulfcoast.com
HOA Fees
$133/ Annually
Amenities
 Amenities and services may be covered by one or multiple associations and service providers.
 Gym
 Security Gate
 Bike Trails
 Maintenance
 Club House
 Pool
 Tennis
 Park Playground
 Basket Ball
 Sports Court
Vehicle Restrictions
Disclaimer: Amenities are based on third-party information and may vary; buyers must independently verify all amenities, as information is deemed reliable but not guaranteed.
Facts & Features
Rooms
Bedrooms & bathrooms
Bedrooms: 3
Bathrooms: 2
Living Room
Level: First
Area: 420.00 Square Feet
Dimensions: 15x28
Kitchen
Level: First
Area: 228.00 Square Feet
Dimensions: 12x19
Dinette
Level: First
Area: 99.00 Square Feet
Dimensions: 9x11
Primary Bedroom
Level: First
Area: 300.00 Square Feet
Dimensions: 12x25
Bedroom 2
Level: First
Area: 132.00 Square Feet
Dimensions: 12x11
Bedroom 3
Level: First
Area: 120.00 Square Feet
Dimensions: 12x10
Utility Room
Level: First
Area: 30.00 Square Feet
Dimensions: 6x5
Balcony/Porch/Lanai
Level: First
Area: 270.00 Square Feet
Dimensions: 10x27
Interior
Window Features
Rods, Shutters, Window Treatments
Appliances
Dishwasher, Disposal, Electric Water Heater, Microwave, Range, Refrigerator, Water Softener
Flooring
Tile, Wood
Heating
Central
Sewer
Public Sewer
Interior Features
Ceiling Fans(s), Living Room/dining Room Combo, Open Floorplan, Primary Bedroom Main Floor, Split Bedroom, Stone Counters, Tray Ceiling(s), Walk In Closet(s), Window Treatments
Exterior Features
Lighting, Private Entrance, Rain Gutters, Sidewalk
Cooling
Central Air
Construction
Year Built
Year Built: 2005
Home type
Villa
Architectural Style
Contemporary
Roof
Shingle
Foundation Details
Slab
Construction Materials
Block, Stucco
Property Condition
Completed
Utilities & Energy
Security Features
Security System, Smoke Detector(s)
Association Amenities
Basketball Court, Clubhouse, Fence Restrictions, Fitness Center, Park, Pickleball Court(s), Playground, Pool, Tennis Court(s), Trail(s), Vehicle Restrictions
Parking Features
Driveway, Garage Door Opener, Guest
Water Source
Public
Laundry Features
Electric Dryer Hookup, Inside, Laundry Room, Washer Hookup
Utilities
Cable Available, Electricity Connected, Public, Sewer Connected, Underground Utilities, Water Connected
Other Features
Patio And Porch Features
Covered, Enclosed, Rear Porch, Screened
Subdivision Name
Seven Oaks Prcl S 8a
Vegetation
Mature Landscaping
Lot Features
Conservation Area, In County, Landscaped, Sidewalk, Paved
Community Features
Deed Restrictions, Gated Community No Guard, Pool, Sidewalks, Street Lights
Price History
| Date | Event | Price |
|---|---|---|
10/04/2026 Source: | Contingent (Active Under Contract) | $325,000 -5.80% $185/sqft |
08/18/2026 Source: #MFRTB8525254 | Contingent (Active Under Contract) | $345,000 $196/sqft |
08/18/2026 Source: | Listed for Sale | $345,000 -1.43% $196/sqft |
07/25/2026 Source: | Price Decreased | $350,000 -5.38% $199/sqft |
07/14/2026 Source: | Price Decreased | $369,900 -1.36% $210/sqft |

Show more
Nearby Homes

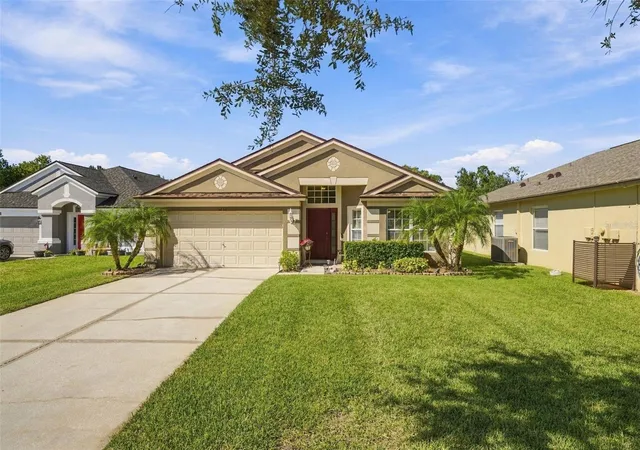
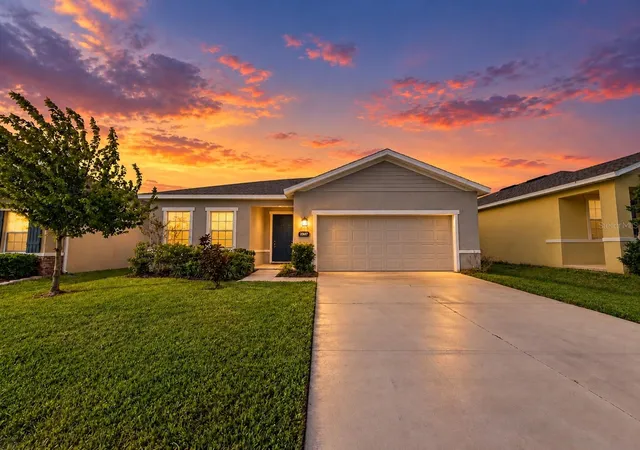
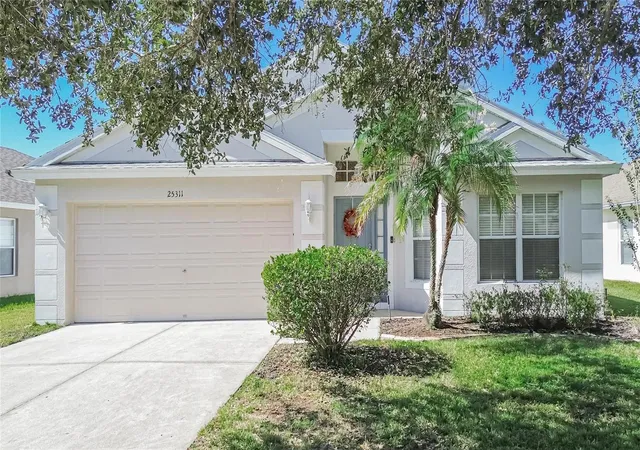
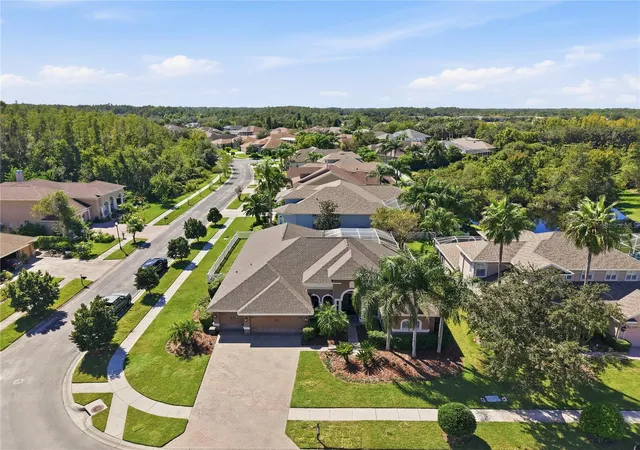
Find Homes by Property Features in Wesley Chapel, FL

Based on information from Stellar MLS® through Nov 02, 2026, 02:15PM as submitted to and distributed by MLS GRID. All data is obtained from various sources and may not have been verified by the broker or MLS GRID. Supplied Open House Information is subject to change without notice. All information should be independently reviewed and verified for accuracy. Properties may or may not be listed by the office/agent presenting the information. IDX information is provided exclusively for consumers’ personal non-commercial use. It may not be used for any purpose other than to identify prospective properties consumers may be interested in purchasing. The data is deemed reliable but is not guaranteed by MLS GRID. The use of the MLS GRID Data may be subject to an end-user license agreement prescribed by the Member Participant’s applicable MLS, if any, and as amended from time to time. © 2026 Stellar MLS. All Rights Reserved.
 Advertising Broker: Fred McGill | Simple Showing, Inc
