- Overview
- Description
- Property Details
- Location
- HOA Management
- Facts & Features
- Getting Around
- Nearby Homes




$445,000
Monthly Est:$2,215
 4 Beds
 3 Baths
2 full baths
 2,504sqft
3332 Grenache St, Evans, CO 80634
$445,000
$2,215/moEst:
Get Pre-Approved
Single Family Residence
Built in 2003
$18.75/mo HOA
6,000 sqft lot
$178/sq.ft
Description
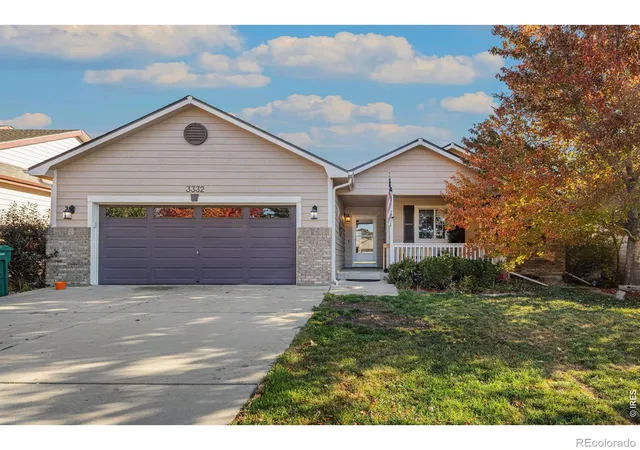
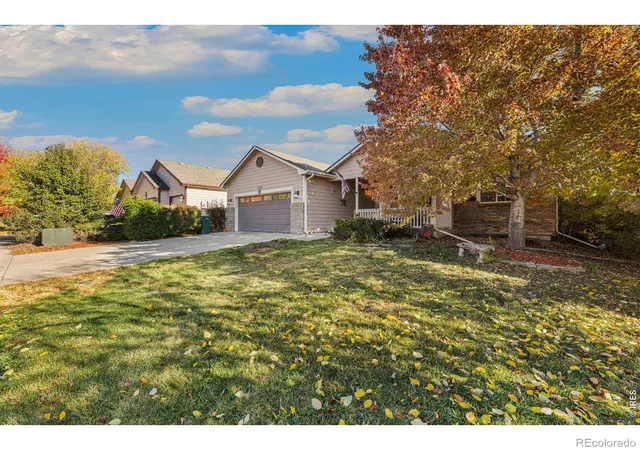
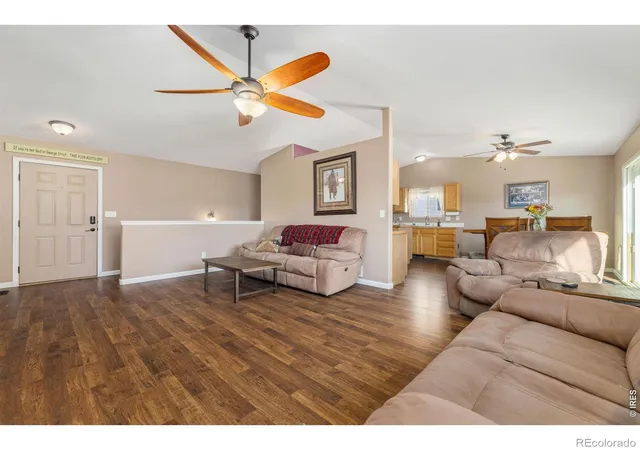
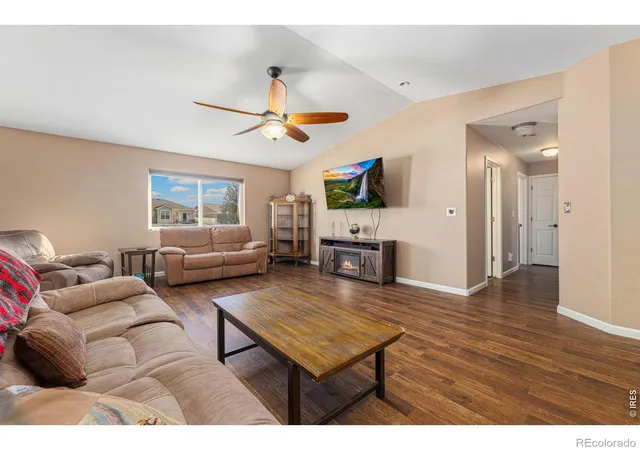
This 5-bedroom ranch-style home in the Grapevine Hollow subdivision keeps life easy on the main level: an open layout, a living room with space to spread out, and updates throughout. The primary suite is the quiet win, with a fully redone bathroom that feels like a fresh start every day. Downstairs is where this home sets itself apart. The finished basement has its own full kitchen, two bedrooms, and a bathroom, so it works however you need it to. Host game night. Watch the big game with a crowd. Keep the snacks flowing from a second kitchen while everyone gathers in one place. Give longer-term guests real privacy, set up a home office or hobby space, or explore rental potential down the road. The work is done. The options are yours. Altogether, that's five bedrooms, three baths, 2,500 square feet, and a two-car garage for vehicles, bikes, and gear.Out back, the fenced yard includes a dog run, so your four-legged crew has room of their own. Grapevine Hollow adds green space and a trail system for getting outside on a slow Saturday or a cool fall evening. Greeley shopping centers and UCHealth medical facilities are close by, which keeps everyday errands and appointments simple.Room to grow, not room to compromise.
- Houzeo last checked: 27 minutes ago
- Listing updated: November 5, 2026 at 7:12 am
- Listing Provided by: Jeff Abel (970) 889-3629 | Keller Williams Top of the Rockies Estes Park (970) 368-7000
- Source: DENVER (RE COLORADO) MLS-CO as distributed by MLS GRID | MLS#: IR1071571

Property Details
Status
Active
Type
Single Family Residence
No. of Stories
-
County
City
Neighborhood
--
Year Built
2003
HOA Fees
$18.75/mo
Finished Area
2,504 sqft
Lot Size
6,000 sqft lot
Basement Area
- sqft
MLS Name
DENVER (RE COLORADO) MLS
MLS Number
IR1071571
MLS Status
Active

Continue Your Journey in App
Find your dream home, receive real-time updates, and many more!
Continue Your Journey in App
Find your dream home, receive real-time updates, and many more!
Location
HOA Management
Grapevine
HOA Fees
$225/ Annually
Amenities
 Amenities and services may be covered by one or multiple associations and service providers.
 Park Playground
Disclaimer: Amenities are based on third-party information and may vary; buyers must independently verify all amenities, as information is deemed reliable but not guaranteed.
Facts & Features
Rooms
Bedrooms & bathrooms
Bedrooms: 4
Bathrooms: 3
Bedroom
Level: Main
Area: Square Feet
Dimensions: 143.00
Bedroom
Level: Main
Area: Square Feet
Dimensions: 110.00
Bedroom
Level: Main
Area: Square Feet
Dimensions: 110.00
Bedroom
Level: Basement
Area: Square Feet
Dimensions: 192.00
Bedroom
Level: Basement
Area: Square Feet
Dimensions: 220.00
Dining Room
Level: Main
Area: Square Feet
Dimensions: 117.00
Kitchen
Level: Main
Area: Square Feet
Dimensions: 130.00
Laundry
Level: Main
Area: Square Feet
Dimensions: 30.00
Living Room
Level: Main
Area: Square Feet
Dimensions: 330.00
Game Room
Level: Basement
Area: Square Feet
Dimensions: 308.00
Bathroom Three Quarter
Level: Main
Bathroom Full
Level: Main
Bathroom Full
Level: Basement
Interior
Flooring
Laminate
Exterior Features
Dog Run
Window Features
Double Pane Windows
Interior Features
Eat In Kitchen, Kitchen Island, Open Floorplan, Pantry
Heating
Forced Air
Cooling
Central Air
Appliances
Dishwasher, Dryer, Microwave, Oven, Refrigerator, Washer
Sewer
Public Sewer
Construction
Year Built
Year Built: 2003
Home type
Single Family Residence
Construction Materials
Frame
Architectural Style
Contemporary
Roof
Composition
Utilities & Energy
Association Amenities
Park
Laundry Features
In Unit
Basement
Full
Parking Features
Oversized
Water Source
Public
Utilities
Cable Available, Electricity Available, Natural Gas Available
Other Features
Lot Features
Level, Open Space, Sprinklers In Front
Patio And Porch Features
Patio
Subdivision Name
Grapevine Hollow 1st Fg
Price History
| Date | Event | Price |
|---|---|---|
11/05/2026 Source: | Listed for Sale | $445,000 $178/sqft |
11/03/2026 Source: | Coming Soon | $445,000 $178/sqft |

Nearby Homes
Find Homes by Property Features in Evans, CO

Based on information from REcolorado®, Inc.through Nov 05, 2026, 12:45PM. Not all properties were listed and/or closed by Company. This representation is based in whole or in part on content supplied by REcolorado®, Inc. REcolorado®, Inc. does not guarantee nor is it in any way responsible for its accuracy. Content maintained by REcolorado®, Inc. may not reflect all real estate activity in the market. Some IDX listings have been excluded from this website. Any use search of data on the website, other than by a consumer looking to purchase real estate, is prohibited. If Houzeo suspect “scraping” of the data has occurred, the suspicion and any evidence will be reported to the MLS. IDX information is provided exclusively for consumers' personal non-commercial use. It may not be used for any purpose other than to identify prospective properties consumers may be interested in purchasing. The data is deemed reliable but is not guaranteed by REcolorado®. The use of the IDX Data may be subject to an end user license agreement prescribed by REcolorado® as amended from time to time.
Based on information submitted to the MLS GRID as of Nov 05, 2026, 12:45PM. All data is obtained from various sources and may not have been verified by broker or MLS GRID. Supplied Open House information is subject to change without notice. All information should be independently reviewed and verified for accuracy. Properties may or may not be listed by the office/agent presenting the information. ©2026 REcolorado®, Inc. All Rights Reserved.
 Advertising Broker: Albert Gollas | Gollas and Company, Inc.
