- Overview
- Description
- Property Details
- Location
- HOA Management
- Facts & Features
- Getting Around
- Nearby Homes


$89,900
Monthly Est:$447
 2 Beds
 2 Baths
1 full bath + 1 half bath
 670sqft
3333 26th Avenue E #1090, Bradenton, FL 34208
$89,900
$447/moEst:
Get Pre-Approved
Manufactured Home
Built in 1990
$200/mo HOA
2,426 sqft lot
$134/sq.ft
Description
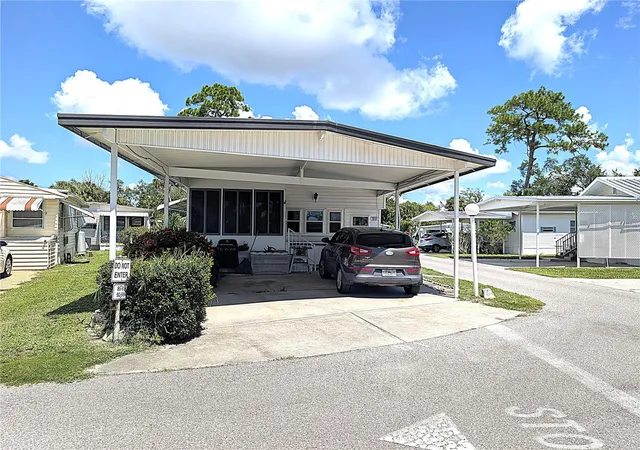
PRICE IMPROVEMENT on this delightful TWO BEDROOM, one bath mobile home is ready for you to move right in and start enjoying the active 55+ lifestyle. The interior showcases charming, on-trend decor and durable vinyl flooring that is both stylish and easy to maintain.
The efficient, eat-in kitchen features modern stainless steel appliances and a moveable prep-island.
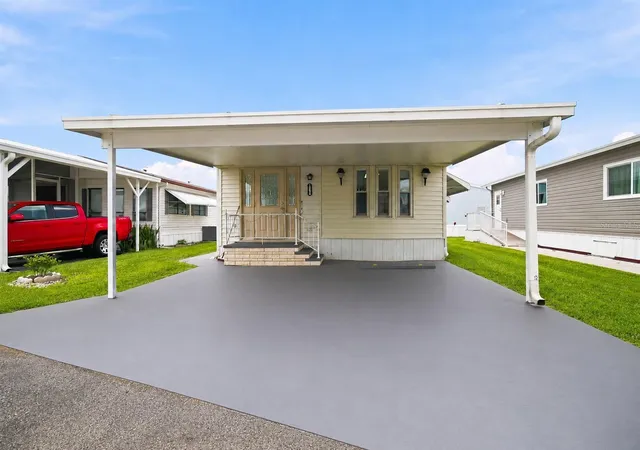
Outside, the enclosed front porch offers a lovely, protected space to relax and soak up the sun. The two cozy bedrooms and the split floor plan layout offer privacy for a visiting guest, or a separate place for a home office or hobby space. There is an attached shed with laundry that can be accessed directly from the primary bedroom. You'll stay comfortable in every season thanks to the new (2025) central A/C and ductwork. The plumbing has also been updated with Pex, providing peace of mind for years to come. Sugar Creek Country Club has LOW HOA FEES OF $600 each QUARTER which include internet, cable, grass mowing, water, sewer and trash. There are two swimming pools, heated spa, clubhouse, tennis, pickleball, shuffleboard, a fitness room, and workshop. There is an active social calendar during the winter months. Enjoy this community's proximity to the River Links Golf Course and the Braden River. SO MUCH TO OFFER! Sorry this is not a dog lot.
- Houzeo last checked: 12 minutes ago
- Listing updated: August 25, 2026 at 4:03 pm
- Listing Provided by: Myrna Ryan (941) 840-8338 | WAGNER REALTY (941) 756-7800
- Source: Stellar MLS-FL as distributed by MLS GRID | MLS#: A4669754

This condo is in:
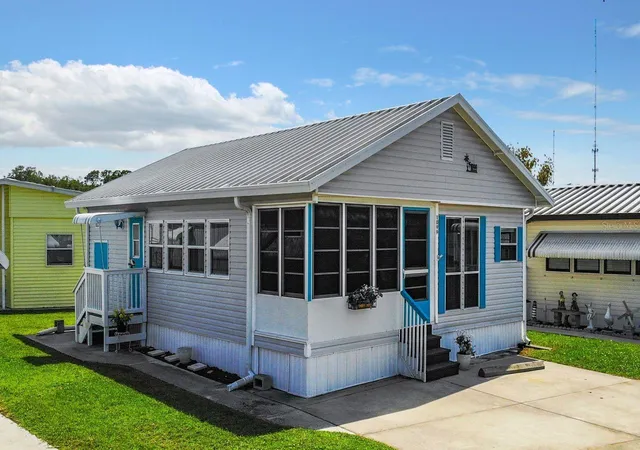
 Pickleball Court
 Tennis Court
 Boat Dock / Slip
 Hot Tub / Spa
 Clubhouse
 Basketball Court
 Fitness Center
 Recreation Facilities
 Shuffleboard
 Laundry Facilities
Property Details
Status
Active
Type
Manufactured Mobile Home
No. of Stories
-
County
City
Neighborhood
--
Year Built
1990
HOA Fees
$200/mo
Finished Area
670 sqft
Lot Size
2,426 sqft lot
Basement Area
- sqft
MLS Name
Stellar MLS
MLS Number
A4669754
MLS Status
Active
Days on Market
372
Cumulative Days on Market
425

Continue Your Journey in App
Find your dream home, receive real-time updates, and many more!
Continue Your Journey in App
Find your dream home, receive real-time updates, and many more!
Location
HOA Management
Rowena Harding
HOA Fees
$600/ Quarterly
Amenities
 Amenities and services may be covered by one or multiple associations and service providers.
 Pool
 Laundry
 Tennis
 Trash Pickup
 Storage
 Water
 Gym
 Internet
 Security Gate
 Spa
 Cable TV
 Sewer
 Club House
 Maintenance
 Sports Court
Common Area Taxes
Escrow Reserves Fund
Private Road
Recreational Facilities
Recreation Facilities
Disclaimer: Amenities are based on third-party information and may vary; buyers must independently verify all amenities, as information is deemed reliable but not guaranteed.
Facts & Features
Rooms
Bedrooms & bathrooms
Bedrooms: 2
Bathrooms: 2
Balcony/Porch/Lanai
Level: First
Area: 117.00 Square Feet
Dimensions: 9x13
Bedroom 2
Level: First
Area: 70.00 Square Feet
Dimensions: 7x10
Primary Bedroom
Level: First
Area: 77.00 Square Feet
Dimensions: 7x11
Kitchen
Level: First
Area: 221.00 Square Feet
Dimensions: 17x13
Living Room
Level: First
Area: 180.00 Square Feet
Dimensions: 10x18
Interior
Flooring
Vinyl
Appliances
Dryer, Microwave, Range, Range Hood, Refrigerator, Washer
Interior Features
Ceiling Fans(s), Split Bedroom, Thermostat, Window Treatments
Sewer
Public Sewer
Window Features
Blinds
Cooling
Central Air
Heating
Central
Exterior Features
Awning(s), Lighting, Rain Gutters
Construction
Year Built
Year Built: 1990
Home type
Manufactured Home
Construction Materials
Frame
Foundation Details
Crawlspace, Pillar/post/pier
Roof
Membrane
Utilities & Energy
Water Source
Public
Laundry Features
Other
Parking Features
Off Street, Parking Pad
Pool Features
Gunite, Heated, In Ground, Lighting, Solar Cover
Association Amenities
Clubhouse, Fence Restrictions, Fitness Center, Gated, Laundry, Pool, Recreation Facilities, Shuffleboard Court, Spa/hot Tub, Storage, Tennis Court(s)
Utilities
Bb/hs Internet Available, Cable Available, Electricity Connected, Sewer Connected, Water Connected
Security Features
Gated Community
Other Features
Lot Features
Level, Paved, Private
Patio And Porch Features
Enclosed, Front Porch, Screened
Community Features
Association Recreation Owned, Buyer Approval Required, Clubhouse, Community Mailbox, Deed Restrictions, Fitness Center, Gated Community No Guard, Pool, Tennis Court(s), Street Lights
Subdivision Name
Sugar Creek Country Club
Price History
| Date | Event | Price |
|---|---|---|
08/25/2026 Source: #MFRA4669754 | Price Decreased | $89,900 -10.01% $134/sqft |
05/21/2026 Source: | Price Decreased | $99,900 -13.13% $149/sqft |
02/19/2026 Source: | Price Increased | $115,000 +27.92% $172/sqft |
10/27/2025 Source: | Listed for Sale | $89,900 -25.02% $134/sqft |
10/27/2025 Source: | Price Decreased | $119,900 -13.74% $179/sqft |

Show more
Nearby Homes
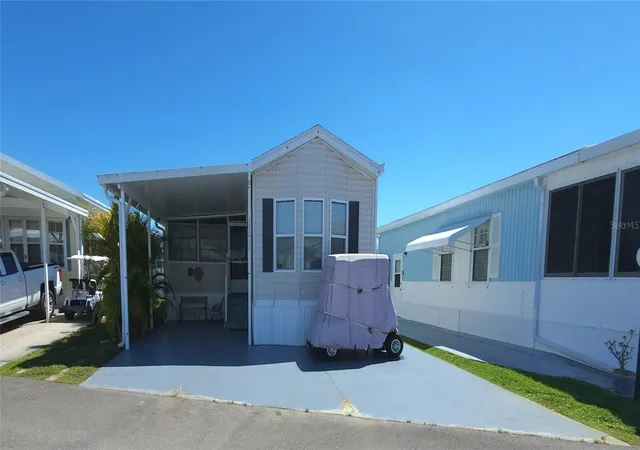
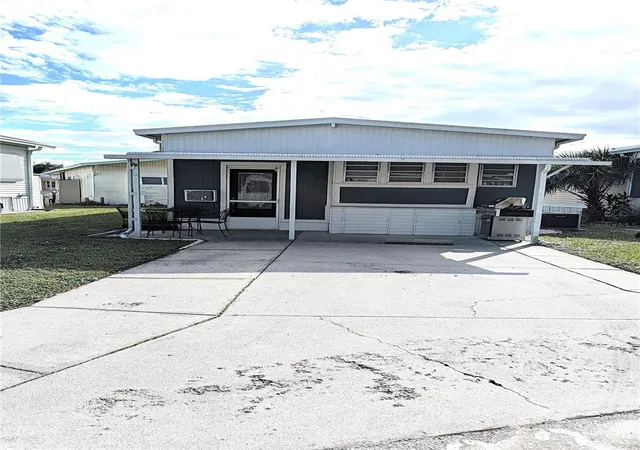
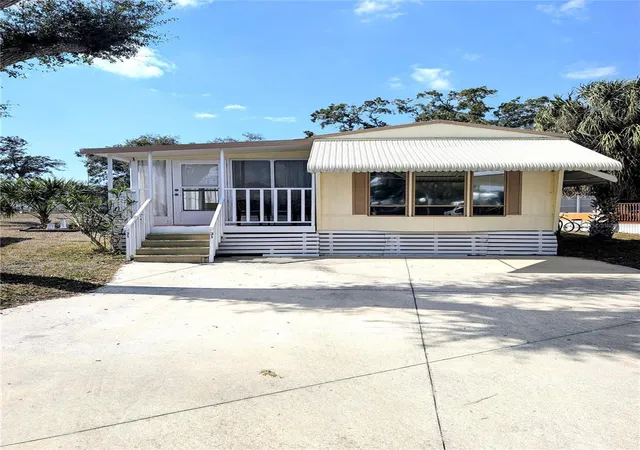
Find Homes by Property Features in Bradenton, FL

Based on information from Stellar MLS® through Nov 04, 2026, 06:30AM as submitted to and distributed by MLS GRID. All data is obtained from various sources and may not have been verified by the broker or MLS GRID. Supplied Open House Information is subject to change without notice. All information should be independently reviewed and verified for accuracy. Properties may or may not be listed by the office/agent presenting the information. IDX information is provided exclusively for consumers’ personal non-commercial use. It may not be used for any purpose other than to identify prospective properties consumers may be interested in purchasing. The data is deemed reliable but is not guaranteed by MLS GRID. The use of the MLS GRID Data may be subject to an end-user license agreement prescribed by the Member Participant’s applicable MLS, if any, and as amended from time to time. © 2026 Stellar MLS. All Rights Reserved.
 Advertising Broker: Fred McGill | Simple Showing, Inc
