- Overview
- Description
- Property Details
- Location
- Facts & Features
- Getting Around
- Nearby Homes

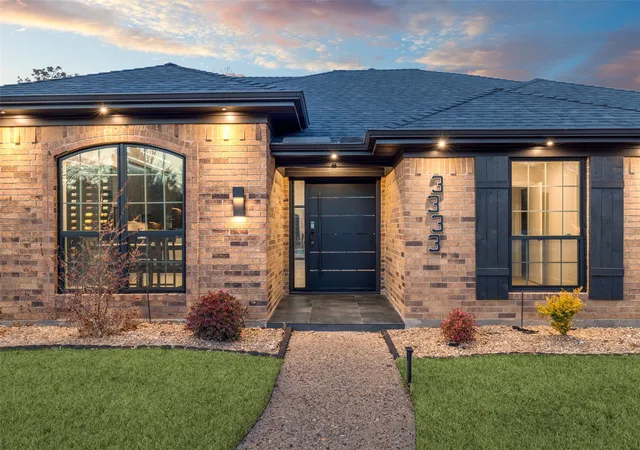


$849,900
Monthly Est:$4,230
 4 Beds
 4 Baths
4 full baths
 2,747sqft
3333 Therondunn Dr, Plano, TX 75023
$849,900
$4,230/moEst:
Get Pre-Approved
Single Family Residence
Built in 1979
$-- HOA
0.23 acre lot
$309/sq.ft
Description
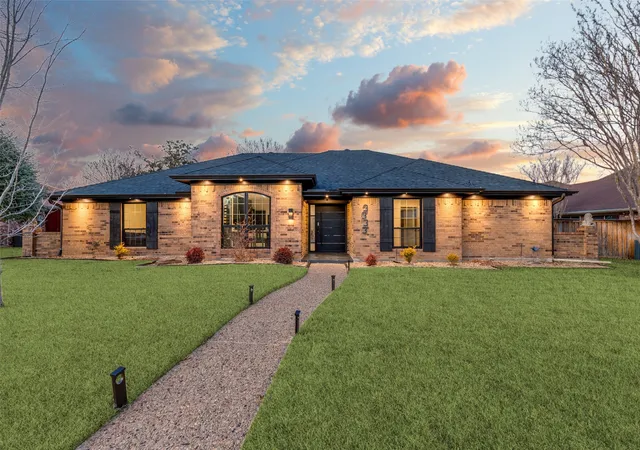
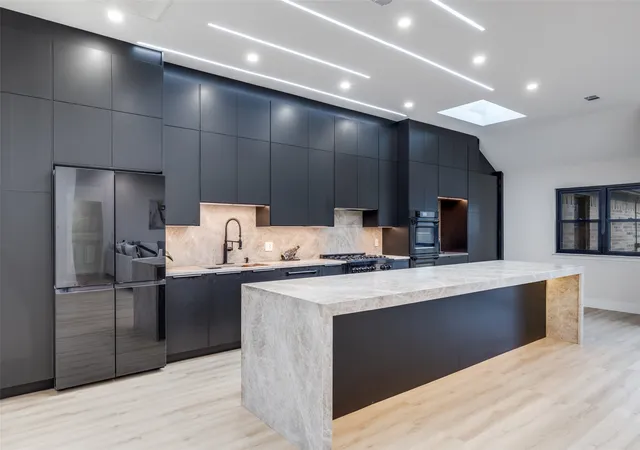
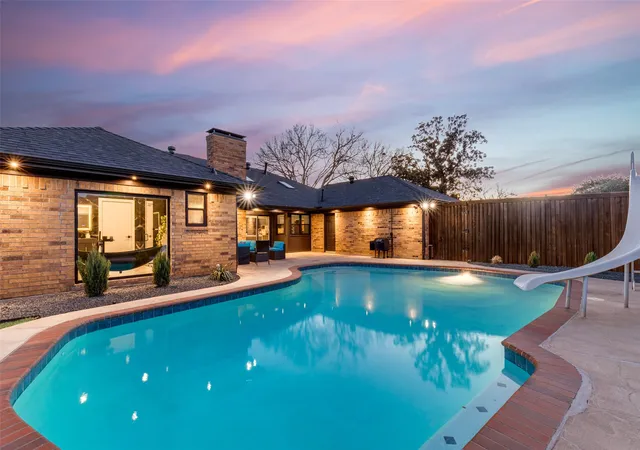
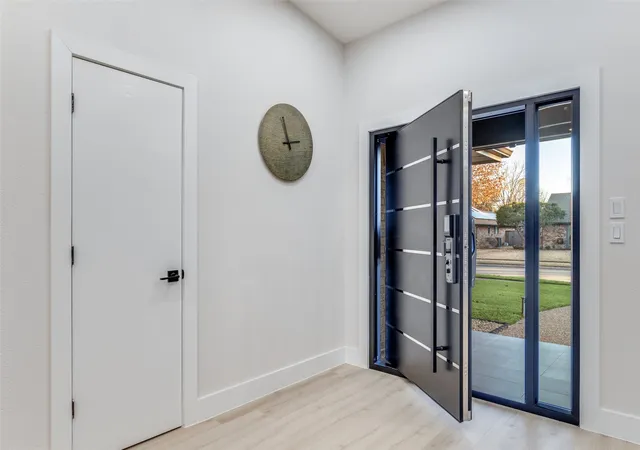
Imagine Coming Home To A Private Luxury Retreat Where Exceptional Craftsmanship Meets Contemporary Design. Completely Reimagined From The Studs Up, This Is Not A Flip, But A Thoughtfully Rebuilt Residence Featuring Designer Finishes And Extensive Upgrades. A Striking Custom Aluminum Pivot Door Welcomes You Into An Open Floor Plan Filled With Natural Light From New Windows, Skylights, And Sliding Glass Doors. The Showstopping Kitchen Features European Cabinetry, Premium ZLINE Appliances, And A Magnificent 13-Foot Island With Leather-Finish Taj Mahal Quartzite, Matching Countertops, And Full-Height Backsplash. A Custom Glass Wine Closet Connects The Kitchen To A Second Living Area, Perfect For Entertaining. Escape To The Spa-Inspired Primary Suite Featuring A Floating Soaking Tub Overlooking The Sparkling Pool, Jetted Walk-In Shower, Floating Vanities, And Smart Toilet. Every Secondary Bedroom Features A Private Ensuite Bath With Designer Tile, Floating Vanity, Smart Toilet, And Jetted Shower, Including One With A Jacuzzi Tub. Even The Utility Room Impresses With European Cabinetry, Quartzite Countertops, And Built-In Samsung Washer And Dryer. Step Outside To Your Private Backyard Oasis With A Pool, Covered Patio, Misting System, And Freshly Stained Fence. Extensive Improvements Include A New Class 3 Hail-Resistant Roof, Water Heater, Trane Furnace, Upgraded HVAC, R-49 Insulation, Updated Electrical And Plumbing, New Flooring, Windows, Sliding Doors, Skylights, European Built-In Closets, Custom Pantry, And Dimmable LED Lighting. Additional Features Include Updated Pool Equipment, Upgraded Sprinkler System, French Drain, And Fiber Internet Wiring. Located In Plano ISD, This Exceptional Move-In-Ready Home Combines Designer Luxury, Modern Comfort, And Resort-Style Living. A Truly One-Of-A-Kind Home Designed To Impress!
- Houzeo last checked: 1 hour ago
- Listing updated: November 3, 2026 at 7:00 pm
- Listing Provided by: Terri McCoy (972) 567-3813 | Keller Williams Legacy (972) 599-7000
- Source: NTREIS MLS-TX | MLS#: 21338337

Property Details
Status
Active
Type
Single Family Residence
No. of Stories
1
County
City
Neighborhood
Year Built
1979
HOA Fees
-
Finished Area
2,747 sqft
Lot Size
0.23 acre lot
Basement Area
- sqft
MLS Name
NTREIS MLS
MLS Number
21338337
MLS Status
Active
Cumulative Days on Market
95

Continue Your Journey in App
Find your dream home, receive real-time updates, and many more!
Continue Your Journey in App
Find your dream home, receive real-time updates, and many more!
Location
Facts & Features
Rooms
Bedrooms & bathrooms
Bedrooms: 4
Bathrooms: 4
Kitchen
Level: First
Area: 308.00 Square Feet
Dimensions: 28 x 11
Bedroom
Level: First
Area: 144.00 Square Feet
Dimensions: 12 x 12
LivingRoom
Level: First
Area: 638.00 Square Feet
Dimensions: 29 x 22
DiningRoom
Level: First
Area: 144.00 Square Feet
Dimensions: 12 x 12
PrimaryBathroom
Level: First
Area: 221.00 Square Feet
Dimensions: 17 x 13
Bedroom
Level: First
Area: 143.00 Square Feet
Dimensions: 11 x 13
Bedroom
Level: First
Area: 180.00 Square Feet
Dimensions: 15 x 12
FamilyRoom
Level: First
Area: 252.00 Square Feet
Dimensions: 14 x 18
PrimaryBedroom
Level: First
Area: 300.00 Square Feet
Dimensions: 20 x 15
Interior
Cooling
Central Air, Ceiling Fans, Electric
Heating
Central, Electric
Flooring
Ceramic Tile, Luxury Vinyl Plank
Appliances
Some Gas Appliances, Built In Refrigerator, Double Oven, Dryer, Dishwasher, Gas Cooktop, Microwave, Plumbed For Gas
Window Features
Window Coverings
Sewer
Public Sewer
Interior Features
Built In Features, Chandelier, Decorative Designer Lighting Fixtures, Eat In Kitchen, Granite Counters, High Speed Internet, Kitchen Island, Loft, Open Floorplan, Walk In Closets, Wired For Sound
Construction
Year Built
Year Built: 1979
Home type
Single Family Residence
Architectural Style
Contemporary Modern, Ranch, Detached
Property Condition
Resale
Construction Materials
Brick, Frame
Roof
Composition
Foundation Details
Slab
Utilities & Energy
Security Features
Key Card Entry, Smoke Detectors
Utilities
Sewer Available, Water Available
Water Source
Public
Laundry Features
Washer Hookup, Dryer Hookup
Fireplace Features
Decorative
Parking Features
Alley Access, Asphalt, Covered, Garage, Garage Door Opener
Pool Features
In Ground, Pool
Other Features
Subdivision Name
Whiffletree Ph Ii
Patio And Porch Features
Covered
Lot Features
Interior Lot, Few Trees
Price History
| Date | Event | Price |
|---|---|---|
07/31/2026 Source: | Listed for Sale | $849,900 +0.11% $309/sqft |
06/18/2026 Source: | Off Market | $849,000 $309/sqft |
06/11/2026 Source: | Contingent (Active Under Contract) | $849,000 $309/sqft |
05/30/2026 Source: | Price Decreased | $849,000 -2.30% $309/sqft |
05/01/2026 Source: | Price Decreased | $869,000 -2.25% $316/sqft |

Show more
Nearby Homes
Find Homes by Property Features in Plano, TX

Based on information from the North Texas Real Estate Information Systems, Inc., through Nov 05, 2026, 12:45PM. Information is provided exclusively for consumers’ personal, non-commercial use. It may not be used for any purpose other than to identify prospective properties consumers may be interested in purchasing. Data is deemed reliable but is not guaranteed accurate. This website may not include listings or property addresses of sellers who have directed their listing brokers to withhold their listing or their property address from display on the Internet. ©2026 North Texas Real Estate Information Systems, Inc. All Rights Reserved.
 Advertising Broker: Michelle Brecker | Pathway To Home Realty
