- Overview
- Description
- Property Details
- Location
- Facts & Features
- Getting Around
- Nearby Homes

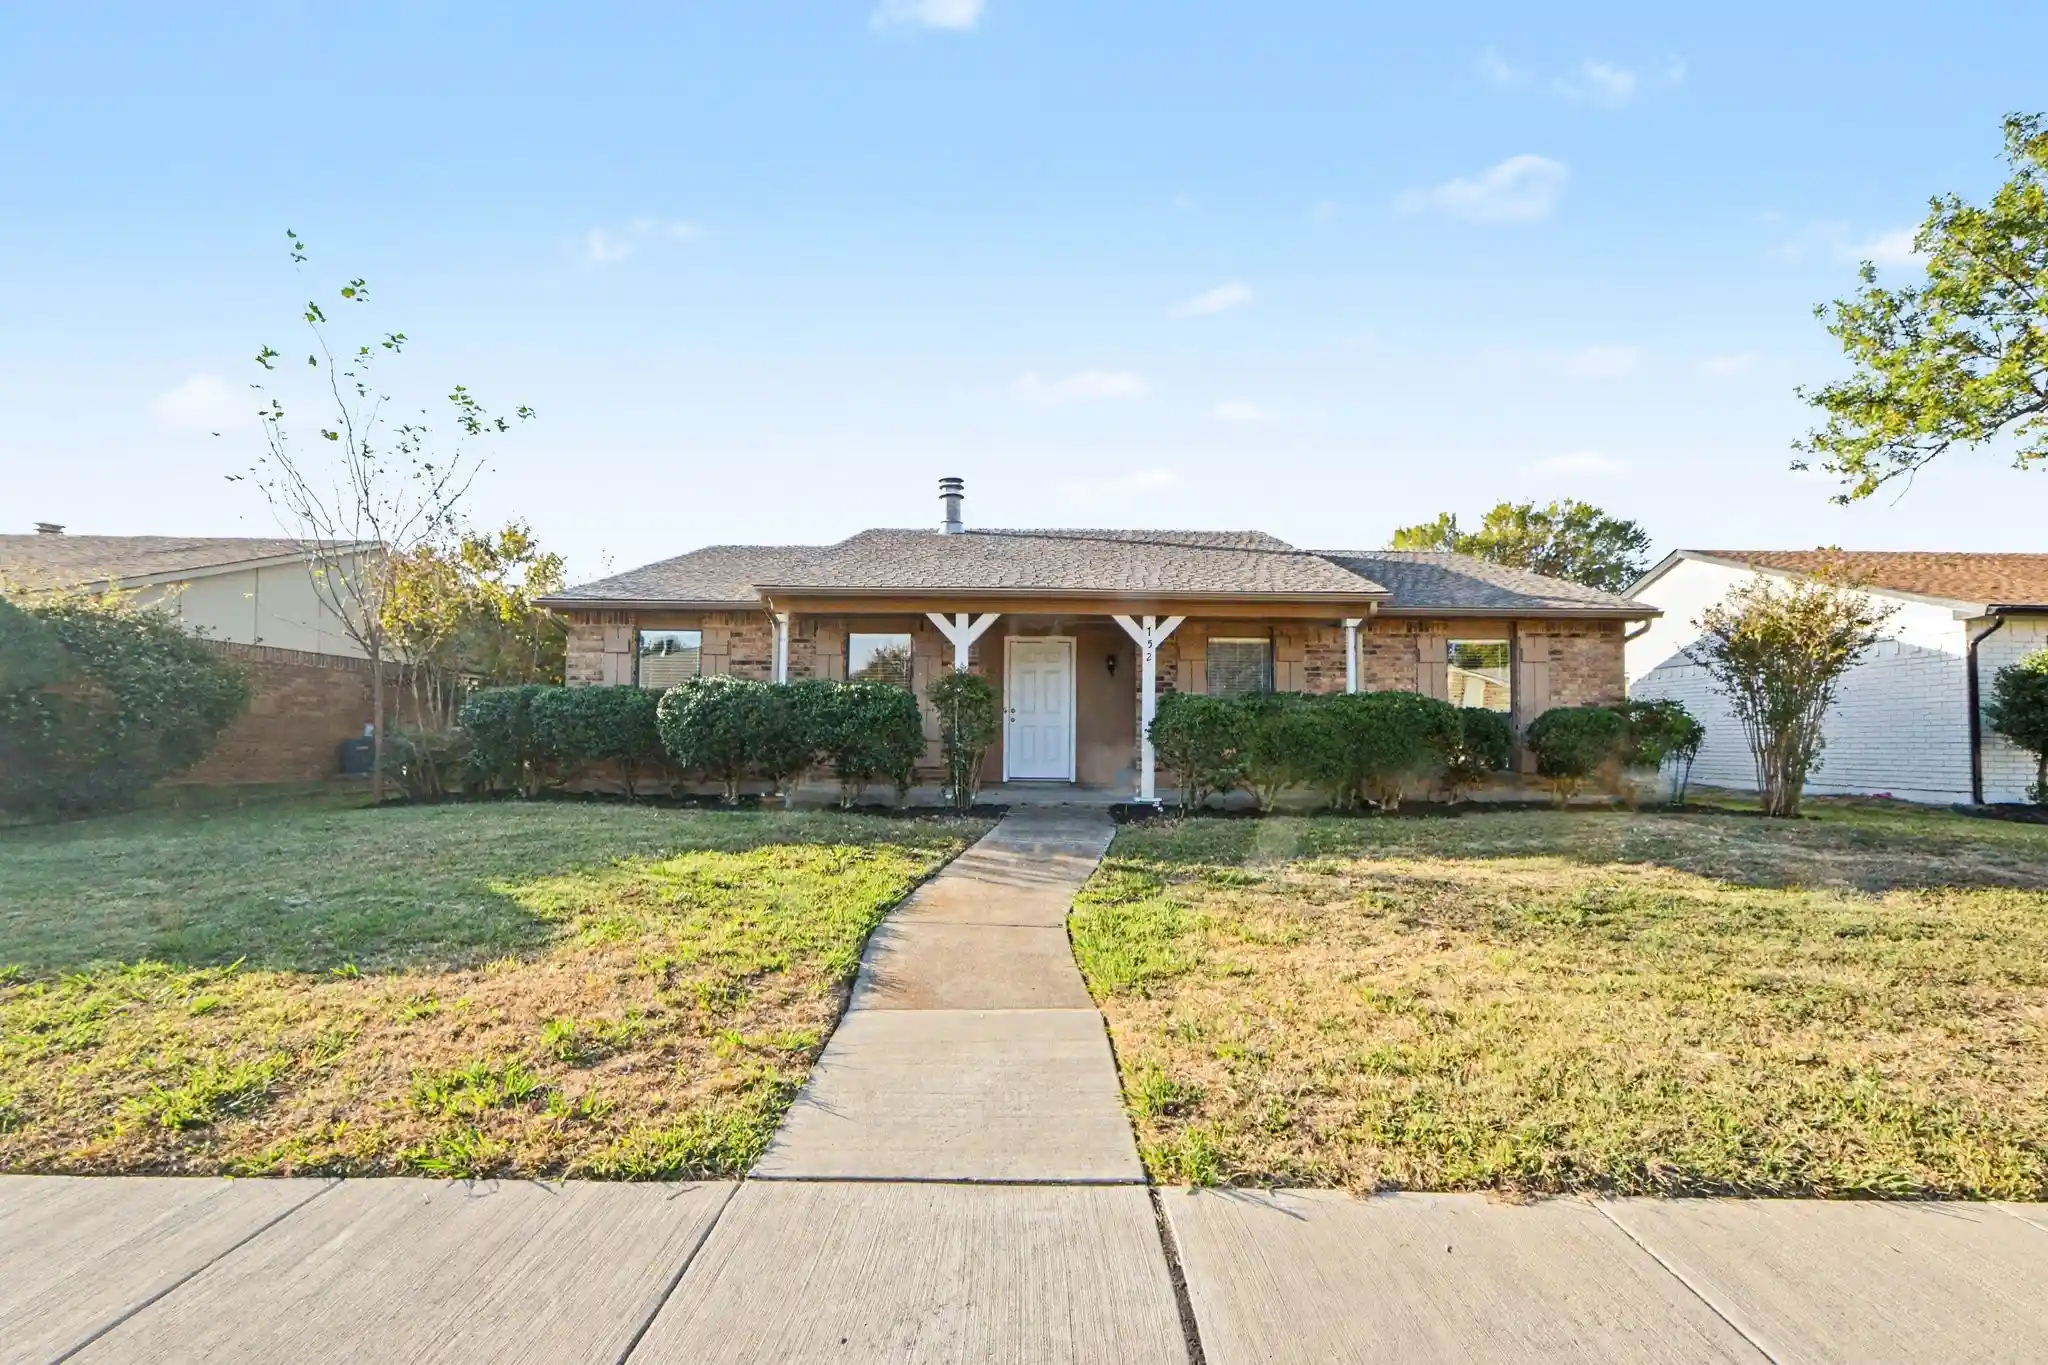


$355,000
Monthly Est:$1,767
 3 Beds
 2 Baths
2 full baths
 1,674sqft
752 Warwick Dr, Plano, TX 75023
$355,000
$1,767/moEst:
Get Pre-Approved
Single Family Residence
Built in 1981
$-- HOA
0.16 acre lot
$212/sq.ft
Description
Value-minded buyers looking for a Plano address with room to build equity should take note of 752 Warwick Dr. This new listing presents a 1981-built, single-family house with approximately 1,674 square feet, three bedrooms, two bathrooms, and a two-car garage. Zoned SFR, the property offers an approachable opportunity for an owner-occupant, renovator, or investor seeking possible rental income.
Several major components were updated by a previous owner in 2019, including the roof, HVAC system, gutters, and kitchen cabinets. Granite countertops were also added in the kitchen and bathrooms, providing a useful starting point for future improvements. Buyers can focus on cosmetic choices, layout enhancements, or other personalized upgrades rather than beginning with a completely untouched interior. The three-bedroom plan can support everyday living, guest accommodations, or dedicated office space.
Convenience strengthens the property’s appeal. Walmart Neighborhood Market and Plano Senior High School are each about 0.7 mile away, while Heritage Farmstead Museum is approximately 1.1 miles from the home. The Parker at U.S. 75 bus station is about 2.1 miles away, and 12th Street Station is roughly 2.6 miles away, adding public transportation options. UTD: 3 miles; The Beach at Craig Ranch: 8 miles—all approximate.
With established updates already in place and additional renovation potential still available, this home invites buyers to shape the next chapter. Its price-point appeal, flexible use possibilities, and access to shopping, schools, local history, and transit make it worthy of consideration. Schedule a showing and explore the possibilities firsthand.
- Houzeo last checked: 48 minutes ago
- Listing updated: November 5, 2026 at 7:11 am
- Listing Provided by: Deborah Mabry (469) 769-9204 | WM Realty Tx LLC (469) 412-5411
- Source: NTREIS MLS-TX | MLS#: 21428703

Property Details
Status
Active
Type
Single Family Residence
No. of Stories
1
County
City
Neighborhood
Year Built
1981
HOA Fees
-
Finished Area
1,674 sqft
Lot Size
0.16 acre lot
Basement Area
- sqft
MLS Name
NTREIS MLS
MLS Number
21428703
MLS Status
Active
Cumulative Days on Market
1

Continue Your Journey in App
Find your dream home, receive real-time updates, and many more!
Continue Your Journey in App
Find your dream home, receive real-time updates, and many more!
Location
Facts & Features
Rooms
Bedrooms & bathrooms
Bedrooms: 3
Bathrooms: 2
Bedroom
Level: First
Area: 110.00 Square Feet
Dimensions: 11 x 10
Bedroom
Level: First
Area: 168.00 Square Feet
Dimensions: 14 x 12
PrimaryBedroom
Level: First
Area: 208.00 Square Feet
Dimensions: 16 x 13
Kitchen
Level: First
Area: 130.00 Square Feet
Dimensions: 13 x 10
BreakfastRoomNook
Level: First
Area: 63.00 Square Feet
Dimensions: 9 x 7
FamilyRoom
Level: First
Area: 195.00 Square Feet
Dimensions: 15 x 13
DiningRoom
Level: First
Area: 77.00 Square Feet
Dimensions: 11 x 7
LivingRoom
Level: First
Area: 270.00 Square Feet
Dimensions: 18 x 15
Interior
Flooring
Carpet, Luxury Vinyl Plank, Tile
Exterior Features
Rain Gutters
Interior Features
Built In Features, Eat In Kitchen, Granite Counters, High Speed Internet, Pantry, Cable Tv, Walk In Closets
Heating
Central, Electric
Cooling
Central Air, Ceiling Fans, Electric
Appliances
Dishwasher, Electric Oven, Disposal
Sewer
Public Sewer
Construction
Year Built
Year Built: 1981
Home type
Single Family Residence
Construction Materials
Brick, Wood Siding
Architectural Style
Ranch, Detached
Foundation Details
Slab
Property Condition
Resale
Roof
Composition
Utilities & Energy
Pool Features
None
Laundry Features
Laundry In Utility Room
Fireplace Features
Wood Burning
Parking Features
Alley Access, Garage, Garage Door Opener, Garage Faces Rear
Water Source
Public
Utilities
Natural Gas Available, Sewer Available, Separate Meters, Water Available, Cable Available
Security Features
Smoke Detectors
Other Features
Lot Features
Back Yard, Interior Lot, Lawn, Landscaped, Subdivision, Few Trees
Patio And Porch Features
Front Porch, Covered
Subdivision Name
Westgate Add 1
Community Features
Curbs, Sidewalks
Price History
| Date | Event | Price |
|---|---|---|
11/04/2026 Source: | Listed for Sale | $355,000 +20782.35% $212/sqft |
01/23/2020 Source: | Price Decreased | $1,700 -99.32% $1/sqft |
10/07/2019 Source: | Sold | $249,900 +7.72% $149/sqft |
05/21/2019 Source: | Price Increased | $232,000 +14445.45% $139/sqft |
11/30/2017 Source: | Listing Removed | $1,595 $1/sqft |

Nearby Homes
Find Homes by Property Features in Plano, TX

Based on information from the North Texas Real Estate Information Systems, Inc., through Nov 05, 2026, 12:45PM. Information is provided exclusively for consumers’ personal, non-commercial use. It may not be used for any purpose other than to identify prospective properties consumers may be interested in purchasing. Data is deemed reliable but is not guaranteed accurate. This website may not include listings or property addresses of sellers who have directed their listing brokers to withhold their listing or their property address from display on the Internet. ©2026 North Texas Real Estate Information Systems, Inc. All Rights Reserved.
 Advertising Broker: Michelle Brecker | Pathway To Home Realty
