Realty Solution
Powered by 
- 0
- 2
- Overview
- Description
- Property Details
- Location
- Facts & Features
- Getting Around
- Nearby Homes
 No HOA


Street View
Listed by: Victoria Paullin (310) 569-2191 DRE #01963711, Tadashi Kondo DRE #01438455 | Compass (310) 241-3038
$1,995,000
Monthly Est:$9,930
 3 Beds
 3 Baths
1 full bath
 1,624sqft
3336 Palos Verdes Dr N, Palos Verdes Estates, CA 90274
$1,995,000
$9,930/moEst:
Get Pre-Approved
Single Family Residence
Built in 1952
$-- HOA
7,114 sqft lot
$1,228/sq.ft
Description
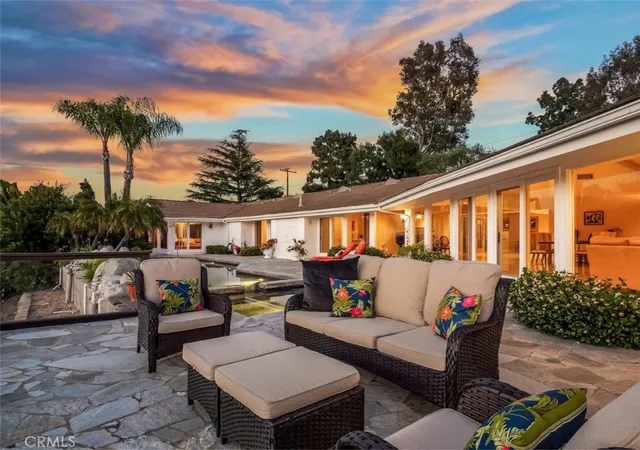
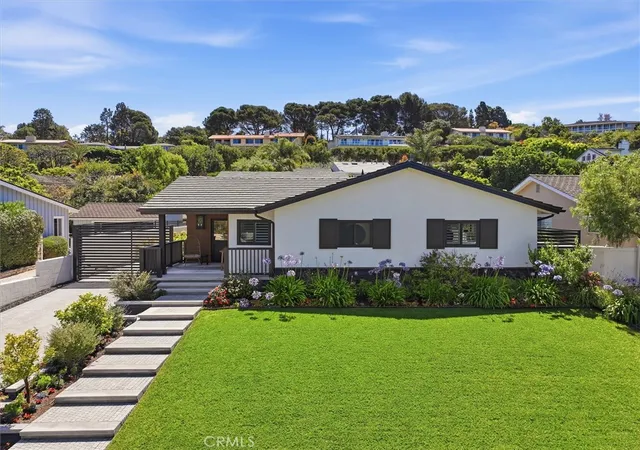
Set within the picturesque Valmonte neighborhood of Palos Verdes Estates, this thoughtfully renovated single-level residence embraces the effortless elegance of California living. A tranquil garden path winds through the front yard, while the travertine driveway leads to the double doors. Beyond them, a sun-drenched courtyard with a Jacaranda tree serves as the heart of the home, an inviting outdoor room where sunset dinners, conversation around a fire pit, and seamless indoor-outdoor living become part of everyday life.
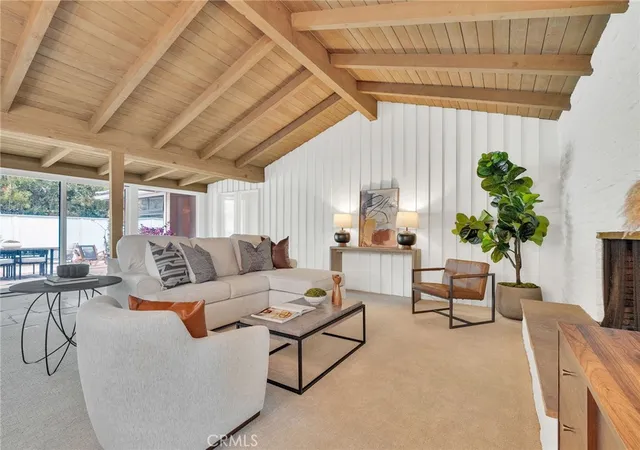
Remodeled approximately ten years ago, the three-bed, three-bath home balances timeless materials with thoughtful updates. Travertine flooring flows through the kitchen, where granite countertops, a peninsula with bar seating, a cooktop with pot filler, and abundant workspace make gathering as natural as cooking. The adjoining dining and living areas unfold as one open, welcoming space anchored by a fireplace adorned with a beautifully crafted iron screen.
The functional floor features with two bedrooms occupying one wing of the home, while a third bedroom with an ensuite bath is just off the kitchen, ideal for guests, extended family, or a home office. The spacious primary suite is designed as a true retreat, complete with a walk-in closet, an ensuite bath, and ample room for a sitting area or workspace, with direct access to the courtyard.
The guest bathroom showcases granite countertops and travertine tile extending across both the floors and walls and offers accessibility features along with convenient access to the backyard. Outside, the private rear yard is framed by mature landscaping and lush greenery, providing a peaceful backdrop with ample space to create a lawn, outdoor lounge, or entertaining area tailored to your vision.
Nature is woven into everyday life here. City land borders the property, including Palomino Trail to the south and La Selva Pathway to the east, while the nearby eucalyptus-lined trail along PV Drive North offers another scenic setting for walking, horseback riding, or enjoying the beauty that makes Valmonte so beloved.
Additional highlights include a ~ one-year-old roof, automatic window shades throughout, two tankless water heaters, laundry closet off the living room, a spacious driveway, and an attached two-car garage. Offering timeless appeal and an exceptional connection to the surrounding landscape, this is a home that invites you to slow down, settle in, and enjoy the very best of Valmonte.
- Houzeo last checked: 0 minutes ago
- Listing updated: September 25, 2026 at 8:13 pm
- Source: California Regional MLS-CA | MLS#: SB26163535

Property Details
Status
Pending
Type
Single Family Residence
No. of Stories
1
County
City
Neighborhood
--
Year Built
1952
HOA Fees
-
Finished Area
1,624 sqft
Lot Size
7,114 sqft lot
Basement Area
- sqft
MLS Name
California Regional MLS
MLS Number
SB26163535
MLS Status
Pending
Days on Market
73
Cumulative Days on Market
24

Continue Your Journey in App
Find your dream home, receive real-time updates, and many more!
Download App
Continue Your Journey in App
Find your dream home, receive real-time updates, and many more!
Location
Facts & Features
Rooms
Bedrooms & bathrooms
Bedrooms: 3
Bathrooms: 3
Interior
Heating
Central
Cooling
None, Attic Fan
Flooring
Laminate, Tile, Wood
Interior Features
Breakfast Bar, Built In Features, Separate Formal Dining Room, Granite Counters, Open Floorplan, Recessed Lighting, Main Level Primary, Primary Suite, Walk In Closets
Window Features
Blinds, Custom Coverings, Double Pane Windows, Skylights
Appliances
Double Oven, Dishwasher, Gas Cooktop, Refrigerator, Range Hood
Sewer
Public Sewer
Construction
Year Built
Year Built: 1952
Home type
Single Family Residence
Architectural Style
Ranch
Utilities & Energy
Laundry Features
Inside, Laundry Closet
Fireplace Features
Living Room, Wood Burning
Parking Features
Driveway, Garage, Paved
Pool Features
None
Water Source
Public
Other Features
Lot Features
Zero To One Unit Acre, Back Yard, Front Yard, Garden, Landscaped, Sprinkler System, Yard
Community Features
Golf, Horse Trails, Park
Patio And Porch Features
Patio
Price History
| Date | Event | Price |
|---|---|---|
09/02/2026 Source: | Pending | $1,995,000 $1,228/sqft |
08/22/2026 Source: | Contingent (Active Under Contract) | $1,995,000 $1,228/sqft |
07/27/2026 Source: | Listed for Sale | $1,995,000 $1,228/sqft |

Nearby Homes






Find Homes by Property Features in Palos Verdes Estates, CA
Nearby New Homes For Sale


Based on information from California Regional Multiple Listing Service, Inc. as of Oct 09, 2026, 04:00AM and /or other sources. All data, including all measurements and calculations of area, is obtained from various sources and has not been, and will not be, verified by broker or MLS. All information should be independently reviewed and verified for accuracy. Properties may or may not be listed by the office/agent presenting the information. Information being provided is for consumers’ personal, non-commercial use and may not be used for any purpose other than to identify prospective properties consumers may be interested in purchasing. This website may not include listings or property addresses of sellers who have directed their listing brokers to withhold their listing or their property address from display on the Internet. © 2026 California Regional Multiple Listing Service. All Rights Reserved.
 Advertising Broker: William Johnson DRE #01463271 | William Johnson Brokerage