- Overview
- Description
- Property Details
- Location
- Facts & Features
- Getting Around
- Nearby Homes



$454,000
Monthly Est:$2,260
 4 Beds
 2 Baths
2 full baths
 1,680sqft
3336 Tcu Blvd, Orlando, FL 32817
$454,000
$2,260/moEst:
Get Pre-Approved
Single Family Residence
Built in 1981
$-- HOA
12,370 sqft lot
$270/sq.ft
Description
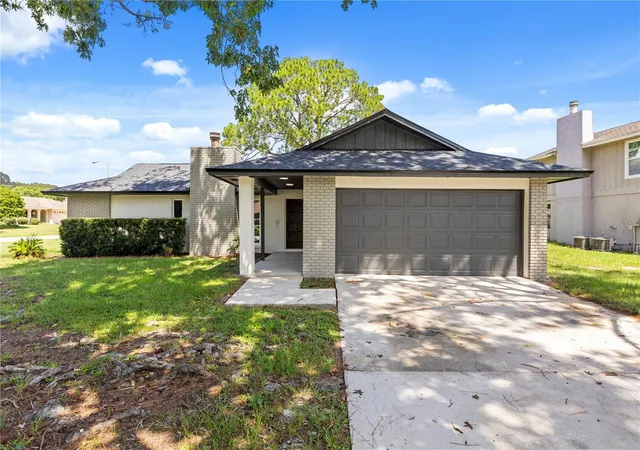
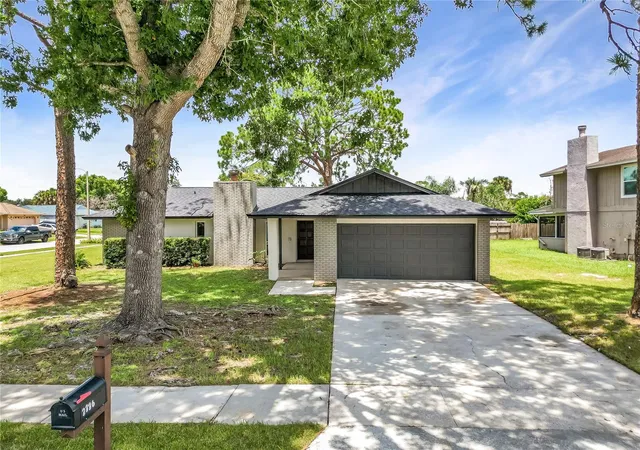
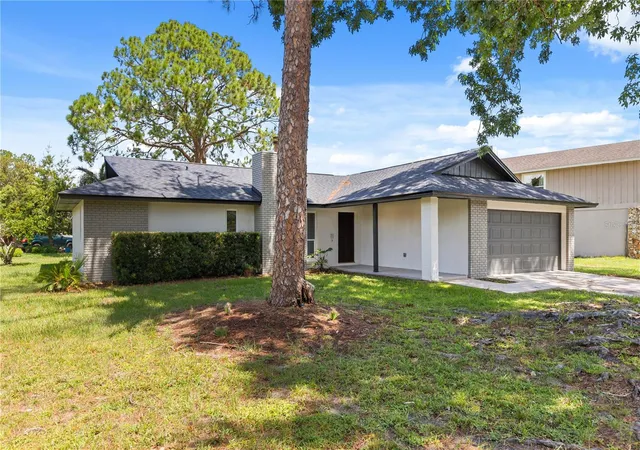
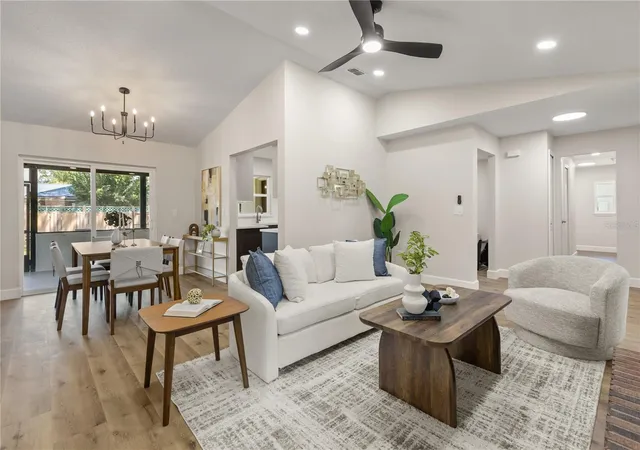
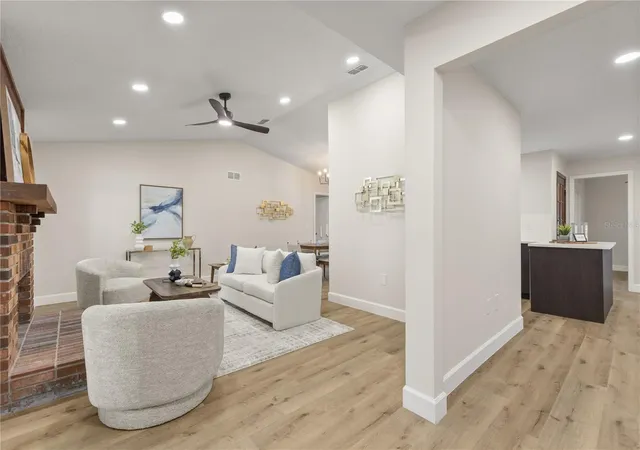
Welcome home to this professionally staged, renovated 4-bedroom, 2-bathroom home offering 1,680 square feet of living space on a spacious .28-acre corner lot. With an extensive renovation already completed, this home offers the combination buyers are looking for: a fresh, modern interior along with meaningful updates to many of the major components of the property. The kitchen immediately stands out with custom European-style cabinetry, Calacatta Gold quartz countertops, stainless steel appliances, and a clean, contemporary design that opens naturally into the main living areas. Luxury vinyl plank flooring runs throughout the home, complemented by fresh interior paint, new doors, new ceiling fans, and updated lighting throughout. The living area also features an original fireplace, adding warmth and character to the modern finishes. Both bathrooms have been refreshed with modern large-format 24"x48" ceramic tile in the showers, new plumbing fixtures, and updated finishes. Major improvements include a brand-new roof, complete repipe, new interior and exterior electrical panels, new windows, new sliding glass doors, new exterior doors, and a new garage door with a new opener. The exterior has also been freshly painted, giving the home a clean and updated look from the moment you arrive. The covered and enclosed rear porch provides additional space to relax, entertain, or enjoy the Florida weather. Sitting on a .28-acre corner lot, the property offers plenty of outdoor space and added separation from neighboring homes. Come see it in person and make it yours! The location makes this home even more appealing. You'll be conveniently positioned in East Orlando near the University of Central Florida, Winter Park, and East Colonial, with easy access to SR-417 and SR-408 for commuting throughout Central Florida. Everyday shopping, groceries, restaurants, and services are also just minutes away along the University Boulevard corridor.
- Houzeo last checked: 14 minutes ago
- Listing updated: September 17, 2026 at 2:06 am
- Listing Provided by: Sathya Montoya (407) 486-8124 | MONTSAI LLC (407) 486-8124
- Source: Stellar MLS-FL as distributed by MLS GRID | MLS#: S5155571

Property Details
Status
Active
Type
Single Family Residence
No. of Stories
1
County
City
Neighborhood
--
Year Built
1981
HOA Fees
-
Finished Area
1,680 sqft
Lot Size
12,370 sqft lot
Basement Area
- sqft
MLS Name
Stellar MLS
MLS Number
S5155571
MLS Status
Active
Days on Market
77
Cumulative Days on Market
33

Continue Your Journey in App
Find your dream home, receive real-time updates, and many more!
Continue Your Journey in App
Find your dream home, receive real-time updates, and many more!
Location
Facts & Features
Rooms
Bedrooms & bathrooms
Bedrooms: 4
Bathrooms: 2
Primary Bedroom
Level: First
Area: 132.00 Square Feet
Dimensions: 12x11
Living Room
Level: First
Area: 204.75 Square Feet
Dimensions: 17.5x11.7
Bedroom 2
Level: First
Area: 110.00 Square Feet
Dimensions: 11x10
Bedroom 3
Level: First
Area: 110.00 Square Feet
Dimensions: 10x11
Bedroom 4
Level: First
Area: 137.50 Square Feet
Dimensions: 12.5x11
Balcony/Porch/Lanai
Level: First
Area: 304.20 Square Feet
Dimensions: 26x11.7
Kitchen
Level: First
Area: 110.00 Square Feet
Dimensions: 10x11
Interior
Cooling
Central Air
Flooring
Luxury Vinyl
Sewer
Public Sewer
Heating
Central
Interior Features
Ceiling Fans(s), High Ceilings, Kitchen/family Room Combo, Living Room/dining Room Combo, Solid Surface Counters
Appliances
Dishwasher, Disposal, Electric Water Heater, Exhaust Fan, Microwave, Range, Refrigerator
Exterior Features
Sidewalk
Construction
Year Built
Year Built: 1981
Home type
Single Family Residence
Construction Materials
Block, Brick, Stucco
Roof
Shingle
Foundation Details
Slab
Utilities & Energy
Security Features
Smoke Detector(s)
Laundry Features
Laundry Room
Utilities
Electricity Connected, Public, Sewer Connected, Water Connected
Fireplace Features
Living Room, Wood Burning
Water Source
Public
Other Features
Lot Features
Corner Lot
Patio And Porch Features
Covered, Enclosed, Front Porch, Rear Porch, Screened
Vegetation
Mature Landscaping
Subdivision Name
Harbor East
Price History
| Date | Event | Price |
|---|---|---|
08/14/2026 Source: | Price Decreased | $454,000 -2.37% $270/sqft |
08/14/2026 Source: | Listed for Sale | $465,000 $277/sqft |

Nearby Homes
Find Homes by Property Features in Orlando, FL

Based on information from Stellar MLS® through Oct 30, 2026, 07:30PM as submitted to and distributed by MLS GRID. All data is obtained from various sources and may not have been verified by the broker or MLS GRID. Supplied Open House Information is subject to change without notice. All information should be independently reviewed and verified for accuracy. Properties may or may not be listed by the office/agent presenting the information. IDX information is provided exclusively for consumers’ personal non-commercial use. It may not be used for any purpose other than to identify prospective properties consumers may be interested in purchasing. The data is deemed reliable but is not guaranteed by MLS GRID. The use of the MLS GRID Data may be subject to an end-user license agreement prescribed by the Member Participant’s applicable MLS, if any, and as amended from time to time. © 2026 Stellar MLS. All Rights Reserved.
 Advertising Broker: Fred McGill | Simple Showing, Inc
