- Overview
- Description
- Property Details
- Location
- HOA Management
- Facts & Features
- Getting Around
- Nearby Homes



$405,000
Monthly Est:$2,016
 3 Beds
 2 Baths
2 full baths
 1,510sqft
10103 Chesham Dr, Orlando, FL 32817
$405,000
$2,016/moEst:
Get Pre-Approved
Single Family Residence
Built in 1987
$86/mo HOA
7,431 sqft lot
$268/sq.ft
Description
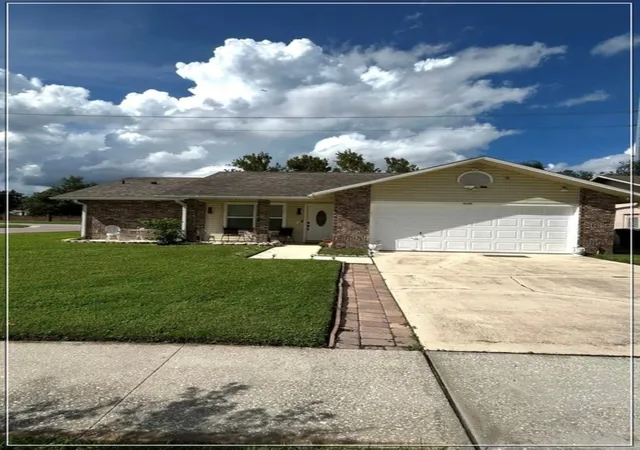
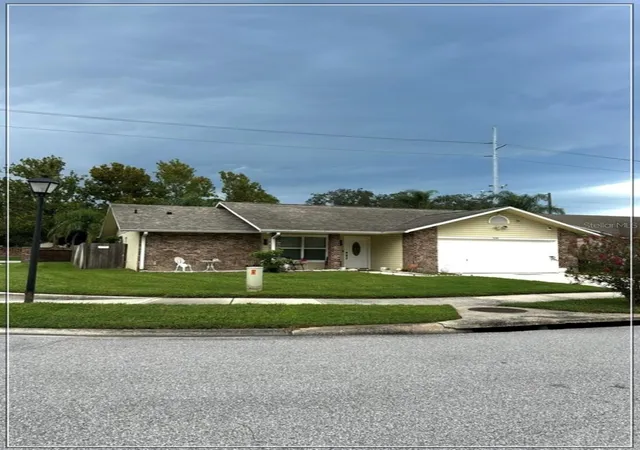
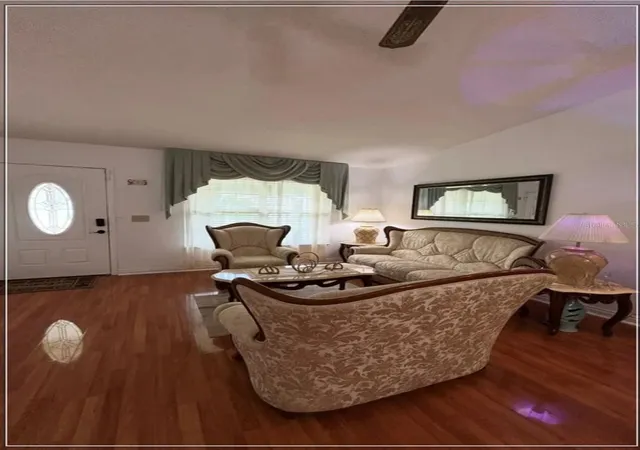
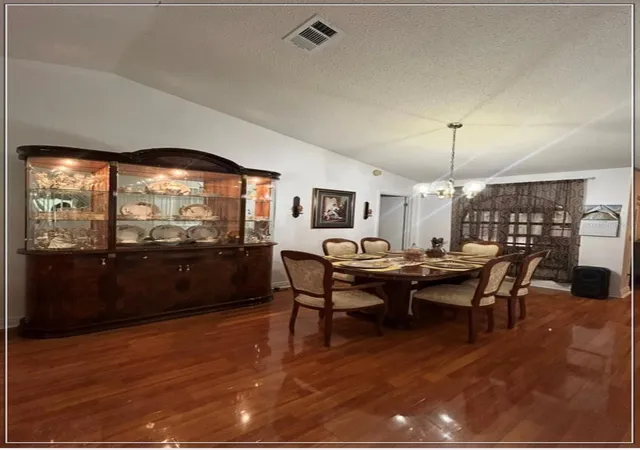
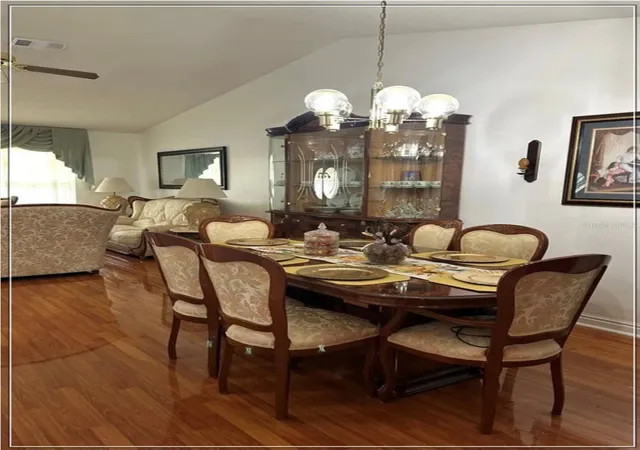
This welcoming residence located at 10103 Chesham Dr sits in one of the most convenient areas of East Orlando, offering easy access to UCF, Valencia College, shopping, dining, parks, and major roadways. Its corner lot provides added privacy, enhanced natural light, and a wider exterior presence, giving the property extra appeal and value. Upon entering, the home greets you with a bright formal living room and a separate dining room, perfect for those who appreciate defined spaces for hosting guests or enjoying family dinners with an elegant touch. These areas bring structure and distinction to the interior layout. The heart of the home is the spacious family room, a comfortable and versatile area that flows seamlessly into the kitchen in an open-concept design. This layout allows excellent interaction between spaces, ideal for daily living, entertaining, and family activities. The overall feel is one of openness, functionality, and connection. An additional feature that enhances this property is the exterior room equipped with a portable air-conditioning unit, offering a flexible space that can be used as a playroom, creative studio, small office, or entertainment area. This room provides direct access from the primary bedroom or from the family room, making it a practical and valuable extension of the home.
- Houzeo last checked: 1 hour ago
- Listing updated: October 2, 2026 at 10:49 am
- Listing Provided by: Rosaura Trejo Robles (407) 807-2934 | FATHOM REALTY FL LLC (888) 455-6040
- Source: Stellar MLS-FL | MLS#: O6445248

Property Details
Status
Active
Type
Single Family Residence
No. of Stories
-
County
City
Neighborhood
--
Year Built
1987
HOA Fees
$86/mo
Finished Area
1,510 sqft
Lot Size
7,431 sqft lot
Basement Area
- sqft
MLS Name
Stellar MLS
MLS Number
O6445248
MLS Status
Active
Days on Market
6
Cumulative Days on Market
1

Continue Your Journey in App
Find your dream home, receive real-time updates, and many more!
Download App
Continue Your Journey in App
Find your dream home, receive real-time updates, and many more!
Location
HOA Management
Sara Vandiver
HOA Fees
$86/ Monthly
Disclaimer: Amenities are based on third-party information and may vary; buyers must independently verify all amenities, as information is deemed reliable but not guaranteed.
Facts & Features
Rooms
Bedrooms & bathrooms
Bedrooms: 3
Bathrooms: 2
Primary Bedroom
Level: First
Primary Bathroom
Level: First
Bedroom 2
Level: First
Bedroom 3
Level: First
Bathroom 2
Level: First
Living Room
Level: First
Kitchen
Level: First
Family Room
Level: First
Interior
Sewer
Public Sewer
Cooling
Central Air
Interior Features
Kitchen/family Room Combo, Living Room/dining Room Combo, Open Floorplan, Thermostat
Exterior Features
Sprinkler Metered
Window Features
Blinds, Double Pane Windows
Flooring
Carpet, Ceramic Tile, Wood
Appliances
Dishwasher, Disposal, Exhaust Fan, Microwave, Range, Refrigerator, Washer, Water Softener
Heating
Central
Construction
Year Built
Year Built: 1987
Home type
Single Family Residence
Foundation Details
Concrete Perimeter
Roof
Shingle
Construction Materials
Block, Stucco
Utilities & Energy
Parking Features
Driveway, Garage Door Opener
Laundry Features
In Garage
Water Source
Public
Utilities
Cable Available, Electricity Available, Sewer Available, Sprinkler Meter, Water Available
Security Features
Smoke Detector(s)
Other Features
Patio And Porch Features
Front Porch, Patio, Rear Porch
Community Features
Street Lights
Subdivision Name
Deans Landing At Sheffield Forest Phase 1
Price History
| Date | Event | Price |
|---|---|---|
10/01/2026 Source: | Listed for Sale | $405,000 +2.53% $268/sqft |
07/26/2024 Source: | Price Decreased | $395,000 -3.66% $262/sqft |
06/12/2024 Source: | Sold | $410,000 $272/sqft |

Nearby Homes
Find Homes by Property Features in Orlando, FL

Based on information from Stellar MLS® through Oct 08, 2026, 09:00AM as submitted to and distributed by MLS GRID. All data is obtained from various sources and may not have been verified by the broker or MLS GRID. Supplied Open House Information is subject to change without notice. All information should be independently reviewed and verified for accuracy. Properties may or may not be listed by the office/agent presenting the information. IDX information is provided exclusively for consumers’ personal non-commercial use. It may not be used for any purpose other than to identify prospective properties consumers may be interested in purchasing. The data is deemed reliable but is not guaranteed by MLS GRID. The use of the MLS GRID Data may be subject to an end-user license agreement prescribed by the Member Participant’s applicable MLS, if any, and as amended from time to time. © 2026 Stellar MLS. All Rights Reserved.
 Advertising Broker: Fred McGill | Simple Showing, Inc