- Overview
- Description
- Property Details
- Location
- HOA Management
- Facts & Features
- Getting Around
- Nearby Homes




$420,000
Monthly Est:$2,090
 3 Beds
 3 Baths
2 full baths + 1 half bath
 2,149sqft
4610 Riverton Dr, Orlando, FL 32817
$420,000
$2,090/moEst:
Get Pre-Approved
Single Family Residence
Built in 1999
$35/mo HOA
5,150 sqft lot
$195/sq.ft
Description
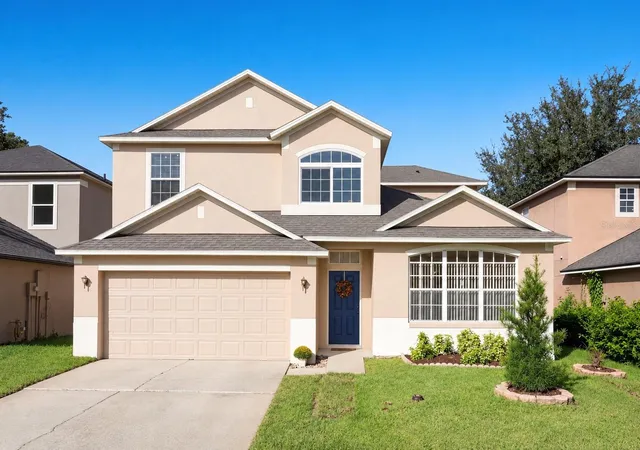
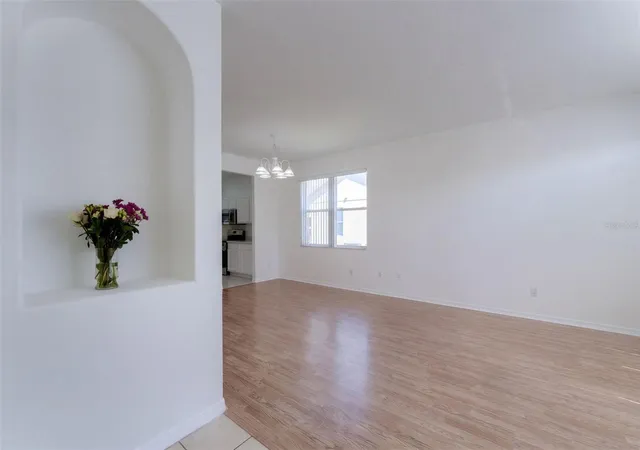
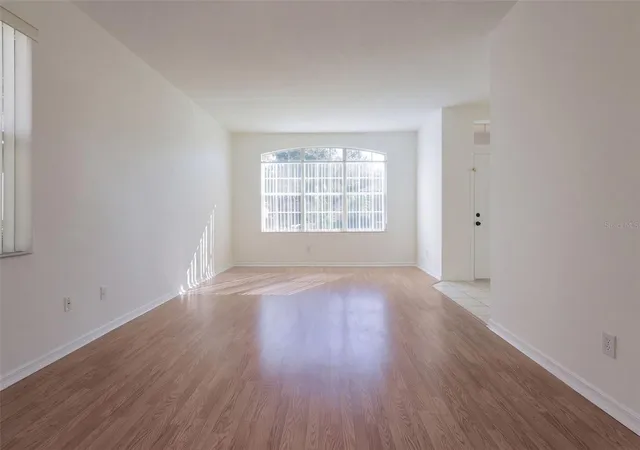
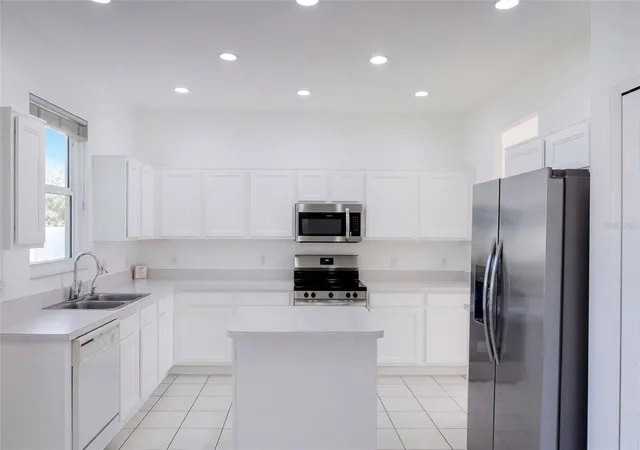
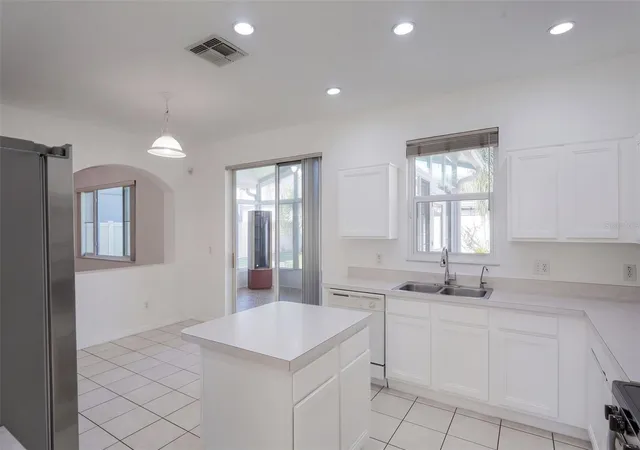
Looking for a home that offers versatile living space, effortless outdoor living, and a convenient East Orlando location? This 3-bedroom, 2.5-bath home with additional flex space checks all three boxes! Inside, enjoy the home’s freshly painted interior and bright, spacious kitchen equipped with a brand-new stove, refrigerator, and microwave. The main living space offers a seamlessly flowing floor plan, with living and dining rooms on one side of the kitchen and a family room on the other. Sliding doors open to a generously sized lanai, perfect for unwinding at the end of the day. Out back, a fenced yard offers space for pets, play, and weekend BBQs. Upstairs, the primary bedroom suite features a vaulted ceiling and an en suite bathroom with a tub and separate shower, dual sinks, and a private water closet. A multifunctional loft between the primary suite and the two secondary bedrooms provides the perfect spot for a home office, study area, or additional living space. One of the secondary bedrooms features a window nook that’s perfect for reading and enjoying Florida’s beautiful morning sunshine. Additional features and updates include a 2026 HVAC system, 2017 roof, tankless gas water heater, irrigation system, indoor laundry room, and 2-car garage. Set in a neighborhood known for its quiet streets and mature landscaping, this 2,100-square-foot home puts you near UCF, Central Florida Research Park, Siemens, S.R. 417, Waterford Lakes Town Center, Publix, Starbucks, and more. With its low HOA fee, the home’s value extends beyond the front door. Come discover the possibilities and see how well 4610 Riverton Drive fits your lifestyle. Schedule your private showing today.
- Houzeo last checked: 2 minutes ago
- Listing updated: October 29, 2026 at 5:41 pm
- Listing Provided by: Chris Creegan (407) 622-1111 , Melinda Stewart | CREEGAN GROUP (407) 622-1111
- Source: Stellar MLS-FL as distributed by MLS GRID | MLS#: O6445088

Property Details
Status
Active
Type
Single Family Residence
No. of Stories
2
County
City
Neighborhood
--
Year Built
1999
HOA Fees
$35/mo
Finished Area
2,149 sqft
Lot Size
5,150 sqft lot
Basement Area
- sqft
MLS Name
Stellar MLS
MLS Number
O6445088
MLS Status
Active
Days on Market
30
Cumulative Days on Market
15

Continue Your Journey in App
Find your dream home, receive real-time updates, and many more!
Continue Your Journey in App
Find your dream home, receive real-time updates, and many more!
Location
HOA Management
Zeal Community/James Poindexter
HOA Fees
$210/ Semi-Annually
Disclaimer: Amenities are based on third-party information and may vary; buyers must independently verify all amenities, as information is deemed reliable but not guaranteed.
Facts & Features
Rooms
Bedrooms & bathrooms
Bedrooms: 3
Bathrooms: 3
Interior
Sewer
Public Sewer
Cooling
Central Air
Exterior Features
Lighting, Sidewalk
Heating
Gas
Interior Features
Ceiling Fans(s), Living Room/dining Room Combo, Primary Bedroom Upstairs, Window Treatments
Flooring
Carpet, Laminate, Tile
Window Features
Blinds
Appliances
Dishwasher, Disposal, Ice Maker, Microwave, Range, Refrigerator, Tankless Water Heater
Construction
Year Built
Year Built: 1999
Home type
Single Family Residence
Foundation Details
Slab
Roof
Shingle
Construction Materials
Block, Stucco
Utilities & Energy
Utilities
Electricity Connected, Sewer Connected, Water Connected
Laundry Features
Electric Dryer Hookup, Laundry Room, Washer Hookup
Water Source
Public
Other Features
Community Features
Community Mailbox
Subdivision Name
University Pines
Price History
| Date | Event | Price |
|---|---|---|
10/14/2026 Source: | Listed for Sale | $440,000 +4.76% $205/sqft |
10/14/2026 Source: | Price Increased | $420,000 +59.70% $195/sqft |
01/17/2008 Source: | Price Decreased | $263,000 -0.75% $122/sqft |
12/03/2007 Source: | Listing Removed | $265,000 $123/sqft |

Nearby Homes
Find Homes by Property Features in Orlando, FL

Based on information from Stellar MLS® through Oct 30, 2026, 02:00PM as submitted to and distributed by MLS GRID. All data is obtained from various sources and may not have been verified by the broker or MLS GRID. Supplied Open House Information is subject to change without notice. All information should be independently reviewed and verified for accuracy. Properties may or may not be listed by the office/agent presenting the information. IDX information is provided exclusively for consumers’ personal non-commercial use. It may not be used for any purpose other than to identify prospective properties consumers may be interested in purchasing. The data is deemed reliable but is not guaranteed by MLS GRID. The use of the MLS GRID Data may be subject to an end-user license agreement prescribed by the Member Participant’s applicable MLS, if any, and as amended from time to time. © 2026 Stellar MLS. All Rights Reserved.
 Advertising Broker: Fred McGill | Simple Showing, Inc
