- Overview
- Description
- Property Details
- Location
- Facts & Features
- Getting Around
- Nearby Homes


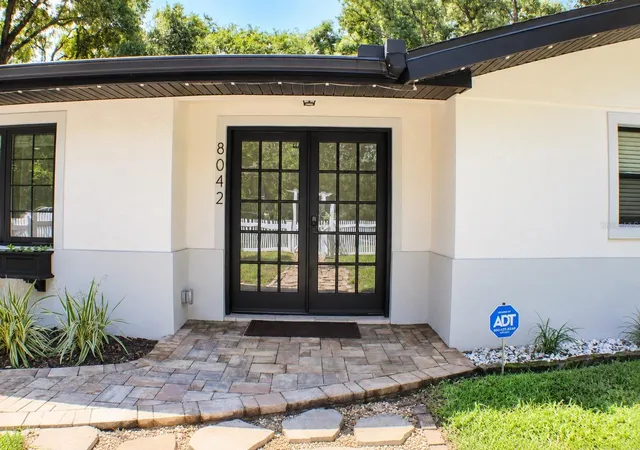


$539,000
Monthly Est:$2,683
 4 Beds
 2 Baths
2 full baths
 2,239sqft
8042 Ridge Way, Orlando, FL 32817
$539,000
$2,683/moEst:
Get Pre-Approved
Single Family Residence
Built in 1963
$-- HOA
12,869 sqft lot
$241/sq.ft
Description
Virtually Staged. $10,000 IN SELLER CONCESSIONS | NO HOA | LARGE FENCED LOT | 2021 ROOF | 2021 WATER HEATER | WHOLE HOUSE REWIRED - CAT 5 WIRING | WHOLE HOUSE SURGE PROTECTOR | REP LUMBED | RENOVATED BATHROOMS | FLEXIBLE FLOOR PLAN | POOL POTENTIAL | CONVENIENT ORLANDO LOCATION | TERRAZZO FLOORING | ZONED FOR WINTER PARK SCHOOLS |
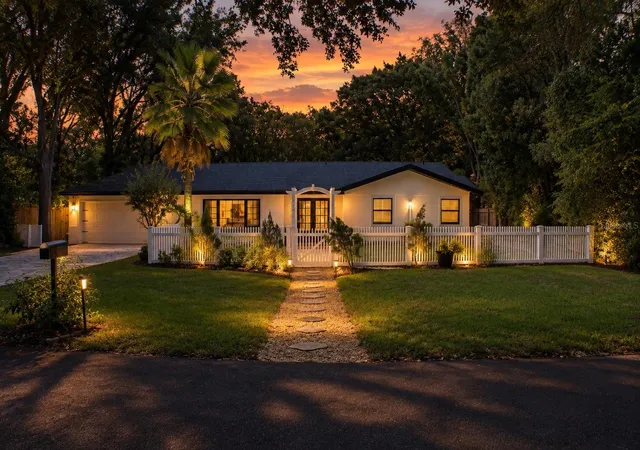
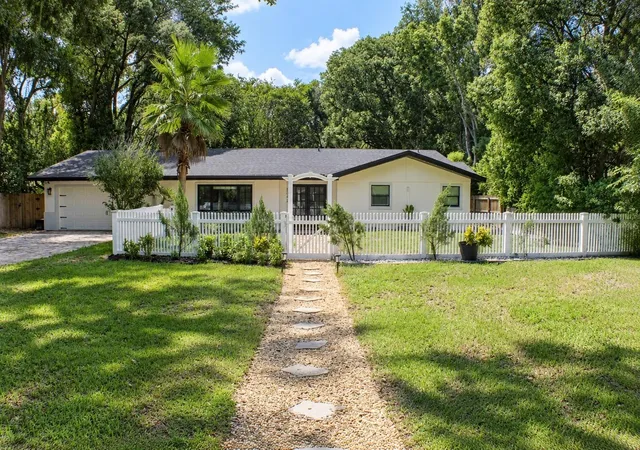
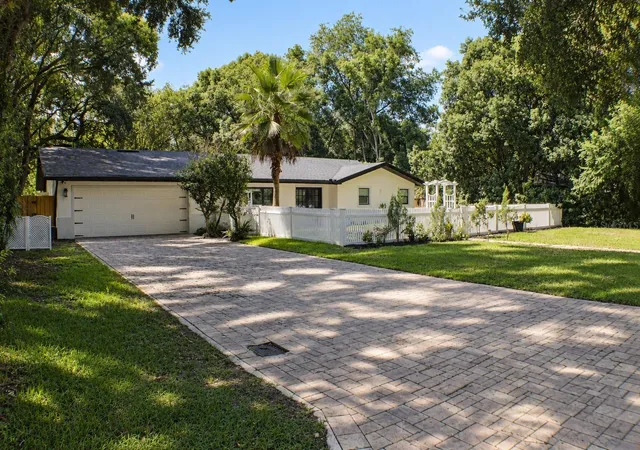
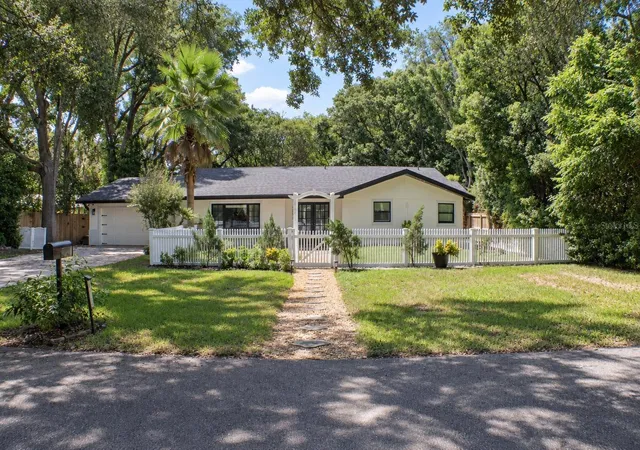
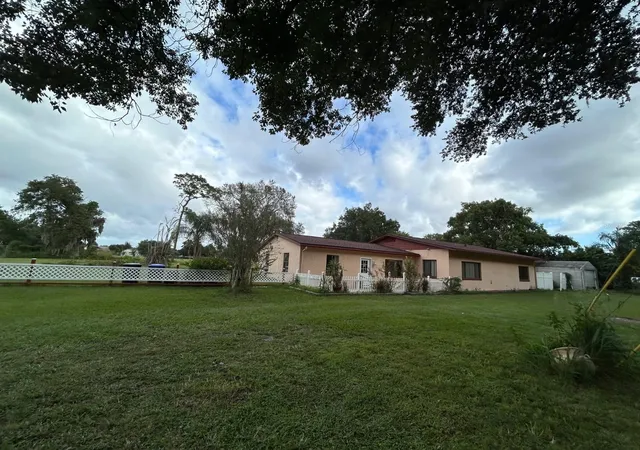
Welcome home to this spacious 4-bedroom, 2-bathroom home tucked away in a desirable location, zoned for Winter Park schools and Orange County Taxes—with NO HOA! Offering a rare combination of privacy, flexibility, and major system updates, this home sits on an impressive 1/3-acre fully fenced lot with plenty of room to enjoy the Florida lifestyle.
Inside, you’ll find tile flooring throughout with original terrazzo underneath, offering exciting possibilities for a future update. The home has been fully rewired and replumbed and includes a whole-house surge protector for added peace of mind. Cat5 wiring provides the option to hardwire your internet throughout the home, while ceiling fans add comfort in multiple rooms. Additional updates include the 2021 roof and hot water heater, plus a new refrigerator in 2025 and dishwasher in 2026..
The versatile 4th bedroom features its own separate entrance, creating an excellent opportunity for a second primary suite, in-law suite, private guest quarters, home office, or multigenerational living space.
Storage is plentiful with a subfloored attic and convenient pull-down stairs, while the oversized garage features attractive speckled-coated flooring and plenty of room for vehicles, storage, hobbies, or projects.
Step outside to the expansive fenced backyard where approximately 700 square feet of pavers are ready for your future patio, outdoor kitchen, entertaining area, or backyard retreat.
Best of all, you can enjoy being close to everything Orlando has to offer while still feeling tucked away from the hustle and bustle. With no HOA, a large fenced lot, mature trees, sought-after school zoning-including Trinity Prep, extensive updates, and flexible living space, this property offers the freedom and versatility that can be hard to find!
- Houzeo last checked: 5 minutes ago
- Listing updated: October 29, 2026 at 10:45 pm
- Listing Provided by: Jackie DeSousa (407) 474-3372 | BEE REALTY CORP (386) 279-7522
- Source: Stellar MLS-FL as distributed by MLS GRID | MLS#: V4951254

Property Details
Status
Active
Type
Single Family Residence
No. of Stories
1
County
City
Neighborhood
--
Year Built
1963
HOA Fees
-
Finished Area
2,239 sqft
Lot Size
12,869 sqft lot
Basement Area
- sqft
MLS Name
Stellar MLS
MLS Number
V4951254
MLS Status
Active
Days on Market
42
Cumulative Days on Market
37

Continue Your Journey in App
Find your dream home, receive real-time updates, and many more!
Continue Your Journey in App
Find your dream home, receive real-time updates, and many more!
Location
Facts & Features
Rooms
Bedrooms & bathrooms
Bedrooms: 4
Bathrooms: 2
Interior
Appliances
Dishwasher, Microwave, Range, Refrigerator
Interior Features
Ceiling Fans(s), Crown Molding, Eat In Kitchen, High Ceilings, Living Room/dining Room Combo, Primary Bedroom Main Floor, Solid Surface Counters, Walk In Closet(s)
Sewer
Septic Tank
Window Features
Window Treatments
Heating
Central
Flooring
Terrazzo, Tile
Exterior Features
Lighting, Private Mailbox
Cooling
Central Air
Construction
Year Built
Year Built: 1963
Home type
Single Family Residence
Foundation Details
Slab
Property Condition
Completed
Roof
Shingle
Construction Materials
Block, Stucco
Architectural Style
Ranch
Utilities & Energy
Laundry Features
Electric Dryer Hookup, Inside, Laundry Room, Washer Hookup
Water Source
Well
Parking Features
Driveway, Oversized
Utilities
Cable Available, Electricity Connected, Private
Security Features
Smoke Detector(s)
Other Features
Vegetation
Trees/landscaped
Lot Features
In County, Landscaped, Level, Paved
Subdivision Name
Lakeside Terrace
Patio And Porch Features
Patio
Price History
| Date | Event | Price |
|---|---|---|
10/29/2026 Source: | Listed for Sale | $539,000 $241/sqft |
10/03/2026 Source: | Contingent (Active Under Contract) | $539,000 -1.82% $241/sqft |
09/17/2026 Source: | Listed for Sale | $549,000 +6.60% $245/sqft |
09/27/2025 Source: | Sold | $515,000 -2.83% $230/sqft |
09/16/2025 Source: | Pending | $530,000 $237/sqft |

Show more
Nearby Homes
Find Homes by Property Features in Orlando, FL

Based on information from Stellar MLS® through Oct 30, 2026, 06:15PM as submitted to and distributed by MLS GRID. All data is obtained from various sources and may not have been verified by the broker or MLS GRID. Supplied Open House Information is subject to change without notice. All information should be independently reviewed and verified for accuracy. Properties may or may not be listed by the office/agent presenting the information. IDX information is provided exclusively for consumers’ personal non-commercial use. It may not be used for any purpose other than to identify prospective properties consumers may be interested in purchasing. The data is deemed reliable but is not guaranteed by MLS GRID. The use of the MLS GRID Data may be subject to an end-user license agreement prescribed by the Member Participant’s applicable MLS, if any, and as amended from time to time. © 2026 Stellar MLS. All Rights Reserved.
 Advertising Broker: Fred McGill | Simple Showing, Inc
