- Overview
- Description
- Property Details
- Location
- Facts & Features
- Getting Around
- Nearby Homes






$5,500,000
Monthly Est:$27,375
 5 Beds
 5 Baths
4 full baths + 1 half bath
 6,699sqft
8922 University Blvd, Orlando, FL 32817
$5,500,000
$27,375/moEst:
Get Pre-Approved
Single Family Residence
Built in 2021
$-- HOA
39,145 sqft lot
$821/sq.ft
Description
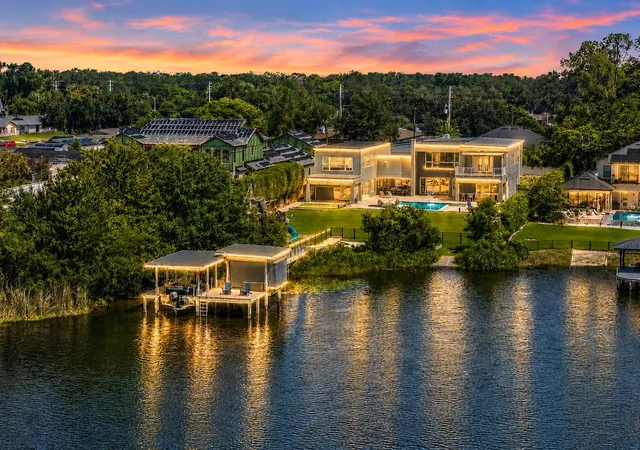
Virtually Staged. Just minutes from Winter Park, Legacy on the Lake is a custom, privately gated waterfront estate on 1 acre with direct frontage on Lake Irma, a 123-acre skiable lake. It offers the size, privacy, and amenities of a Winter Park waterfront estate for millions less than comparable homes just a few miles away.
The home has nearly 7,000 sq ft of living space with 5 bedrooms and 4.5 bathrooms. Lake views and natural light run throughout, and large gathering areas open to the outdoor living spaces.
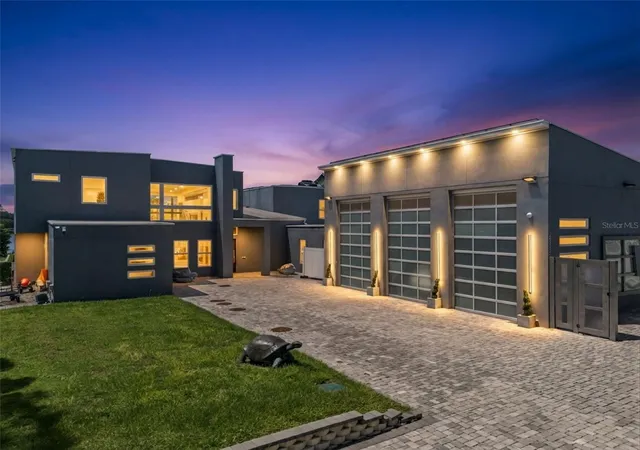
For the car collector, the high-end 6-car garage holds up to 12 vehicles with professional lifts. It is a rare showcase space for a serious collection.
A large solar system is designed to keep annual electric costs near zero. 12 Tesla Powerwall batteries let the home run off-grid during a power outage and power the entire house.
The attached private guest wing has its own full kitchen, living room, bedroom, full bathroom, and loft. It works as a second residence for extended stays, guests, or a home office.
The TrackMan golf simulator plays world-famous courses and doubles as a private theater for movies, sports, and gaming. Outside are a resort-style pool and spa, large outdoor living areas, direct lake access, and a one-of-a-kind custom pirate ship playground designed by Vanilla Ice.
The estate also offers easy access to Downtown Orlando, Lake Nona, UCF, Orlando International Airport, and major highways.
Schedule your private tour today.
- Houzeo last checked: 13 minutes ago
- Listing updated: November 6, 2026 at 12:26 am
- Listing Provided by: Luis Quintero, PA (407) 375-8782 , Chad Going | SERHANT (786) 296-8626
- Source: Stellar MLS-FL as distributed by MLS GRID | MLS#: O6432145

Property Details
Status
Active
Type
Single Family Residence
No. of Stories
2
County
City
Neighborhood
--
Year Built
2021
HOA Fees
-
Finished Area
6,699 sqft
Lot Size
39,145 sqft lot
Basement Area
- sqft
MLS Name
Stellar MLS
MLS Number
O6432145
MLS Status
Active
Days on Market
77
Cumulative Days on Market
76

Continue Your Journey in App
Find your dream home, receive real-time updates, and many more!
Continue Your Journey in App
Find your dream home, receive real-time updates, and many more!
Location
Facts & Features
Rooms
Bedrooms & bathrooms
Bedrooms: 5
Bathrooms: 5
Primary Bedroom
Level: Second
Area: 342.25 Square Feet
Dimensions: 18.5x18.5
Primary Bathroom
Level: Second
Area: 195.00 Square Feet
Dimensions: 15x13
Bedroom 1
Level: First
Area: 360.00 Square Feet
Dimensions: 20x18
Bedroom 2
Level: First
Area: 181.25 Square Feet
Dimensions: 14.5x12.5
Bedroom 3
Level: First
Area: 196.00 Square Feet
Dimensions: 14x14
Bedroom 4
Level: First
Area: 214.50 Square Feet
Dimensions: 16.5x13
Bathroom 1
Level: First
Area: 138.00 Square Feet
Dimensions: 12x11.5
Bathroom 2
Level: First
Area: 140.00 Square Feet
Dimensions: 14x10
Bathroom 3
Level: First
Area: 94.50 Square Feet
Dimensions: 10.5x9
Living Room
Level: First
Area: 473.00 Square Feet
Dimensions: 22x21.5
Kitchen
Level: First
Area: 246.00 Square Feet
Dimensions: 20.5x12
Dining Room
Level: First
Area: 201.50 Square Feet
Dimensions: 15.5x13
Bonus Room
Level: First
Area: 555.00 Square Feet
Dimensions: 30x18.5
Interior
Appliances
Convection Oven, Dishwasher, Disposal, Dryer, Microwave, Refrigerator, Washer
Sewer
Septic Tank
Cooling
Central Air
Flooring
Ceramic Tile, Wood
Interior Features
Ceiling Fans(s), Open Floorplan, Primary Bedroom Upstairs, Walk In Closet(s)
Heating
Electric, Gas, Heat Pump, Solar
Exterior Features
Balcony, Fire Pit, Outdoor Kitchen, Private Entrance, Private Yard
Construction
Year Built
Year Built: 2021
Home type
Single Family Residence
Construction Materials
Block, Concrete, Stucco
Roof
Other
Foundation Details
Slab
Utilities & Energy
Pool Features
In Ground, Lighting
Laundry Features
Laundry Chute
Utilities
Cable Connected, Electricity Connected
Water Source
Public
Parking Features
Electric Vehicle Charging Station(s), Oversized
Fireplace Features
Electric
Other Features
Subdivision Name
Lakewood Park
Price History
| Date | Event | Price |
|---|---|---|
08/21/2026 Source: | Price Decreased | $5,500,000 -4.35% $821/sqft |
08/21/2026 Source: | Listed for Sale | $5,750,000 $858/sqft |

Nearby Homes
Find Homes by Property Features in Orlando, FL

Based on information from Stellar MLS® through Nov 06, 2026, 10:45PM as submitted to and distributed by MLS GRID. All data is obtained from various sources and may not have been verified by the broker or MLS GRID. Supplied Open House Information is subject to change without notice. All information should be independently reviewed and verified for accuracy. Properties may or may not be listed by the office/agent presenting the information. IDX information is provided exclusively for consumers’ personal non-commercial use. It may not be used for any purpose other than to identify prospective properties consumers may be interested in purchasing. The data is deemed reliable but is not guaranteed by MLS GRID. The use of the MLS GRID Data may be subject to an end-user license agreement prescribed by the Member Participant’s applicable MLS, if any, and as amended from time to time. © 2026 Stellar MLS. All Rights Reserved.
 Advertising Broker: Fred McGill | Simple Showing, Inc
