- Overview
- Description
- Property Details
- Location
- HOA Management
- Facts & Features
- Getting Around
- Nearby Homes


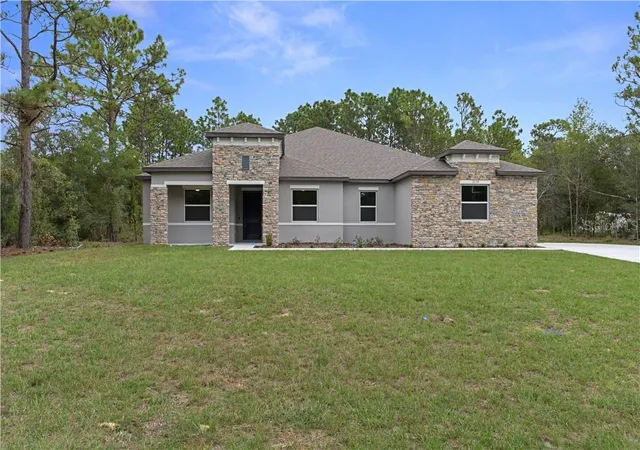


$739,000
Monthly Est:$3,678
 4 Beds
 3 Baths
3 full baths
 3,130sqft
3339 W Villanova Ct, Beverly Hills, FL 34465
$739,000
$3,678/moEst:
Get Pre-Approved
Single Family Residence
Built in 2026
$9.33/mo HOA
1.03 acres lot
$236/sq.ft
Description
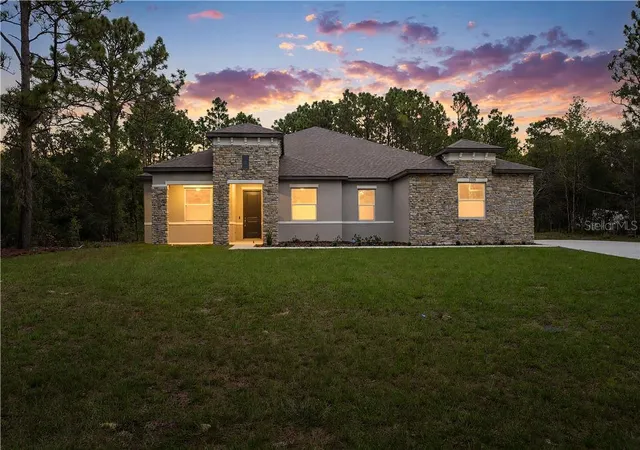
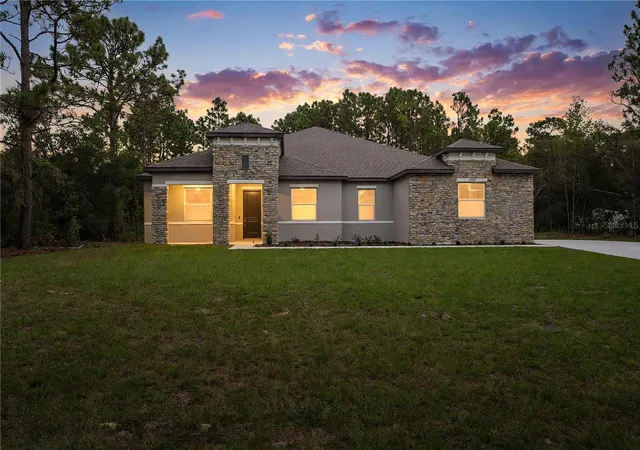
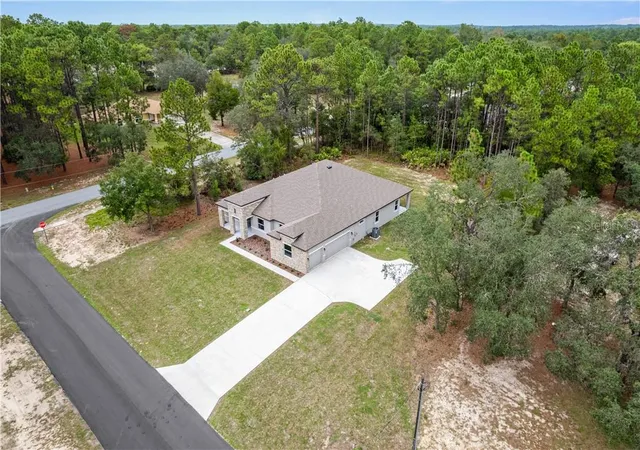
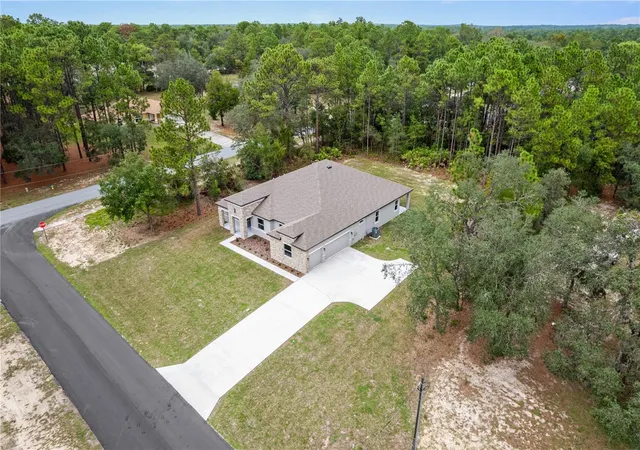
Virtually Staged. One or more photo(s) has been virtually staged. Welcome to 3339 W Villanova Court in Pine Ridge Estates, where new construction meets thoughtful design, generous proportions, and upgrades already completed for you. Built in 2026 and perfectly positioned on a prime 1.03-acre corner homesite on a beautiful cul-de-sac, this impressive 4-bedroom plus dedicated office, 3-bath home offers approximately 3,130 SFUA / 4,383 SFUR , a 3-car garage (722 SF), and a floor plan designed for both everyday comfort and entertaining. A welcoming covered front porch and brick-accented exterior introduce an interior filled with volume ceilings, crown molding, designer lighting, recessed lighting, and an impressive sense of space. At the heart of the home is an expansive 24+ foot living room adjoining the oversized kitchen, where a large center island, quartz countertops, extensive 42-inch upper cabinetry, abundant workspace, and a double-door pantry make this kitchen as functional as it is beautiful. The formal dining room is enhanced by a tray ceiling, an entertaining wet bar complete with wine refrigerator, creating a natural gathering space for family and friends. The 3-way split bedroom design provides excellent privacy, with the spacious primary suite tucked away on its own side of the home and featuring a tray ceiling, two walk-in closets, and a beautifully appointed bath with dual vanities, extensive cabinetry and storage, deep soaking tub, and walk-in shower. On the opposite side, generously sized guest bedrooms feature walk-in closets, while the second bath offers dual vanities, a deep soaking tub, and convenient access to the lanai. A large linen storage closet serves the guest wing, and the fourth bedroom is ideally positioned near the third full bath, creating excellent flexibility for guests or extended stays. The dedicated office provides the work-from-home space so many buyers are looking for. Even the laundry room has been thoughtfully finished with washer and dryer, utility sink, cabinetry, and extensive counter space for folding and organization. Across the rear of the home, an expansive covered porch stretches nearly 40 feet and overlooks the peaceful natural setting - a wonderful extension of the living space for morning coffee, outdoor dining, or simply enjoying the privacy of your surroundings. Add the oversized 3-car garage and the space, privacy, low HOA fees, and recreational amenities Pine Ridge Estates is known for, and this is new construction without the waiting, decision fatigue, or endless upgrade selections. Why do the heavy lifting when someone else has already done it for you? This home is finished, move-in ready, and waiting to be enjoyed.
- Houzeo last checked: 9 minutes ago
- Listing updated: October 8, 2026 at 10:48 am
- Listing Provided by: Tamara Mayer (352) 476-1507 | EPIQUE REALTY INC. (888) 893-3537
- Source: Stellar MLS-FL | MLS#: CC858365

Property Details
Status
Active
Type
Single Family Residence
No. of Stories
-
County
City
Neighborhood
--
Year Built
2026
HOA Fees
$9.33/mo
Finished Area
3,130 sqft
Lot Size
1.03 acres lot
Basement Area
- sqft
MLS Name
Stellar MLS
MLS Number
CC858365
MLS Status
Active
Days on Market
1
Cumulative Days on Market
1

Continue Your Journey in App
Find your dream home, receive real-time updates, and many more!
Download App
Continue Your Journey in App
Find your dream home, receive real-time updates, and many more!
Location
HOA Management
Gail Denny
HOA Fees
$111.96/ Annually
Disclaimer: Amenities are based on third-party information and may vary; buyers must independently verify all amenities, as information is deemed reliable but not guaranteed.
Facts & Features
Rooms
Bedrooms & bathrooms
Bedrooms: 4
Bathrooms: 3
Primary Bedroom
Level: First
Primary Bathroom
Level: First
Dining Room
Level: First
Kitchen
Level: First
Bathroom 2
Level: First
Great Room
Level: First
Interior
Sewer
Septic Tank
Appliances
Built In Oven, Cooktop, Dishwasher, Disposal, Dryer, Electric Water Heater, Microwave, Refrigerator, Washer, Wine Refrigerator
Window Features
Double Pane Windows
Heating
Electric, Heat Pump
Interior Features
Ceiling Fans(s), Crown Molding, High Ceilings, Kitchen/family Room Combo, Primary Bedroom Main Floor, Pull Down Stairs, Solid Wood Cabinets, Stone Counters, Walk In Closet(s), Wet Bar
Cooling
Central Air
Flooring
Ceramic Tile, Luxury Vinyl
Exterior Features
None
Construction
Year Built
Year Built: 2026
Home type
Single Family Residence
Architectural Style
Contemporary
Construction Materials
Stone, Stucco
Foundation Details
Slab
Roof
Shingle
Property Condition
Completed
Utilities & Energy
Utilities
Bb/hs Internet Available, Electricity Connected, Water Connected
Water Source
Public
Laundry Features
Laundry Room, Sink
Parking Features
Driveway, Garage Door Opener, Ground Level
Other Features
Subdivision Name
Pine Ridge Estates
Lot Features
Corner Lot, Paved
Patio And Porch Features
Covered, Front Porch, Rear Porch
Price History
| Date | Event | Price |
|---|---|---|
10/02/2026 Source: | Listed for Sale | $739,000 +146.42% $236/sqft |
08/24/2026 Source: | Listing Removed | $299,900 $96/sqft |
06/15/2026 Source: | Listed for Sale | $299,900 $96/sqft |


Nearby Homes
Find Homes by Property Features in Beverly Hills, FL
Nearby New Homes For Sale

Based on information from Stellar MLS® through Oct 09, 2026, 08:15AM as submitted to and distributed by MLS GRID. All data is obtained from various sources and may not have been verified by the broker or MLS GRID. Supplied Open House Information is subject to change without notice. All information should be independently reviewed and verified for accuracy. Properties may or may not be listed by the office/agent presenting the information. IDX information is provided exclusively for consumers’ personal non-commercial use. It may not be used for any purpose other than to identify prospective properties consumers may be interested in purchasing. The data is deemed reliable but is not guaranteed by MLS GRID. The use of the MLS GRID Data may be subject to an end-user license agreement prescribed by the Member Participant’s applicable MLS, if any, and as amended from time to time. © 2026 Stellar MLS. All Rights Reserved.
 Advertising Broker: Fred McGill | Simple Showing, Inc