Angela Fowler
Real Estate LLC
Powered by 
- 0
- 8
- Overview
- Description
- Property Details
- Location
- Facts & Features
- Getting Around
- Nearby Homes

Street View
$579,000
Monthly Est:$2,882
 3 Beds
 3 Baths
2 full baths + 1 half bath
 3,000sqft
334 Avery Scroggs Rd, Hayesville, NC 28904
$579,000
$2,882/moEst:
Get Pre-Approved
Single Family Residence
Built in 2002
$-- HOA
4.88 acres lot
$193/sq.ft
Description
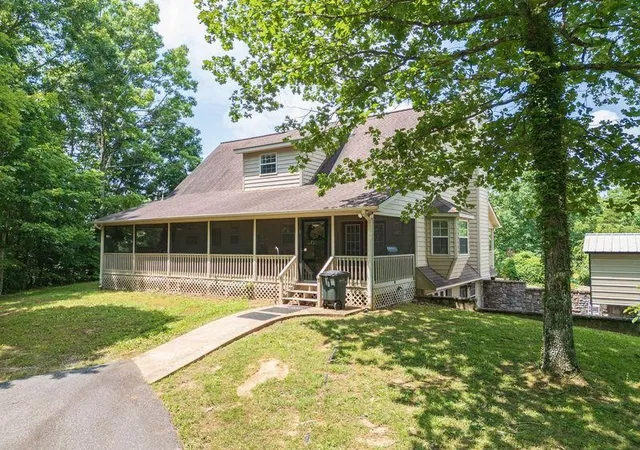
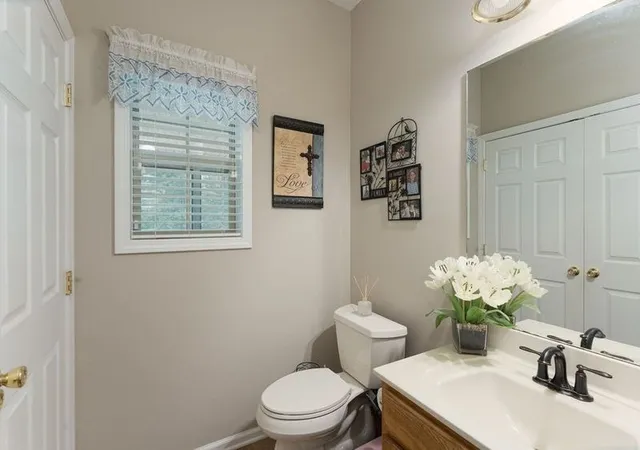
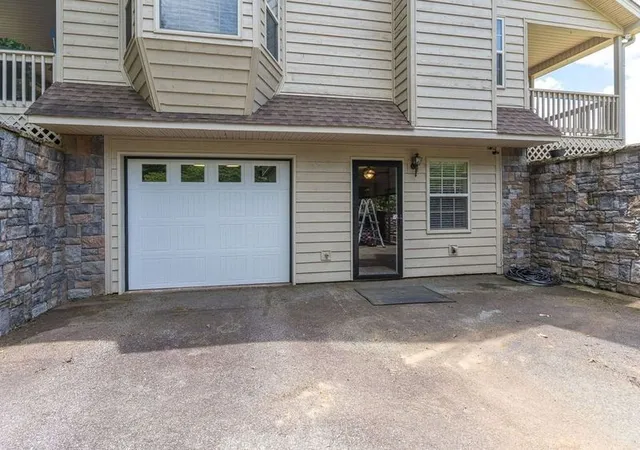
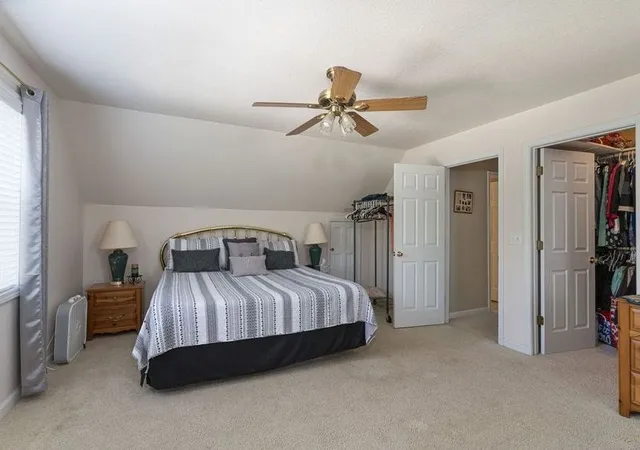
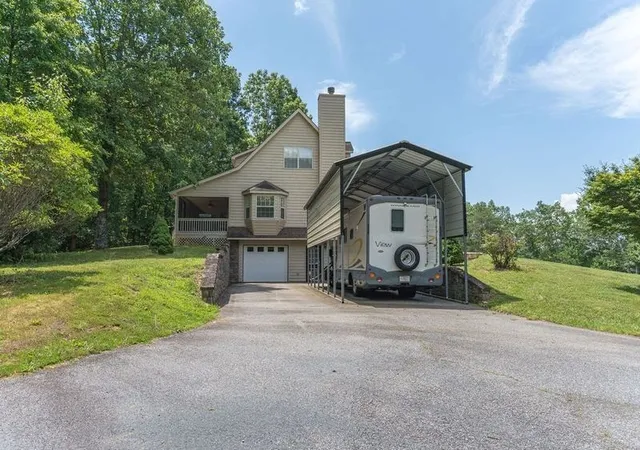
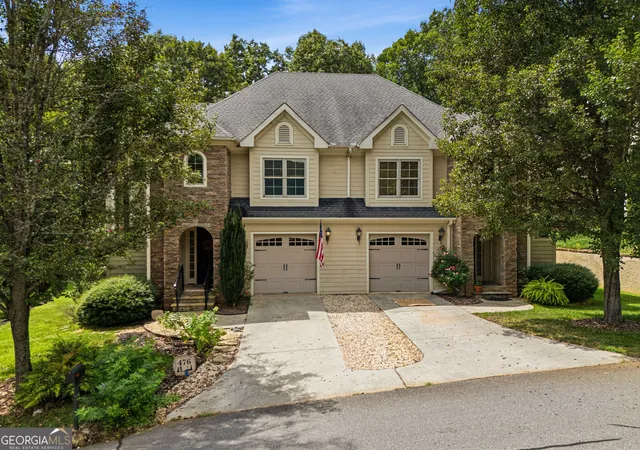
Still searching for a place that offers both comfort and convenience, where you and your family can truly feel at home? Look no further than this 3000 sq ft home that sits on nearly 5 acres of unrestricted (RV's, horses, farmland), offering a balance of spaciousness and modern living. Features include seasonal long range mountain views, all usable land, and a high-yield well suitable for additional building sites. Step into this stunning 3-bed, 2.5-bath home and be greeted by 3/4 inch solid hickory wood flooring that flows seamlessly throughout the main level. The primary bedroom and bath are conveniently located on this floor, providing ease and accessibility. The main level also features laundry, a guest bathroom, and a living room where you can gather around the cozy fireplace. The kitchen, equipped with an island is adjacent to the dining area, perfect for family meals and entertaining guests. Ascend to the upper level to find two additional bedrooms and a bathroom. Meanwhile, the lower level, with a separate entrance expands your living space with a bonus room, office, and a family room with a large storage closet. Relax and enjoy the outdoors on the covered front porch or the screened-in rear porch. A one-car basement garage and RV-sized carport have you covered! The manicured lawn and fenced-in area for pets provides a safe and beautiful environment for your furry friends. The stand-alone shed offers additional storage or workspace, while the private, paved road access, and Blue Ridge Mountain EMC security system ensures easy and secure entry to your property. Don't miss the opportunity to make this your forever home.
- Houzeo last checked: 6 hours ago
- Listing updated: September 14, 2026 at 4:56 pm
- Listing Provided by: Joey Clyde Reid (828) 361-3439 | Appalachian Land Co. (828) 837-9199
- Source: Nashville (RealTracs Mid) MLS-TN | MLS#: 3548069

Property Details
Status
Active
Type
Single Family Residence
No. of Stories
2
County
City
Neighborhood
--
Year Built
2002
HOA Fees
-
Finished Area
3,000 sqft
Lot Size
4.88 acres lot
Basement Area
- sqft
MLS Name
Nashville (RealTracs Mid) MLS
MLS Number
3548069
MLS Status
Active
Days on Market
21

Continue Your Journey in App
Find your dream home, receive real-time updates, and many more!
Download App
Continue Your Journey in App
Find your dream home, receive real-time updates, and many more!
Location
Facts & Features
Rooms
Bedrooms & bathrooms
Bedrooms: 3
Bathrooms: 3
Interior
Cooling
Ceiling Fan(s), Central Air
Sewer
Septic Tank
Interior Features
High Speed Internet
Flooring
Carpet, Wood, Tile
Appliances
Oven, Range, Dishwasher, Dryer, Microwave, Refrigerator, Washer
Heating
Heat Pump
Construction
Year Built
Year Built: 2002
Home type
Single Family Residence
Roof
Shingle
Construction Materials
Frame
Architectural Style
Cape Cod
Utilities & Energy
Parking Features
Basement, Detached
Fireplace Features
Gas
Basement
Finished
Water Source
Well
Other Features
Patio And Porch Features
Porch, Covered, Deck, Screened
Lot Features
Level, Private, Rolling Slope, Views, Wooded
Subdivision Name
None
Price History
| Date | Event | Price |
|---|---|---|
09/11/2026 Source: | Listed for Sale | $579,000 $193/sqft |

Nearby Homes




Find Homes by Property Features in Hayesville, NC

Based on information from Realtracs® through Oct 05, 2026, 03:03PM. Data courtesy of Realtracs® MLS as distributed by MLS GRID. Some IDX listings have been excluded from this website. All data is obtained from various sources and may not have been verified by the broker or MLS GRID. Supplied Open House Information is subject to change without notice. All information should be independently reviewed and verified for accuracy. Properties may or may not be listed by the office/agent presenting the information. IDX information is provided exclusively for consumers’ personal, noncommercial use. It may not be used for any purpose other than to identify prospective properties consumers may be interested in purchasing. The data is deemed reliable but is not guaranteed by MLS GRID. The use of the MLS GRID Data may be subject to an end-user license agreement prescribed by Realtracs® MLS. © 2026 RealTracs Solutions. All Rights Reserved. Angela Fowler Real Estate, LLC | 423.320.4620 | afowler@catt.com Mailing Address: 452 Kailors Cove Cir, Ringgold, GA 30736
 Advertising Broker: Angela Fowler | Angela Fowler Real Estate, LLC.