- Overview
- Description
- Property Details
- Location
- Facts & Features
- Getting Around
- Nearby Homes

Street View
$1,145,000
Monthly Est:$5,699
 3 Beds
 3 Baths
2 full baths + 1 half bath
 2,900sqft
334 Lake Dr, Clinton, NY 12572
$1,145,000
$5,699/moEst:
Get Pre-Approved
Single Family Residence
Built in 1940
$-- HOA
15.91 acres lot
$395/sq.ft
Description
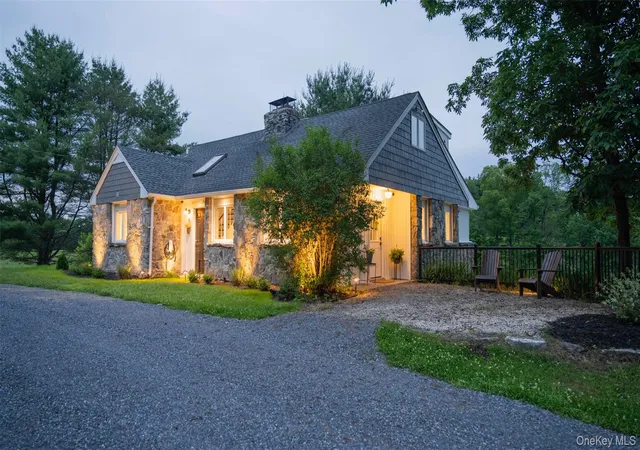
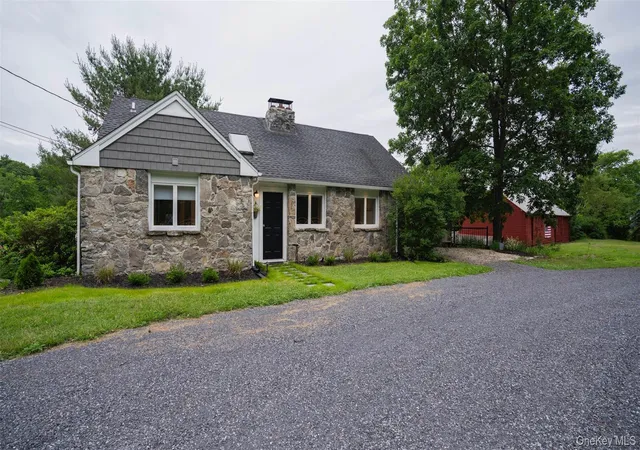
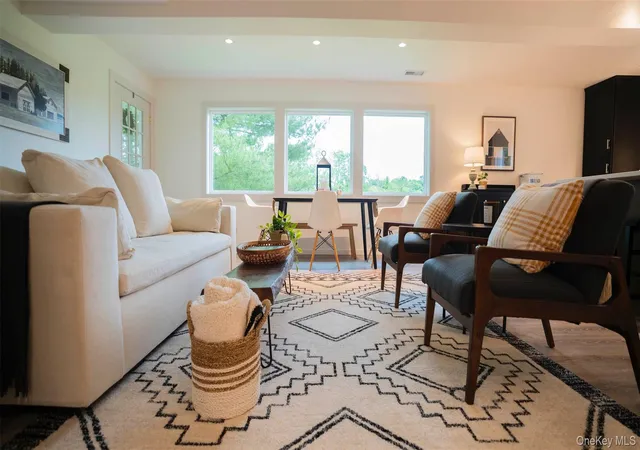
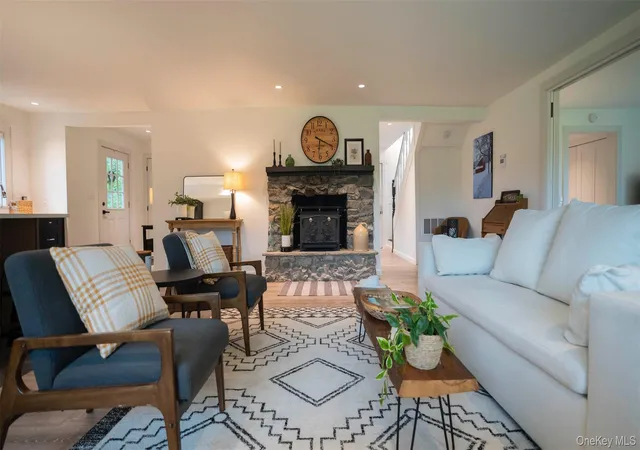
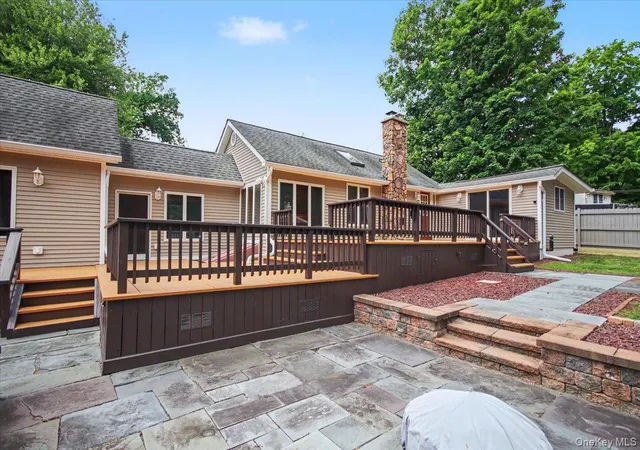
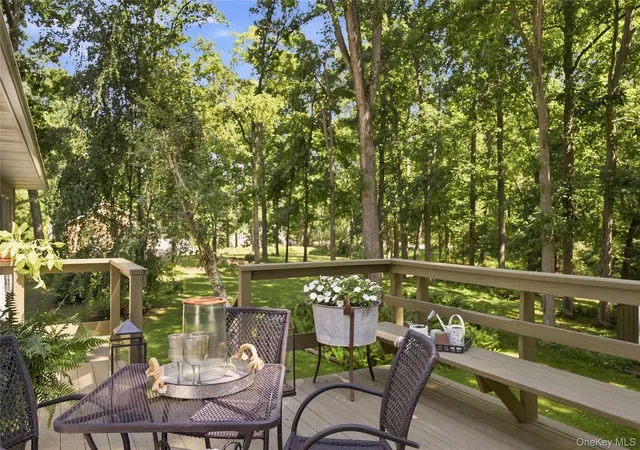
Did someone say"I want a New House", Well its arrived... Don't miss the charming surprisingly expansive and yet still cozy cottage, As you open the front door you are greeted by an expansive open floor plan. Looking from the front door through the Great Room the lush greenbelt greets your eyes! In between the view line and the front door the magic happened. Completely renovated from the walls in, complete electrical upgrade, completely new HVAC to maximize Energy Efficiency, Re-sheetrocked walls and New Insulation, as well as Flooring, Cabinetry and Windows, just to identify the major points of upgrades. The floor plan has been reconfigured to enlarge the Great Room and completly open to encompass the kitchen and Dinning and Living areas as one delighful space. The kitchen's large Center Island and High-end Appliances complemented by Quartz Countertops. The Living Room anchors the views between a Stone Fireplace built from local stone and the wall of windows showcasing the spectacular pastural views.. The Primary Bedroom has been completly reconfigured to include a sumpuous Primary Bathroom, Spacious Closets and the designer included a Laundry area. Don't miss the sweet screened in porch off the Great Room, designed to give you restipe from the day! The second floor has 2 extremely large Bedrooms and another Gorgeous Bathroom, both Bedrooms have vaulted ceilings and private views of the pastures out to the remote treeline. We are NOT finished yet, the Lower Level is also remodeled into a Media Room, with a Wet Bar and Game room the Multi-Panel door/window completly folds into itself alowing your get togthers to flow without walls from the inside out!
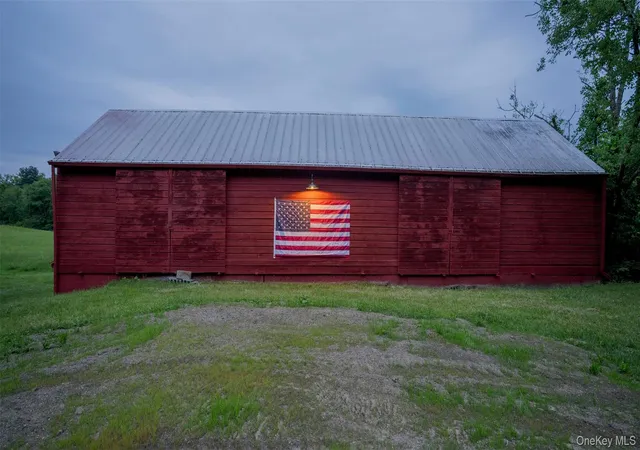
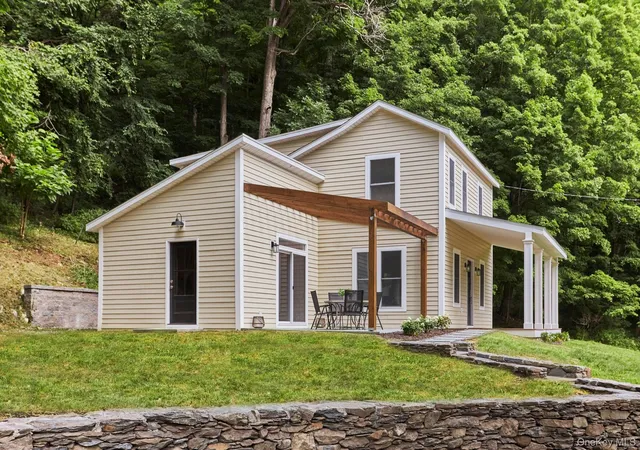
We are not done, the wonderful Home does have everything you need. Besides the 5 private acre lot there is a Barn. Two complete floors do what you want with the Barn, Entertain, Man-cave, store you priceless Car Collection, your possibilities are endless...
You have to consider this Beautiful home on your next tour of Rhinebeck, minutes form the Village of Rhinebeck and the Taconic yet bathed in peace and quiet You just cannot go wrong here.....
- Houzeo last checked: 6 minutes ago
- Listing updated: August 31, 2026 at 2:28 pm
- Listing Provided by: Brian Woolsey (845) 473-1650 | BHHS Hudson Valley Properties (845) 473-1650
- Source: OneKey MLS-NY | MLS#: 999816

Property Details
Status
Active
Type
Single Family Residence
No. of Stories
-
County
City
Neighborhood
--
Year Built
1940
HOA Fees
-
Finished Area
2,900 sqft
Lot Size
15.91 acres lot
Basement Area
- sqft
MLS Name
OneKey MLS
MLS Number
999816
MLS Status
Active
Days on Market
147
Cumulative Days on Market
412

Continue Your Journey in App
Find your dream home, receive real-time updates, and many more!
Download App
Continue Your Journey in App
Find your dream home, receive real-time updates, and many more!
Location
Facts & Features
Rooms
Bedrooms & bathrooms
Bedrooms: 3
Bathrooms: 3
Living Room
Level: First
Kitchen
Level: First
Primary Bedroom
Level: First
Bathroom 1
Level: First
Bedroom 1
Level: Second
Bathroom 2
Level: Second
Bedroom 2
Level: Second
Family Room
Level: Lower
Interior
Sewer
Septic Tank
Appliances
Dishwasher, Dryer, Electric Water Heater, Energy Star Qualified Appliances, Exhaust Fan, Gas Range, Microwave, Refrigerator, Stainless Steel Appliance(s), Washer, Wine Refrigerator
Window Features
Casement, Double Pane Windows, Energy Star Qualified Windows, Floor To Ceiling Windows, Insulated Windows, New Windows, Oversized Windows, Skylight(s), Wall Of Windows
Heating
Electric, Energy Star Qualified Equipment, Heat Pump
Interior Features
First Floor Bedroom, Chefs Kitchen, Crown Molding, Double Vanity, Dry Bar, Eat In Kitchen, Energy Star Qualified Door(s), Entrance Foyer, His And Hers Closets, Kitchen Island, Low Flow Plumbing Fixtures, Open Floorplan, Open Kitchen, Pantry, Primary Bathroom, Master Downstairs, Quartz/quartzite Counters, Recessed Lighting, Smart Thermostat, Soaking Tub, Storage, Washer/dryer Hookup
Cooling
Central Air
Construction
Year Built
Year Built: 1940
Home type
Single Family Residence
Architectural Style
Cape Cod
Construction Materials
Fiberglass Insulation, Frame, Shake Siding, Stone, Vinyl Siding, Wood Siding
Foundation Details
Block
Property Condition
Updated/remodeled
Utilities & Energy
Basement
Finished, Full, Storage Space, Walk Out Access
Utilities
Cable Connected, Electricity Connected, Phone Connected, Trash Collection Private, Water Connected
Water Source
Well
Fireplace Features
Living Room
Parking Features
Driveway, Off Street
Other Features
Lot Features
Back Yard, Front Yard, Irregular Lot, Landscaped, Level, Part Wooded, Private, Rolling Slope, Views, Wooded
Patio And Porch Features
Covered, Screened
Price History
| Date | Event | Price |
|---|---|---|
05/14/2026 Source: | Listed for Sale | $1,195,000 +4.37% $412/sqft |
05/14/2026 Source: | Price Increased | $1,145,000 +76.15% $395/sqft |
12/18/2023 Source: | Sold | $650,000 $224/sqft |

Nearby Homes

Find Homes by Property Features in Clinton, NY


Based on information from OneKey MLS, through Oct 09, 2026, 08:31AM. IDX information is provided exclusively for personal, non-commercial use, and may not be used for any purpose other than to identify prospective properties consumers may be interested in purchasing. Information is deemed reliable but not guaranteed. © 2026 OneKey® MLS. All rights reserved.
 Advertising Broker: Derek Greene | The Greene Realty Group