- Overview
- Description
- Property Details
- Location
- HOA Management
- Facts & Features
- Getting Around
- Nearby Homes

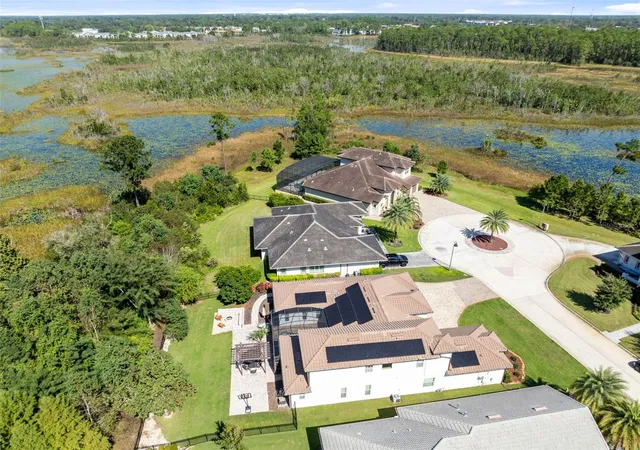


$1,250,000
Monthly Est:$6,222
 4 Beds
 5 Baths
4 full baths + 1 half bath
 3,876sqft
334 Peninsula Is Point, Longwood, FL 32750
$1,250,000
$6,222/moEst:
Get Pre-Approved
Single Family Residence
Built in 2017
$125/mo HOA
20,644 sqft lot
$322/sq.ft
Description
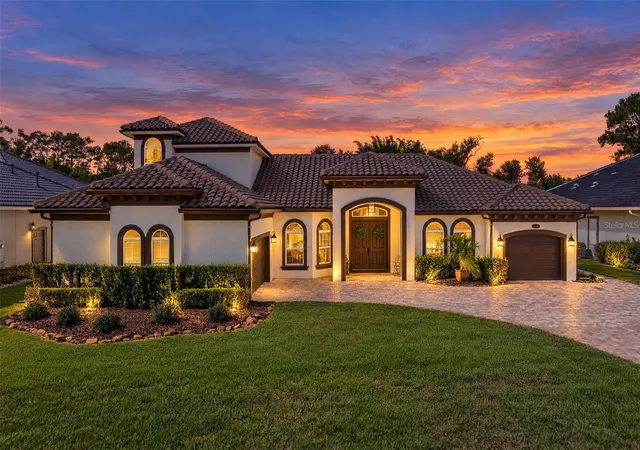
Welcome to 334 Peninsula Island Point in Longwood, Florida, a hidden gem within Peninsula at Island Lake, an intimate gated enclave of just 11 distinctive custom homes in Seminole County! Custom-built by Kurt Wettermann in 2017 and situated on nearly half an acre, this elegant residence offers approximately 3,800 square feet of living space, 4 bedrooms, 4 full bathrooms, 1 half bathroom, a private swimming pool and an exceptional combination of privacy, comfort and versatility.
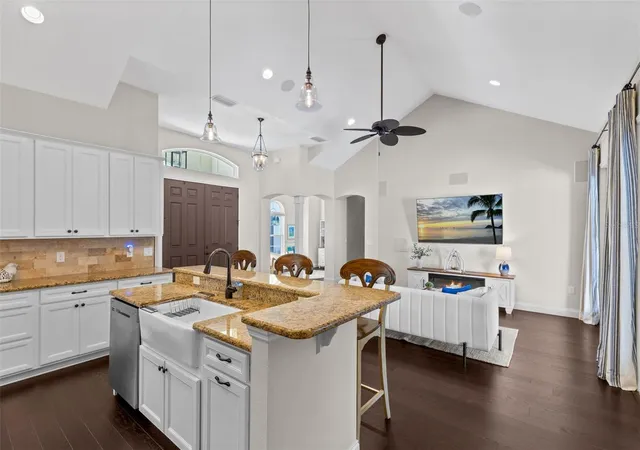
From the moment you enter, soaring ceilings create an inviting sense of openness, complemented by generous living areas designed for everyday living and entertaining. The kitchen offers the added appeal of GAS COOKING, while a dedicated PRIVATE OFFICE provides an ideal setting for working from home. Upstairs, a generously sized 16.7' x 22.5' THEATRE ROOM provides a comfortable space for movies, entertainment and gatherings. An additional upstairs storage area has been creatively used as a charming SECRET CLUBHOUSE, offering a fun little hideaway for imaginative play.
One of this home's most distinctive features is its PRIVATE, SELF-CONTAINED GUEST RESIDENCE, offering exceptional flexibility for multigenerational living, extended family or visiting guests. This one-bedroom, one-bath retreat includes its own kitchen, living area and PRIVATE SIDE ENTRANCE serving as its dedicated front door, allowing independent access and privacy. A DEDICATED ONE-CAR GARAGE complements the main home's two-car garage, providing THREE GARAGE SPACES in total. The guest residence's bedroom and bathroom are included in the home's total of 4 bedrooms and 4.5 bathrooms.
Outdoor living is equally inviting, with a PRIVATE SWIMMING POOL and screened patio overlooking a lush GREENSPACE BACKDROP. Extended pavers provide additional space for AL FRESCO DINING and entertaining, while a dedicated FIRE PIT AREA offers a wonderful gathering place on cooler Florida evenings for conversation, relaxation and roasting s'mores beneath the stars.
ENERGY EFFICIENCY is another outstanding feature! The installed SUNRUN SOLAR ENERGY SYSTEM offers potential electricity cost savings through on-site energy production and net-metering credits. Documented utility history reflects reduced Duke Energy charges during numerous billing periods. The system includes service and warranty provisions under its agreement and is subject to a transferable lease requiring buyer qualification and approval. Solar production records, utility history and lease details are available for review.
Nestled in a peaceful, tucked-away setting, Peninsula at Island Lake offers an exceptional sense of privacy, tranquility and understated elegance. Beautifully removed from the bustle of everyday life, yet remarkably convenient to fine dining, shopping, entertainment and major highways, this intimate neighborhood offers a wonderful balance of serenity and accessibility, with convenient access to Altamonte Springs, Lake Mary, Orlando and Central Florida attractions.
Discover the elegance and versatility of this distinctive Longwood custom home, featuring private guest quarters, a dedicated office, theatre room, three-car garage, swimming pool, beautiful greenspace views and solar energy. Schedule your private showing today!
- Houzeo last checked: 3 minutes ago
- Listing updated: October 24, 2026 at 10:48 am
- Listing Provided by: Laura Leigh Wood (407) 310-4908 | RE/MAX TOWN & COUNTRY REALTY (407) 695-2066
- Source: Stellar MLS-FL as distributed by MLS GRID | MLS#: O6452336

Property Details
Status
Active
Type
Single Family Residence
No. of Stories
-
County
City
Neighborhood
--
Year Built
2017
HOA Fees
$125/mo
Finished Area
3,876 sqft
Lot Size
20,644 sqft lot
Basement Area
- sqft
MLS Name
Stellar MLS
MLS Number
O6452336
MLS Status
Active
Days on Market
6
Cumulative Days on Market
1

Continue Your Journey in App
Find your dream home, receive real-time updates, and many more!
Continue Your Journey in App
Find your dream home, receive real-time updates, and many more!
Location
HOA Management
Ken Haron
HOA Fees
$750/ Semi-Annually
Amenities
 Amenities and services may be covered by one or multiple associations and service providers.
 Security Gate
Disclaimer: Amenities are based on third-party information and may vary; buyers must independently verify all amenities, as information is deemed reliable but not guaranteed.
Facts & Features
Rooms
Bedrooms & bathrooms
Bedrooms: 4
Bathrooms: 5
Interior
Appliances
Dishwasher, Disposal, Electric Water Heater, Microwave, Range, Refrigerator
Interior Features
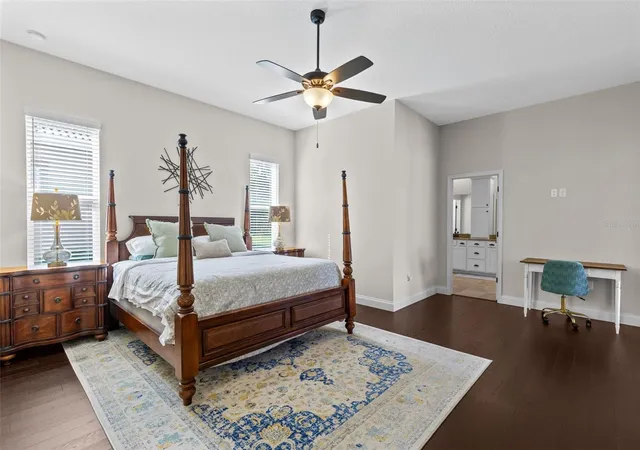
Ceiling Fans(s), High Ceilings, Kitchen/family Room Combo, Open Floorplan, Primary Bedroom Main Floor, Solid Surface Counters, Solid Wood Cabinets, Thermostat, Walk In Closet(s), Window Treatments
Sewer
Public Sewer
Window Features
Drapes
Heating
Electric
Flooring
Carpet, Ceramic Tile, Hardwood
Exterior Features
Fire Pit, Garden, Private Entrance, Private Yard
Cooling
Central Air
Construction
Year Built
Year Built: 2017
Home type
Single Family Residence
Foundation Details
Pillar/post/pier
Roof
Tile
Construction Materials
Block, Stucco
Architectural Style
Mediterranean
Utilities & Energy
Laundry Features
Laundry Room
Pool Features
In Ground, Child Safety Fence
Water Source
Public
Association Amenities
Gated
Utilities
Bb/hs Internet Available, Cable Available, Electricity Connected, Propane, Public
Security Features
Gated Community
Other Features
Lot Features
Private
Subdivision Name
Peninsula At Island Lake Rep
Patio And Porch Features
Deck, Patio, Screened
Price History
| Date | Event | Price |
|---|---|---|
10/24/2026 Source: | Listed for Sale | $1,250,000 $322/sqft |

Nearby Homes
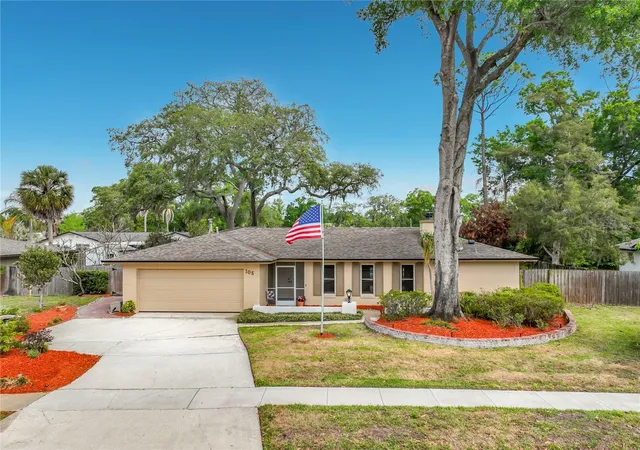
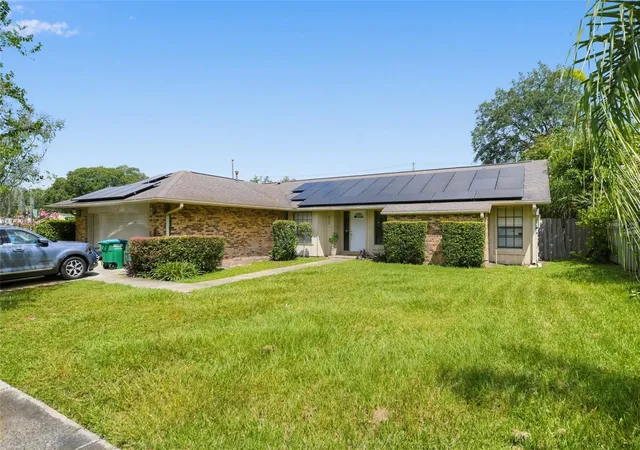
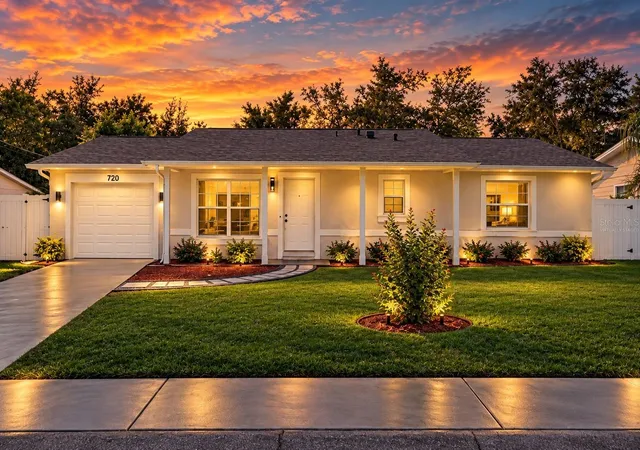
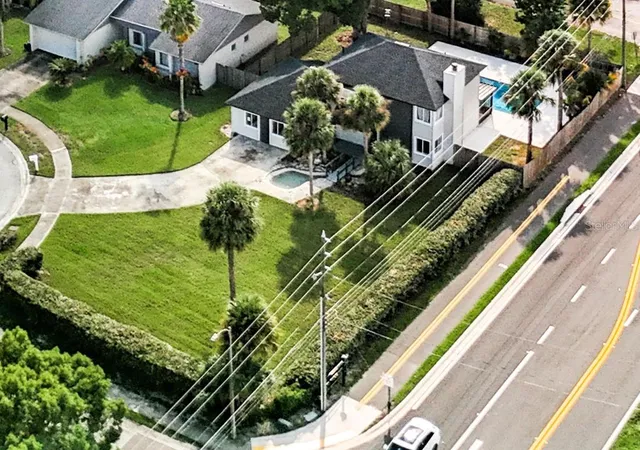
Find Homes by Property Features in Longwood, FL
Nearby New Homes For Sale

Based on information from Stellar MLS® through Oct 30, 2026, 08:30PM as submitted to and distributed by MLS GRID. All data is obtained from various sources and may not have been verified by the broker or MLS GRID. Supplied Open House Information is subject to change without notice. All information should be independently reviewed and verified for accuracy. Properties may or may not be listed by the office/agent presenting the information. IDX information is provided exclusively for consumers’ personal non-commercial use. It may not be used for any purpose other than to identify prospective properties consumers may be interested in purchasing. The data is deemed reliable but is not guaranteed by MLS GRID. The use of the MLS GRID Data may be subject to an end-user license agreement prescribed by the Member Participant’s applicable MLS, if any, and as amended from time to time. © 2026 Stellar MLS. All Rights Reserved.
 Advertising Broker: Fred McGill | Simple Showing, Inc
