- Overview
- Description
- Property Details
- Location
- HOA Management
- Facts & Features
- Getting Around
- Nearby Homes
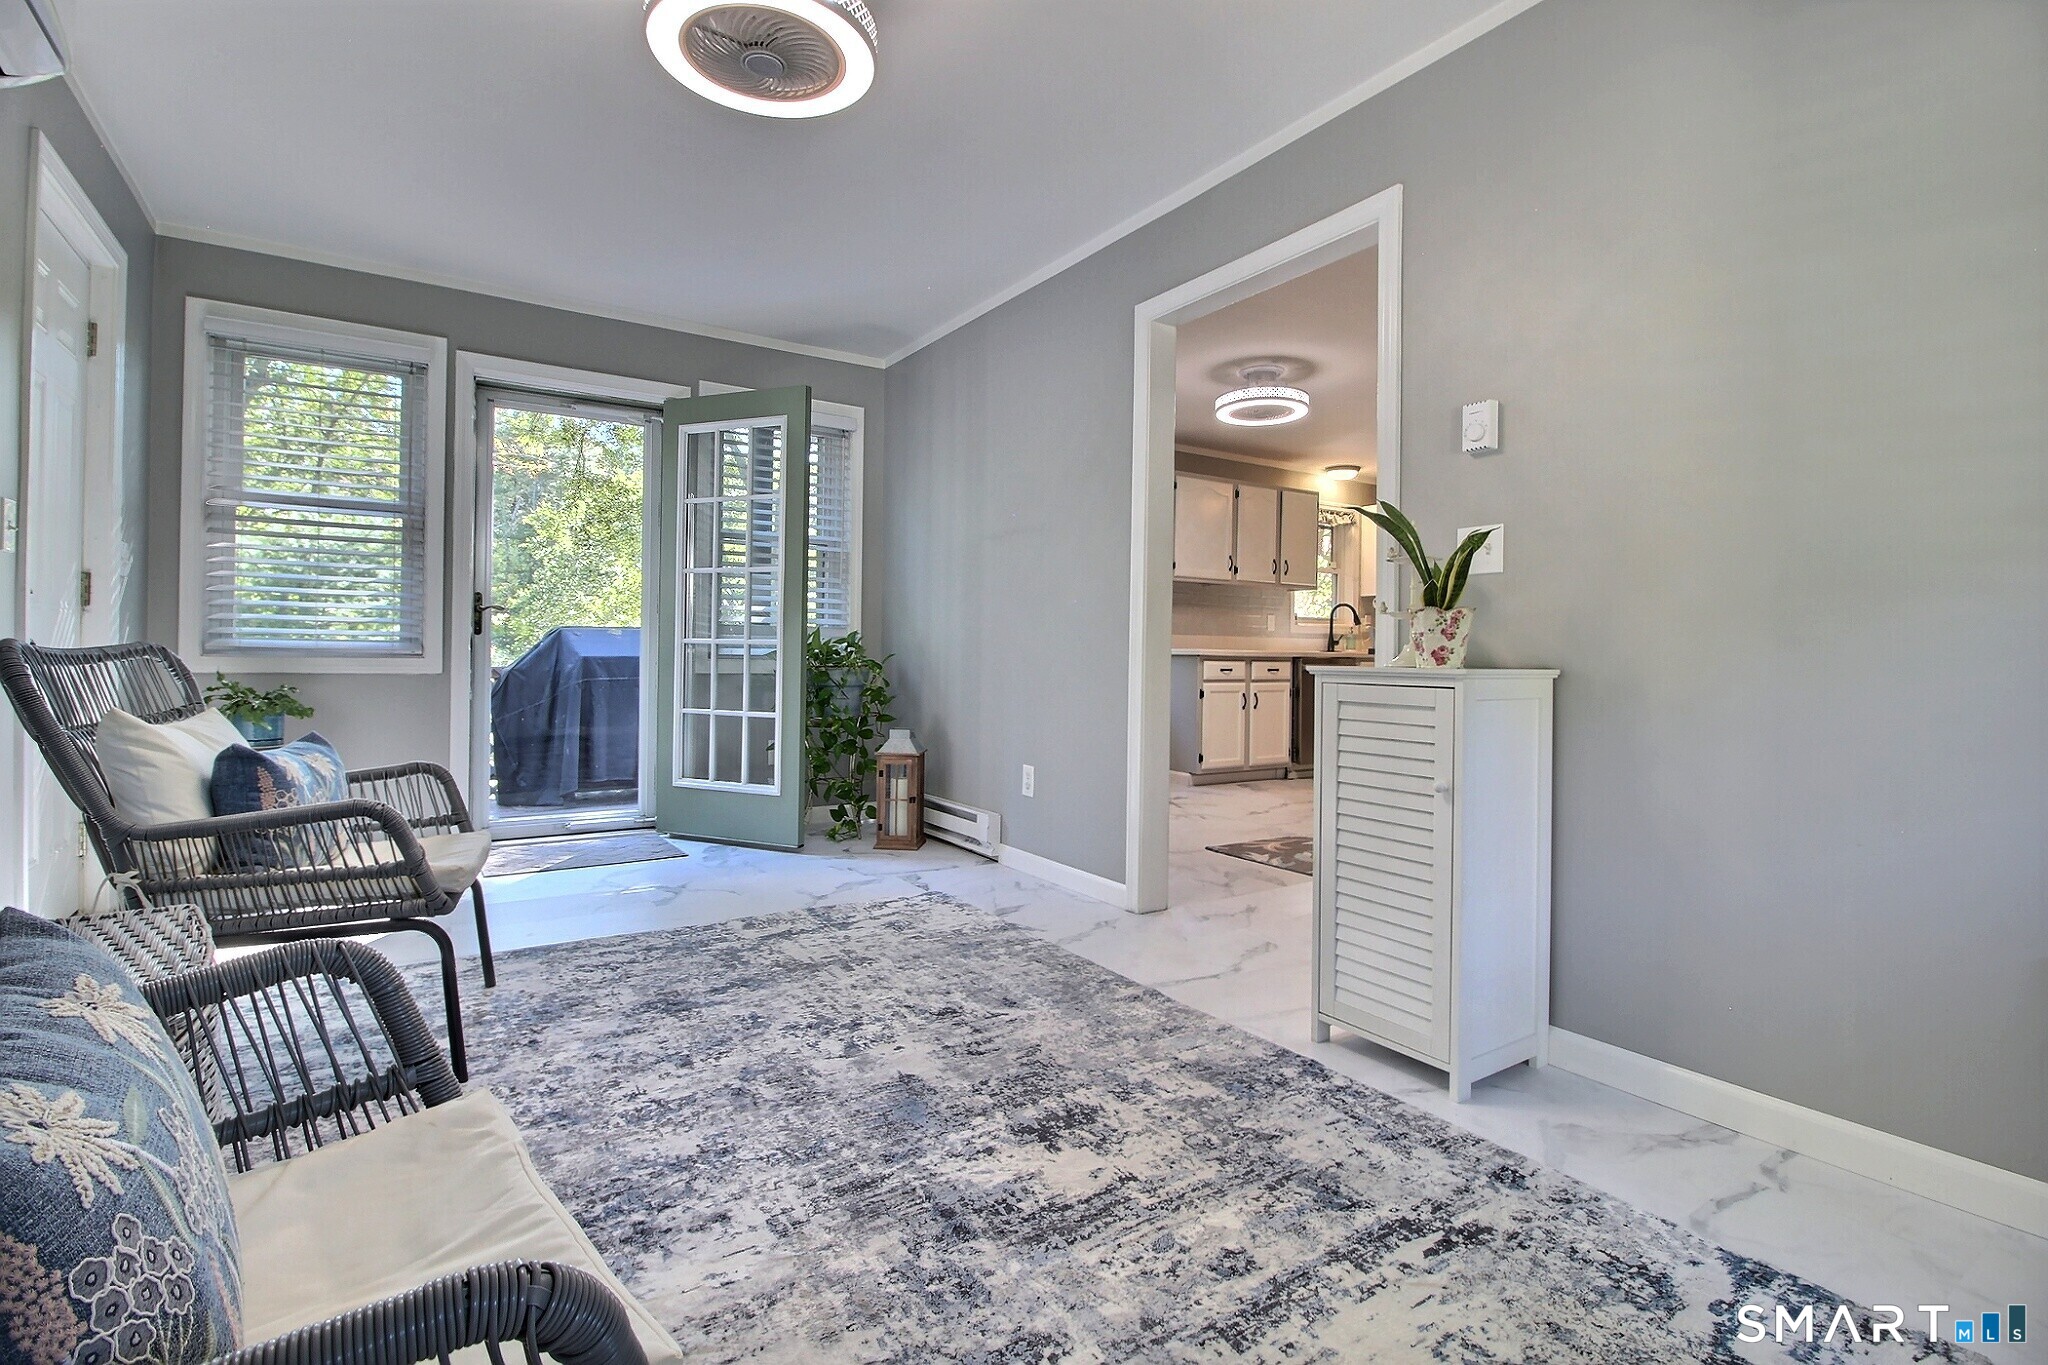

Street View
$485,000
Monthly Est:$2,414
 3 Beds
 2 Baths
2 full baths
 2,039sqft
334 S Burnham Hwy, Jewett City, CT 06351
$485,000
$2,414/moEst:
Get Pre-Approved
Single Family Residence
Built in 1984
$-- HOA
40,510.8 sqft lot
$238/sq.ft
Description
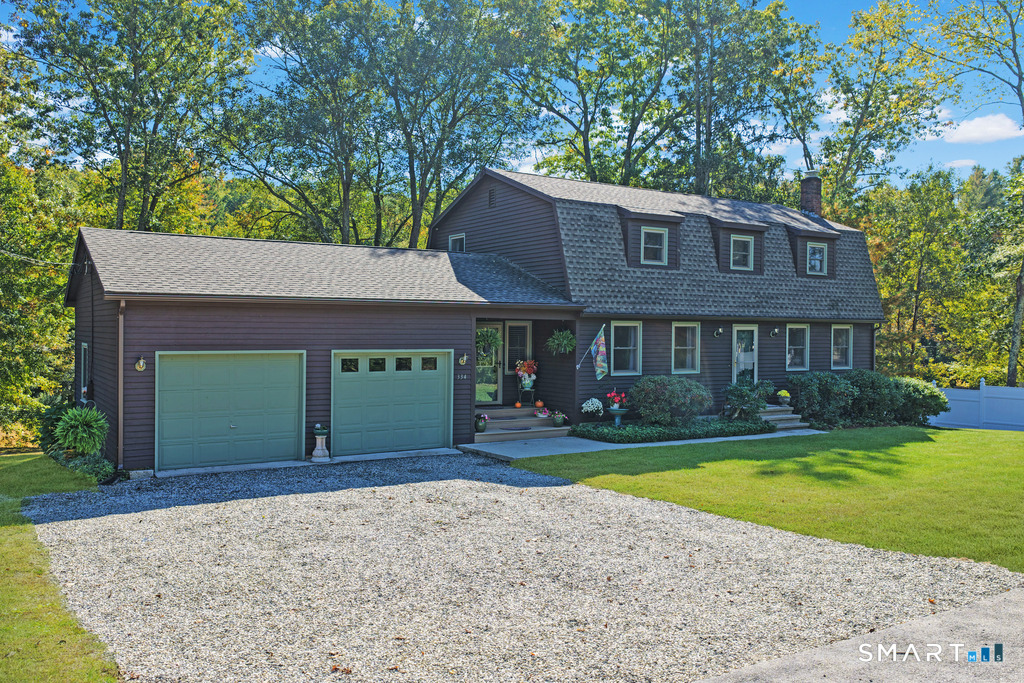
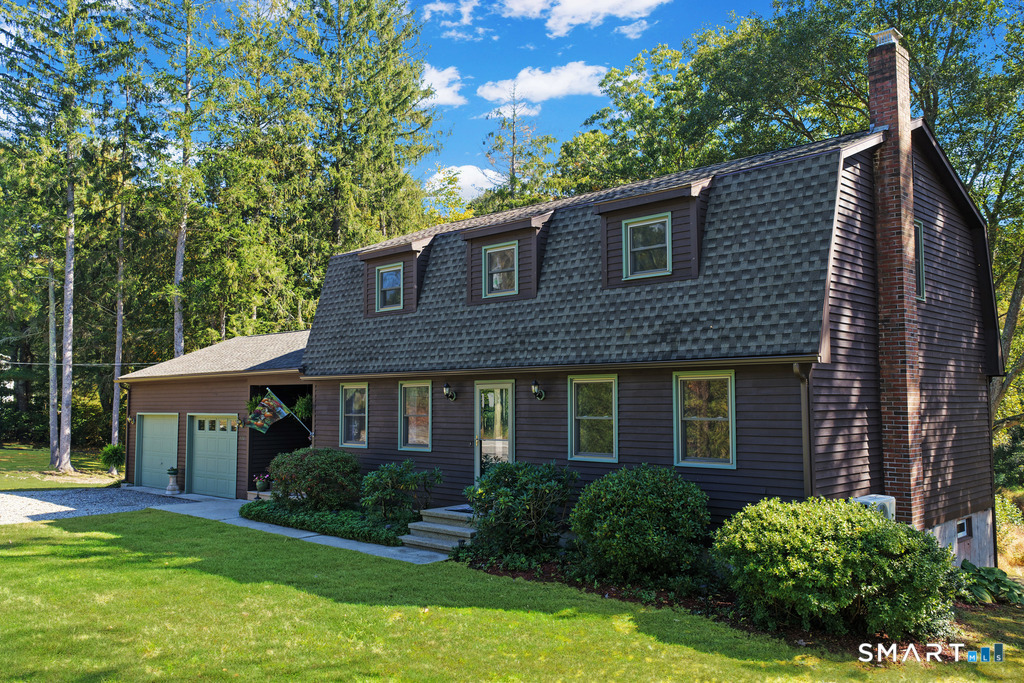
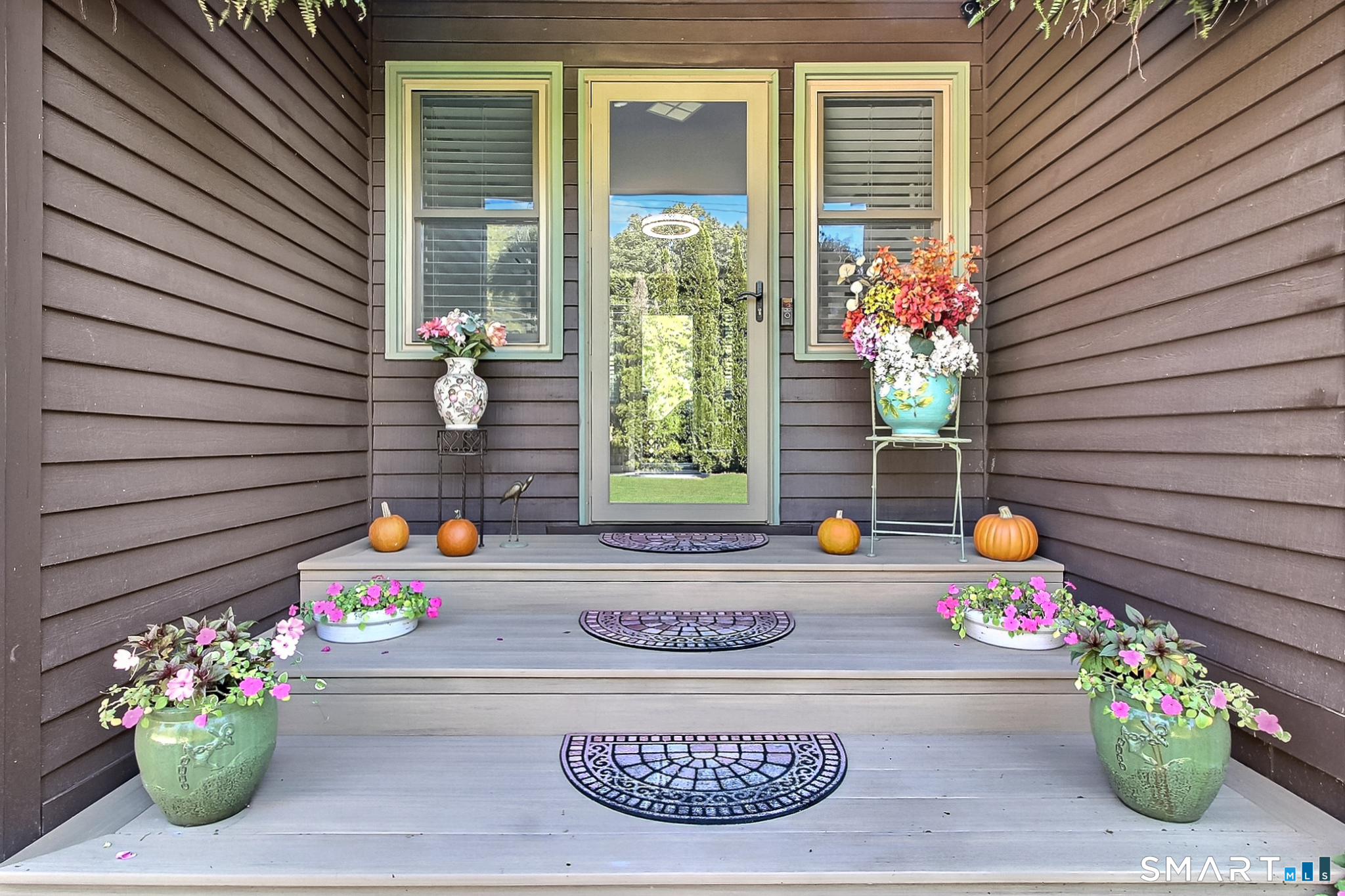
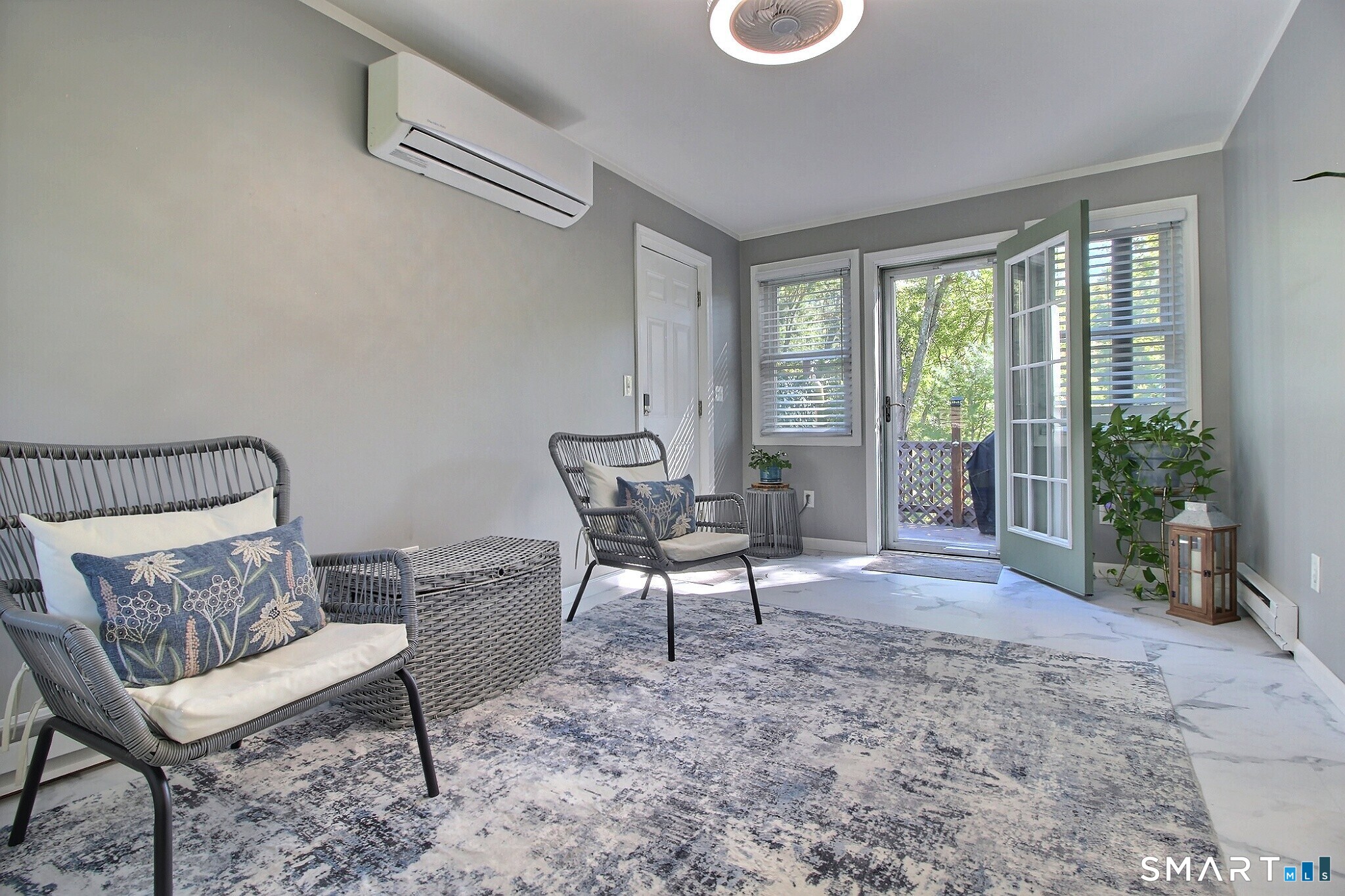
Discover this inviting 3BR, 2BA Colonial situated on .93 acres, offering a beautifully maintained yard and a private, wooded backdrop. With a versatile floorplan, thoughtful updates and picturesque backyard views, this home offers comfort and functionality throughout. Enter from the generous Trex front entry into a welcoming mudroom, offering convenient access to the attached garage and expansive rear deck, perfect for relaxing or entertaining while enjoying views of the lush, tree-lined backyard. From the mudroom, step into the spacious, modern eat-in kitchen featuring newer stainless steel appliances, ample cabinetry and a pellet stove for added warmth. The kitchen flows into a comfortable living room, creating an inviting space for everyday living. A desirable 1st-floor primary bedroom offers the convenience of main-level living, complemented by a cozy den and updated full bath with tiled shower. Upstairs, you'll find 2 generously sized bedrooms, a dedicated office and a 2nd full bath. The walkout lower level offers laundry and abundant storage. Additional highlights include a newer roof, whole-house generator, mini-split air conditioning, 2 pellet stoves and an attached garage with 1 bay enclosed and heated-ideal for hobbyists or workshop space. Conveniently located with easy access to I-395!
- Houzeo last checked: 32 minutes ago
- Listing updated: October 19, 2026 at 4:52 pm
- Listing Provided by: Andrew Schilke | Schilke Realty, LLC
- Source: SMART MLS-CT | MLS#: 24213596

Property Details
Status
Active
Type
Single Family Residence
No. of Stories
-
County
City
Neighborhood
--
Year Built
1984
HOA Fees
-
Finished Area
2,039 sqft
Lot Size
40,510.8 sqft lot
Basement Area
- sqft
MLS Name
SMART MLS
MLS Number
24213596
MLS Status
Active
Days on Market
6

Continue Your Journey in App
Find your dream home, receive real-time updates, and many more!
Download App
Continue Your Journey in App
Find your dream home, receive real-time updates, and many more!
Location
HOA Management
0
HOA Fees
$-/
Disclaimer: Amenities are based on third-party information and may vary; buyers must independently verify all amenities, as information is deemed reliable but not guaranteed.
Facts & Features
Rooms
Bedrooms & bathrooms
Bedrooms: 3
Bathrooms: 2
Interior
Sewer
Septic
Cooling
Ductless, Split System
Appliances
Oven/range, Microwave, Refrigerator, Dishwasher, Washer, Dryer
Heating
Other, Heat Pump, Baseboard, Electric
Exterior Features
Deck
Construction
Year Built
Year Built: 1984
Home type
Single Family Residence
Roof
Asphalt Shingle
Architectural Style
Colonial
Foundation Details
Concrete
Utilities & Energy
Basement
Full, Full With Walk Out
Laundry Features
Lower Level
Parking Features
Attached Garage, Off Street Parking, Driveway
Water Source
Private Well
Other Features
Lot Features
Lightly Wooded, Treed
Subdivision Name
N/a
Price History
| Date | Event | Price |
|---|---|---|
10/17/2026 Source: | Listed for Sale | $485,000 $238/sqft |
10/13/2026 Source: | Coming Soon | $485,000 $238/sqft |

Nearby Homes


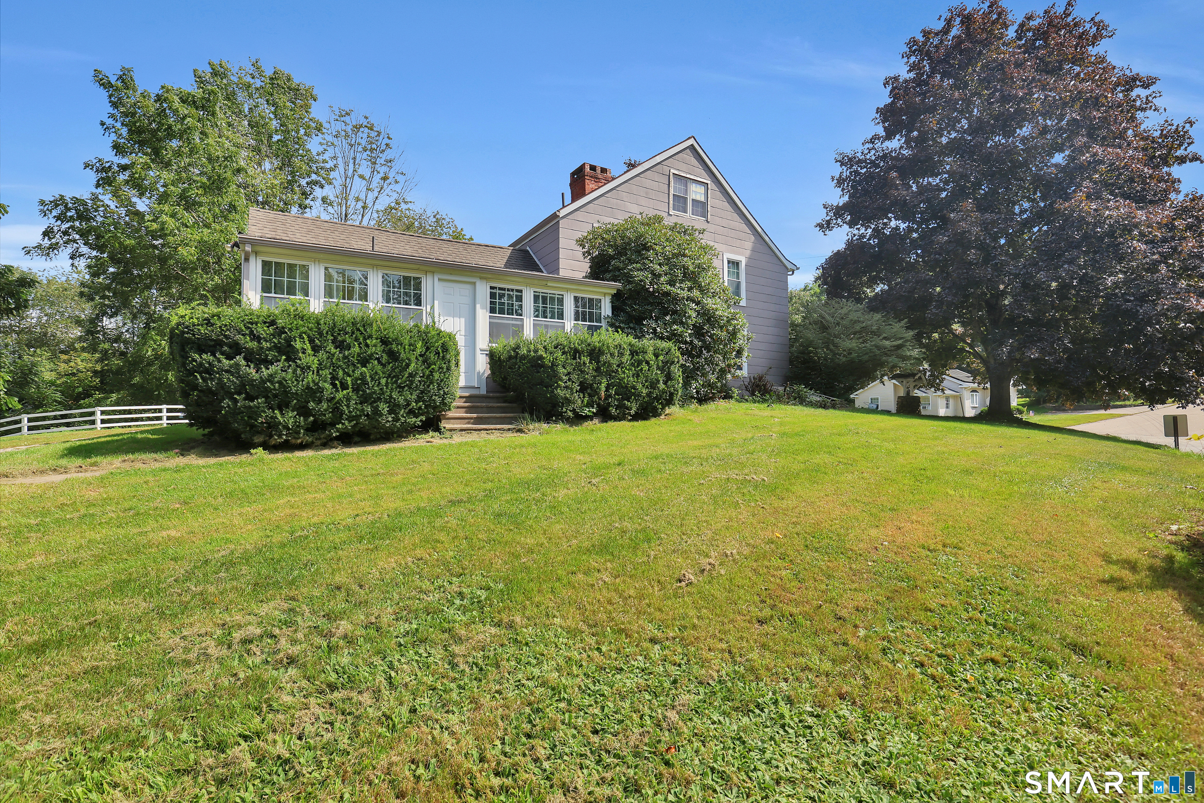
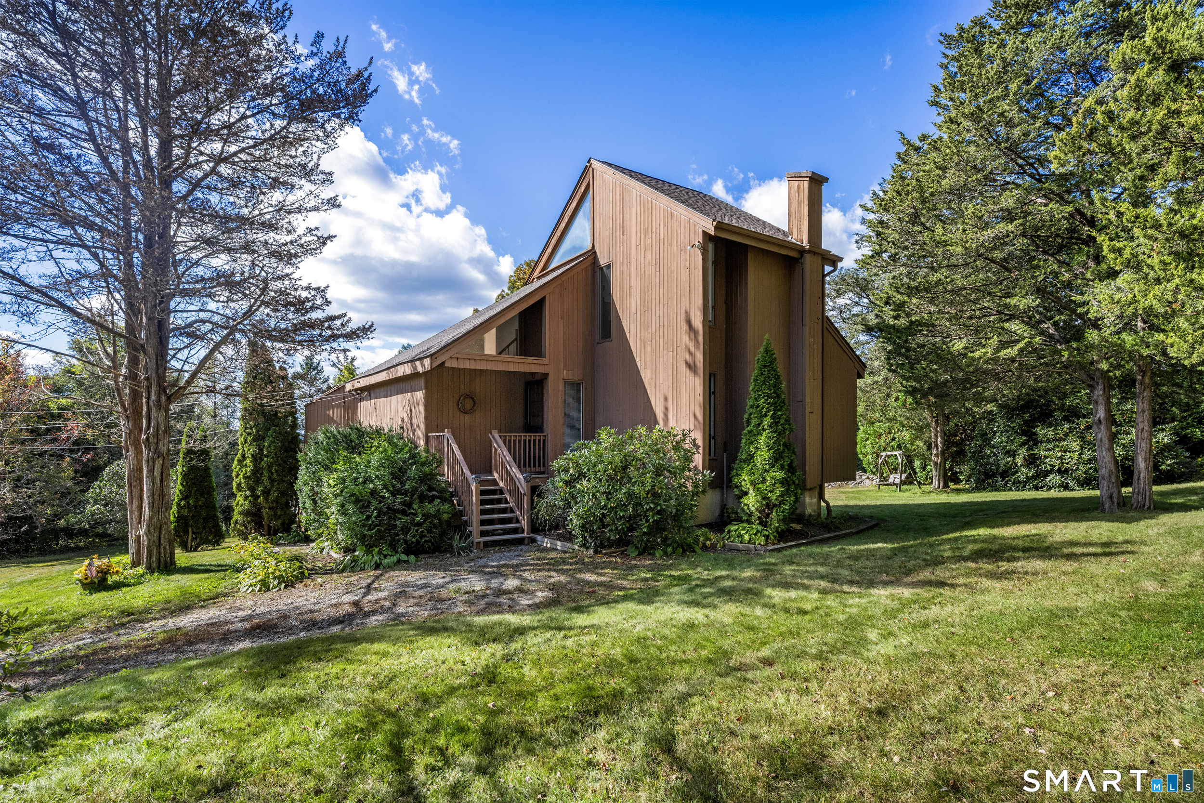
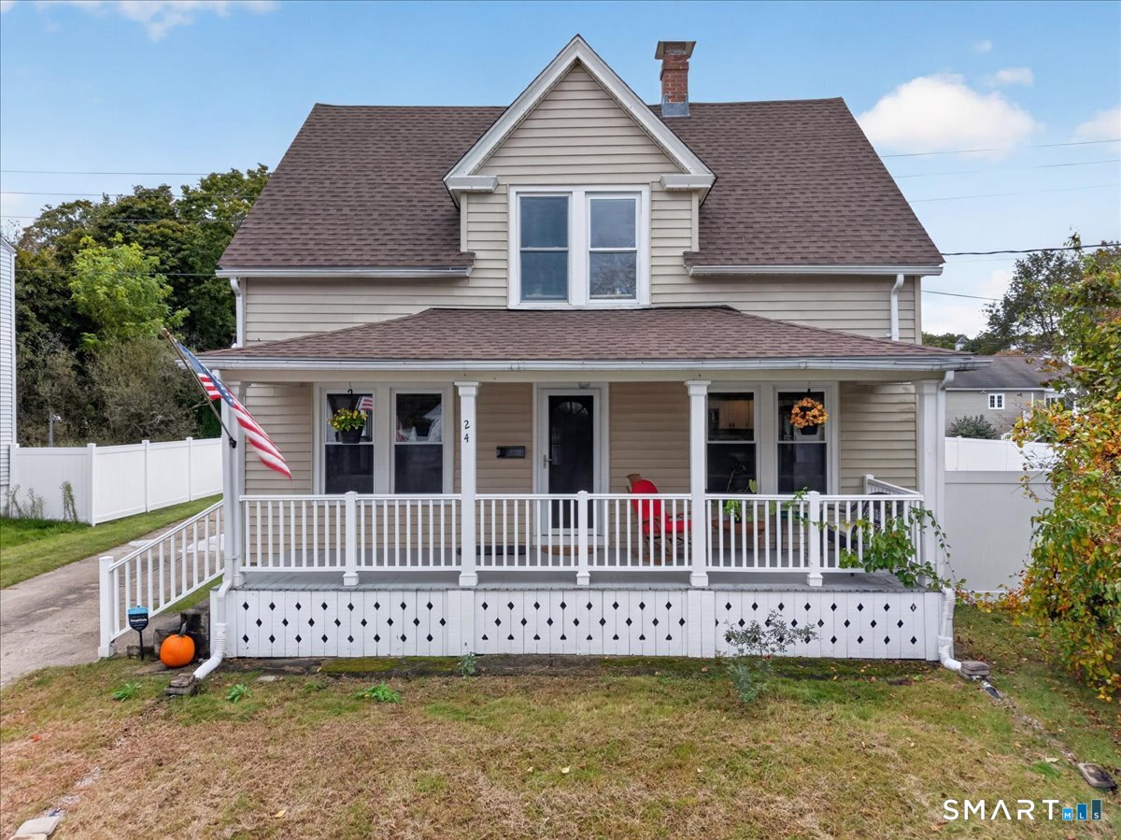
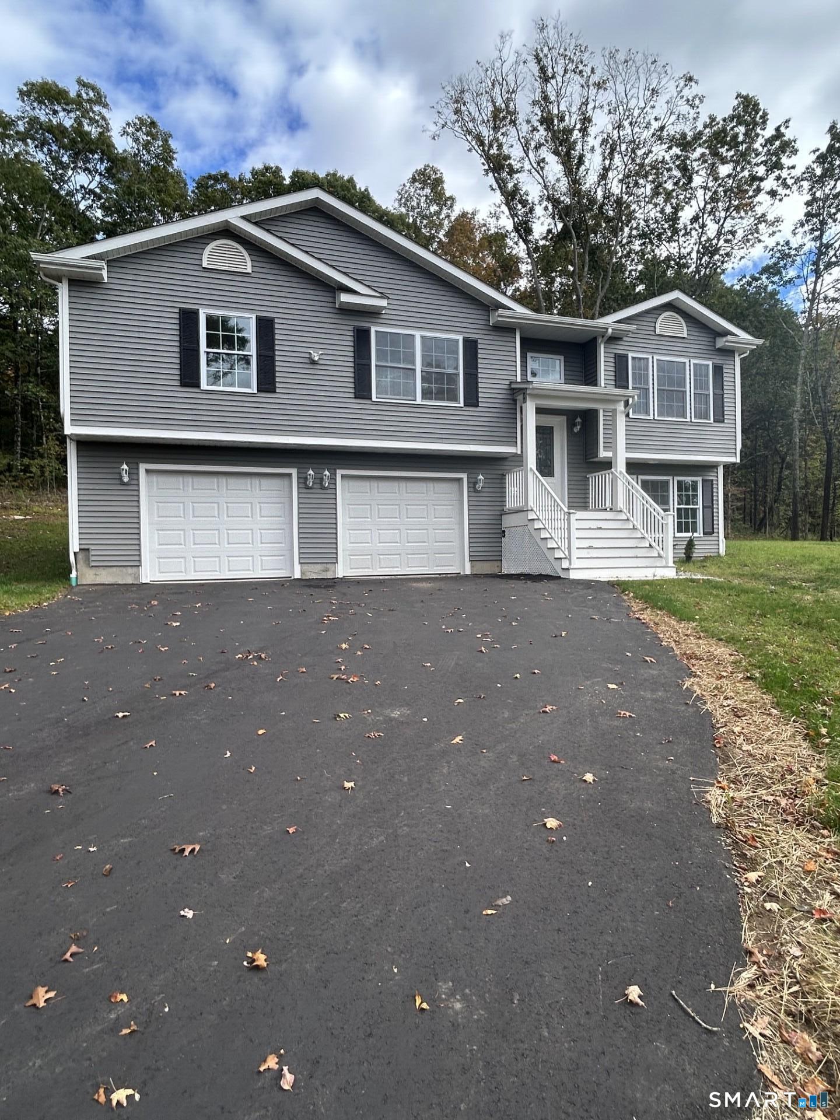
Find Homes by Property Features in Jewett City, CT


Based on information provided to and compiled by the SMART MLS, Inc. through Oct 20, 2026, 10:00AM. IDX information is provided exclusively for consumers’ personal, non-commercial use. It may not be used for any purpose other than to identify prospective properties consumers may be interested in purchasing. The data is deemed reliable but is not guaranteed accurate by the MLS. ©2026 SMART MLS, Inc. All Rights Reserved.
 Advertising Broker: Derek Greene | The Greene Realty Group
