- Overview
- Description
- Property Details
- Location
- Facts & Features
- Getting Around
- Nearby Homes

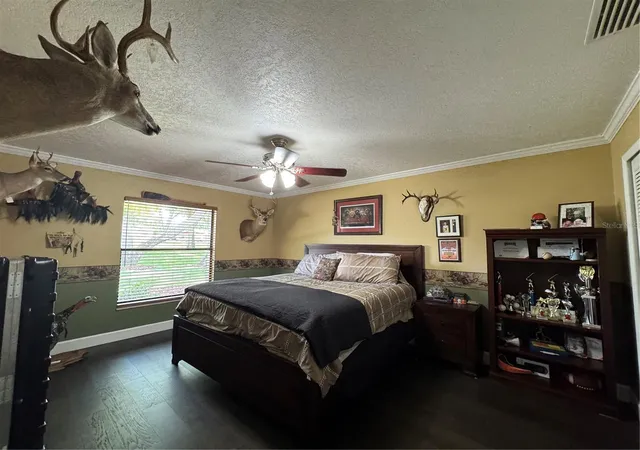


$1,200,000
Monthly Est:$5,973
 4 Beds
 3 Baths
3 full baths
 2,838sqft
334 W F St #FL, Frostproof, FL 33843
$1,200,000
$5,973/moEst:
Get Pre-Approved
Single Family Residence
Built in 1986
$-- HOA
241 acres lot
$423/sq.ft
Description
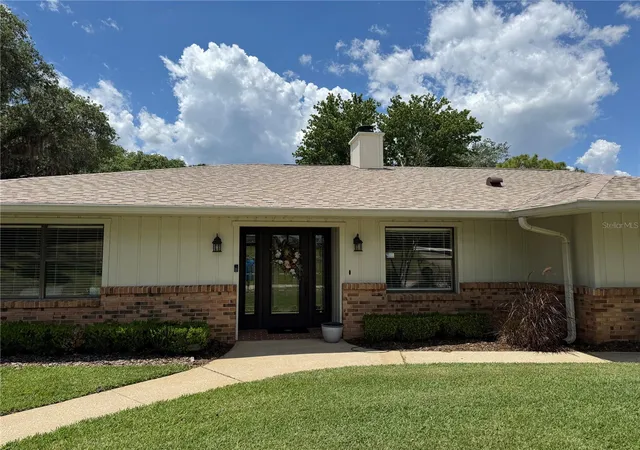
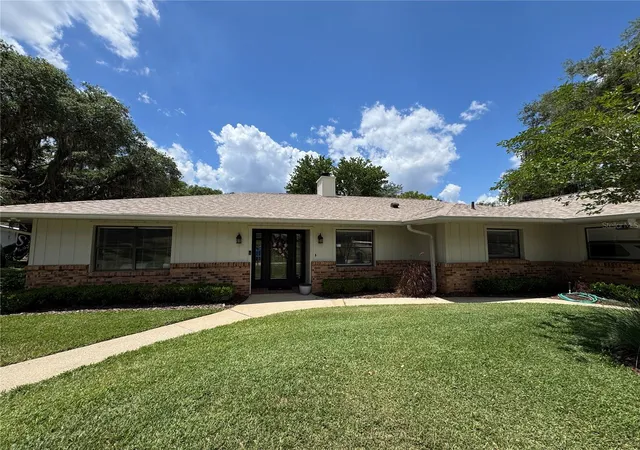
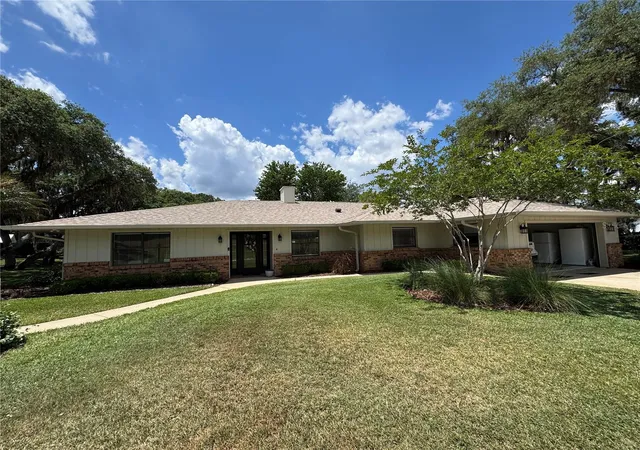
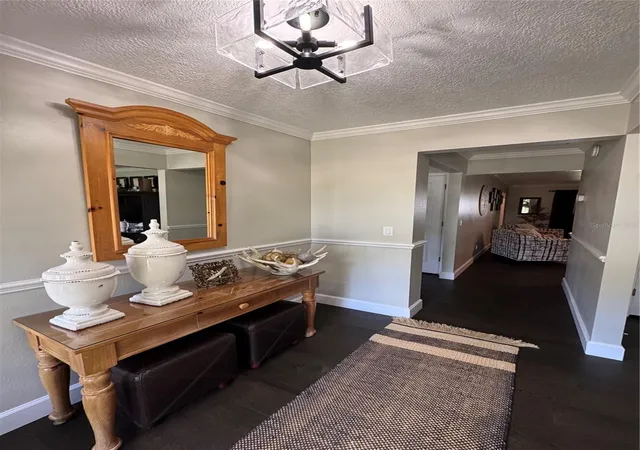
Stunning Lakefront Package – Three Properties Included!Immaculate and move-in ready, this beautifully maintained 4-bedroom, 3-bath home with a 2-car garage offers the perfect blend of comfort, style, and functionality. Featuring a desirable split-bedroom floor plan, the home showcases an updated kitchen with well-appointed cabinetry, stone countertops, and modern finishes. Engineered wood flooring flows throughout, complemented by updated windows and stylish light fixtures.The heart of the home is the spacious central great room with a striking brick-faced, wood-burning fireplace and adjoining dining area—perfect for entertaining. A versatile front room can serve as a formal dining space or private office.The third guest bedroom offers a large walk-in closet and private ensuite bath, complete with exterior access to the screened lanai—ideal for guests or multi-generational living.Step outside to enjoy a beautifully manicured yard shaded by mature oak trees, gently sloping to your own private beach nestled in a peaceful cove on Clinch Lake. This highly sought-after Polk County lake allows skiing, fishing, boating, and even seaplanes. Additional features include multiple storage sheds for all your tools and toys.Bonus Properties Included:Remodeled Rental Home: 2-bedroom, 1-bath with wood flooring, updated kitchen and appliances, new wooden deck, and open front porch. Currently occupied by long-term tenants—great income potential.Corner Vacant Lot: Filled with a variety of fruit trees, including Florida peaches, avocados, and more—perfect for expansion, gardening, or future development.Offered together for $1,200,000—a rare opportunity to own a versatile, income-producing lakefront package!
- Houzeo last checked: 43 minutes ago
- Listing updated: August 14, 2026 at 6:04 pm
- Listing Provided by: Michelle Hutto (863) 528-1136 | KEYSTONE REALTY (863) 635-0030
- Source: Stellar MLS-FL | MLS#: K4903459

Property Details
Status
Active
Type
Single Family Residence
No. of Stories
-
County
City
Neighborhood
--
Year Built
1986
HOA Fees
-
Finished Area
2,838 sqft
Lot Size
241 acres lot
Basement Area
- sqft
MLS Name
Stellar MLS
MLS Number
K4903459
MLS Status
Active
Days on Market
160
Cumulative Days on Market
106

Continue Your Journey in App
Find your dream home, receive real-time updates, and many more!
Download App
Continue Your Journey in App
Find your dream home, receive real-time updates, and many more!
Location
Facts & Features
Rooms
Bedrooms & bathrooms
Bedrooms: 4
Bathrooms: 3
Kitchen
Level: First
Area: 266.60 Square Feet
Dimensions: 12.4x21.5
Den
Level: First
Area: 161.66 Square Feet
Dimensions: 11.8x13.7
Utility Room
Level: First
Area: 70.70 Square Feet
Dimensions: 7x10.1
Living Room
Level: First
Area: 526.40 Square Feet
Dimensions: 18.8x28
Primary Bedroom
Level: First
Area: 295.96 Square Feet
Dimensions: 15.1x19.6
Primary Bathroom
Level: First
Area: 117.52 Square Feet
Dimensions: 10.4x11.3
Bedroom 2
Level: First
Area: 210.16 Square Feet
Dimensions: 14.2x14.8
Bedroom 3
Level: First
Area: 176.65 Square Feet
Dimensions: 11.11x15.9
Bedroom 4
Level: First
Area: 164.59 Square Feet
Dimensions: 10.9x15.1
Bathroom 2
Level: First
Area: 71.50 Square Feet
Dimensions: 6.5x11
Bathroom 3
Level: First
Area: 61.91 Square Feet
Dimensions: 4.1x15.1
Foyer
Level: First
Area: 41.90 Square Feet
Dimensions: 5.11x8.2
Office
Level: First
Area: 65.69 Square Feet
Dimensions: 8.1x8.11
Interior
Cooling
Central Air
Flooring
Ceramic Tile, Hardwood
Exterior Features
Storage
Appliances
Dishwasher, Dryer, Range, Refrigerator, Washer
Heating
Central
Window Features
Double Pane Windows
Sewer
Public Sewer
Interior Features
Living Room/dining Room Combo, Primary Bedroom Main Floor, Solid Surface Counters, Split Bedroom, Stone Counters, Walk In Closet(s)
Construction
Year Built
Year Built: 1986
Home type
Single Family Residence
Property Condition
Completed
Construction Materials
Block, Brick, Wood Siding
Foundation Details
Slab
Architectural Style
Ranch
Roof
Shingle
Utilities & Energy
Laundry Features
Electric Dryer Hookup, Inside, Laundry Room, Washer Hookup
Parking Features
Driveway, Garage Door Opener, Ground Level, Parking Pad
Fireplace Features
Living Room
Water Source
Canal/lake For Irrigation, Public
Security Features
Security System Owned, Smoke Detector(s)
Utilities
Cable Connected, Electricity Connected, Public, Sprinkler Recycled, Water Connected
Other Features
Vegetation
Mature Landscaping, Oak Trees
Patio And Porch Features
Rear Porch, Screened
Lot Features
City Limits, Landscaped, Rolling Slope, Street Dead End, Paved
Subdivision Name
Not In Subdivision
Price History
| Date | Event | Price |
|---|---|---|
04/30/2026 Source: #MFRK4903459 | Listed for Sale | $1,200,000 +82.09% $423/sqft |
07/01/2012 Source: | Listing Removed | $659,000 $232/sqft |

Nearby Homes
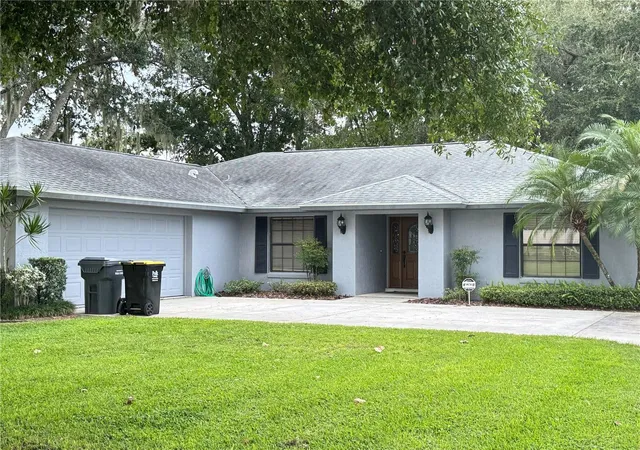
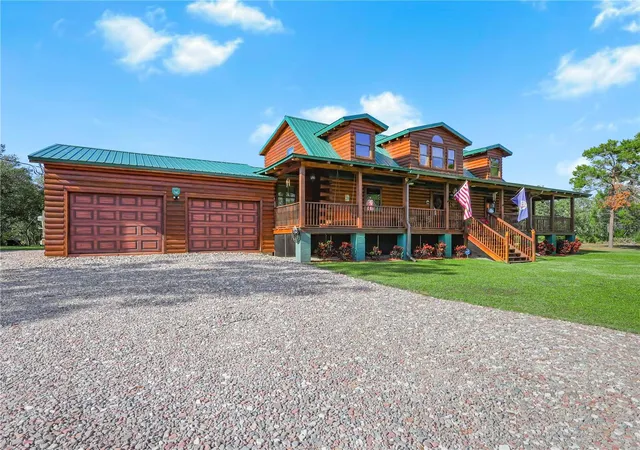
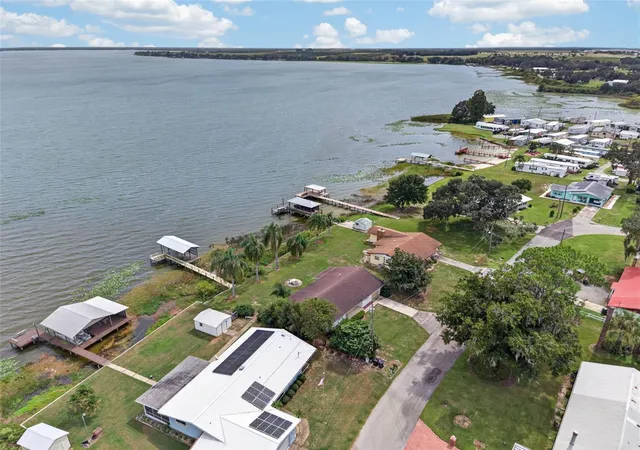

Find Homes by Property Features in Frostproof, FL
Nearby New Homes For Sale

Based on information from Stellar MLS® through Oct 08, 2026, 11:00AM as submitted to and distributed by MLS GRID. All data is obtained from various sources and may not have been verified by the broker or MLS GRID. Supplied Open House Information is subject to change without notice. All information should be independently reviewed and verified for accuracy. Properties may or may not be listed by the office/agent presenting the information. IDX information is provided exclusively for consumers’ personal non-commercial use. It may not be used for any purpose other than to identify prospective properties consumers may be interested in purchasing. The data is deemed reliable but is not guaranteed by MLS GRID. The use of the MLS GRID Data may be subject to an end-user license agreement prescribed by the Member Participant’s applicable MLS, if any, and as amended from time to time. © 2026 Stellar MLS. All Rights Reserved.
 Advertising Broker: Fred McGill | Simple Showing, Inc