- Overview
- Description
- Property Details
- Location
- Facts & Features
- Getting Around
- Nearby Homes
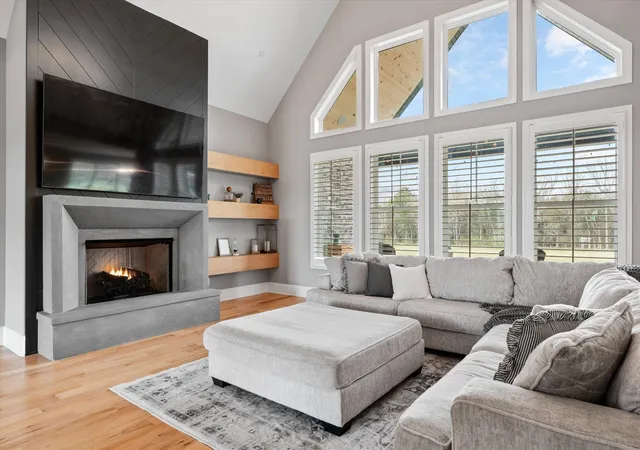

Street View
$2,290,000
Monthly Est:$11,398
 5 Beds
 6 Baths
5 full baths + 1 half bath
 5,312sqft
3340 Midland Acres Dr, Bell Buckle, TN 37020
$2,290,000
$11,398/moEst:
Get Pre-Approved
Single Family Residence
Built in 2023
$-- HOA
10.69 acres lot
$431/sq.ft
Description
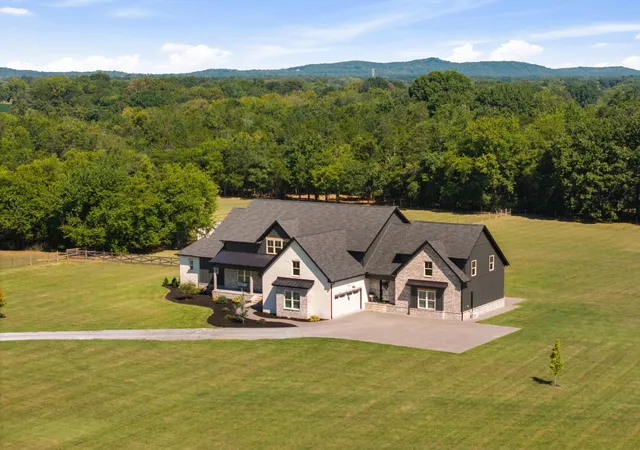
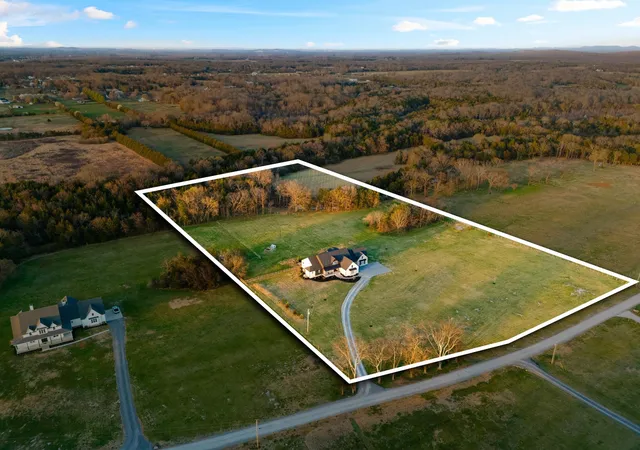
This property does not require flood insurance nor is it in a flood zone. Welcome to a private luxury estate set on 10.69 breathtaking acres in the charming countryside of Bell Buckle. This exceptional property blends timeless elegance with peaceful natural surroundings, highlighted by a beautiful flowing creek that enhances the property’s tranquil setting. Beyond the creek is more pastured and wooded land with a walking trail. Home includes one animal shelter and three fenced in paddocks perfect for your small hobby farm.
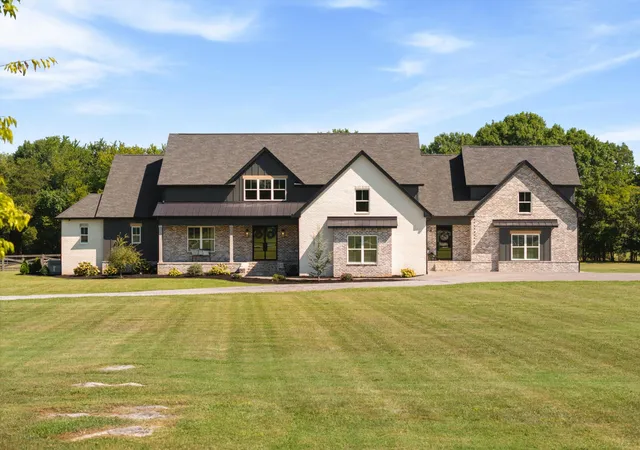
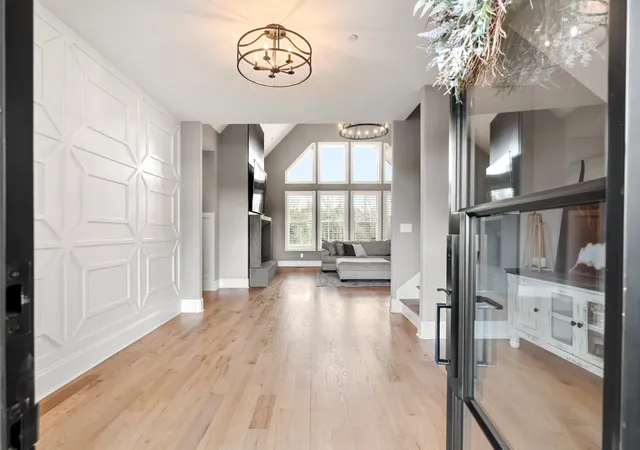
The thoughtfully designed home offers 5 spacious bedrooms and 5.5 bathrooms. Expansive living areas create an ideal space for both everyday living and entertaining, while a private office allows for quiet productivity. Two large bonus rooms provide incredible flexibility for a media room, craft room, or game room. Equipped with a 4 car garage. One garage is heated/cooled and overlooks the back yard view through a full view glass garage door. Other features include Iron Lion Entry Doors , water filtration and softener system, tankless water heater, wired for security system & home speakers, private friends entry door, tiled utility/pet room, marble & soapstone countertops, extra large refrigerator, kitchen aid appliances & custom wood cabinets, & a modern AcrusStone gas fireplace. An oversized laundry room with tons of cabinets and its own farmhouse sink. The Buttler’s pantry includes a nugget ice maker, floating concrete sink, and ample amounts of storage. This home is a legacy home that your family will enjoy for years to come.
- Houzeo last checked: 9 minutes ago
- Listing updated: August 29, 2026 at 5:00 pm
- Listing Provided by: Tonya Willard (931) 273-4807 DRE #329607, Tyler Bowen (931) 224-5914 DRE #350386 | SimpliHOM (855) 856-9466
- Source: Nashville (RealTracs Mid) MLS-TN | MLS#: 3529004

Property Details
Status
Active
Type
Single Family Residence
No. of Stories
2
County
City
Neighborhood
--
Year Built
2023
HOA Fees
-
Finished Area
5,312 sqft
Lot Size
10.69 acres lot
Basement Area
- sqft
MLS Name
Nashville (RealTracs Mid) MLS
MLS Number
3529004
MLS Status
Active
Days on Market
43

Continue Your Journey in App
Find your dream home, receive real-time updates, and many more!
Download App
Continue Your Journey in App
Find your dream home, receive real-time updates, and many more!
Location
Facts & Features
Rooms
Bedrooms & bathrooms
Bedrooms: 5
Bathrooms: 6
Interior
Cooling
Central Air, Electric
Heating
Central, Electric
Interior Features
Open Floorplan, Walk In Closet(s), High Speed Internet, Kitchen Island
Flooring
Wood, Tile
Appliances
Electric Oven, Gas Range, Dishwasher, Disposal, Ice Maker, Microwave, Refrigerator, Stainless Steel Appliance(s), Water Purifier
Sewer
Private Sewer
Construction
Year Built
Year Built: 2023
Home type
Single Family Residence
Roof
Shingle
Foundation Details
Block
Construction Materials
Hardboard Siding, Brick
Architectural Style
Traditional
Utilities & Energy
Laundry Features
Electric Dryer Hookup, Washer Hookup
Parking Features
Garage Door Opener, Attached
Fireplace Features
Gas
Utilities
Electricity Available, Water Available
Water Source
Public
Basement
Crawl Space
Other Features
Patio And Porch Features
Porch, Covered
Subdivision Name
Harrison Property Tracts
Lot Features
Level
Price History
| Date | Event | Price |
|---|---|---|
08/29/2026 Source: | Price Decreased | $2,290,000 -4.18% $431/sqft |
04/23/2026 Source: | Listed for Sale | $2,390,000 -4.02% $450/sqft |
03/09/2026 Source: | Price Increased | $2,490,000 +13.70% $469/sqft |
03/09/2026 Source: | Off Market | $2,190,000 $412/sqft |

Nearby Homes
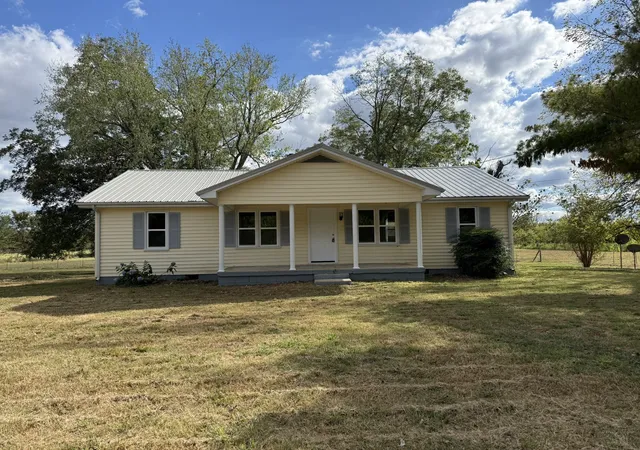
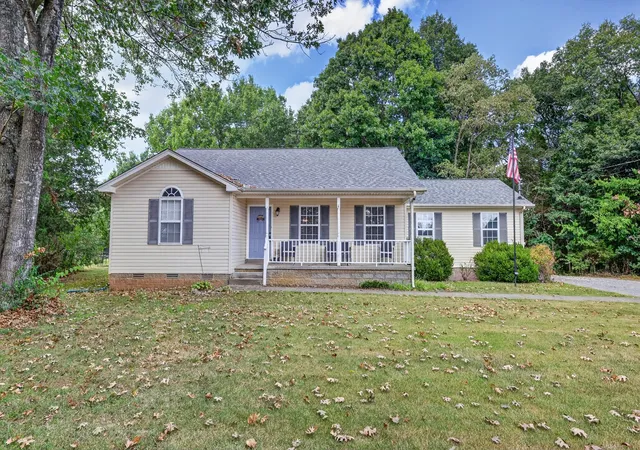
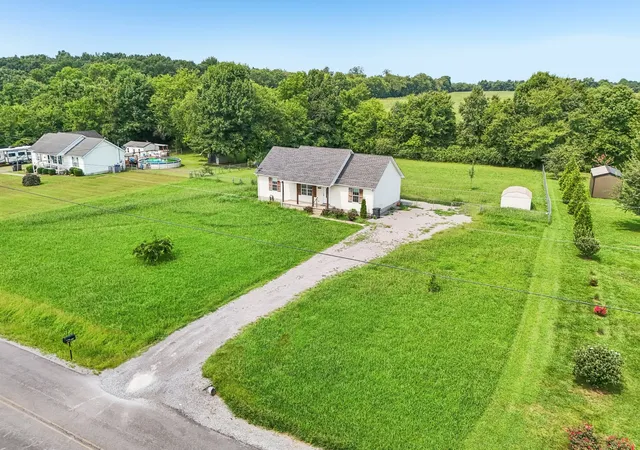
Find Homes by Property Features in Bell Buckle, TN
Nearby New Homes For Sale

Based on information from Realtracs® through Oct 12, 2026, 12:30AM. Data courtesy of Realtracs® MLS as distributed by MLS GRID. Some IDX listings have been excluded from this website. All data is obtained from various sources and may not have been verified by the broker or MLS GRID. Supplied Open House Information is subject to change without notice. All information should be independently reviewed and verified for accuracy. Properties may or may not be listed by the office/agent presenting the information. IDX information is provided exclusively for consumers’ personal, noncommercial use. It may not be used for any purpose other than to identify prospective properties consumers may be interested in purchasing. The data is deemed reliable but is not guaranteed by MLS GRID. The use of the MLS GRID Data may be subject to an end-user license agreement prescribed by Realtracs® MLS. © 2026 RealTracs Solutions. All Rights Reserved. Angela Fowler Real Estate, LLC | 423.320.4620 | afowler@catt.com Mailing Address: 452 Kailors Cove Cir, Ringgold, GA 30736
 Advertising Broker: Angela Fowler | Angela Fowler Real Estate, LLC.