- Overview
- Description
- Property Details
- Location
- HOA Management
- Facts & Features
- Getting Around
- Nearby Homes

Street View
$1,775,000
Monthly Est:$8,835
 3 Beds
 4 Baths
3 full baths + 1 half bath
 5,580sqft
3343 Summit Trails Dr, Sevierville, TN 37862
$1,775,000
$8,835/moEst:
Get Pre-Approved
Single Family Residence
Built in 2022
$54.17/mo HOA
1.19 acres lot
$318/sq.ft
Description
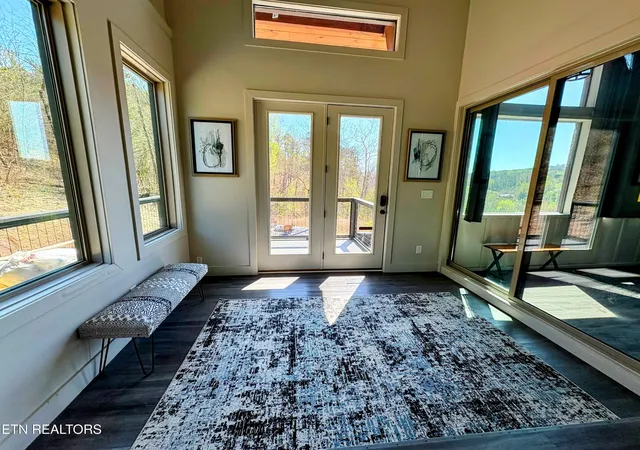
Located in the highly sought-after subdivision of The Summit on Bluff Mountain, this 3-story modern mountain home boasts elevations reaching 3,000 feet and features wide paved roads, city water, and cable access. With breathtaking panoramic mountain views, this property is perfect for those seeking ''A Higher Degree of Living.'' It is just minutes away from Pigeon Forge and Gatlinburg.
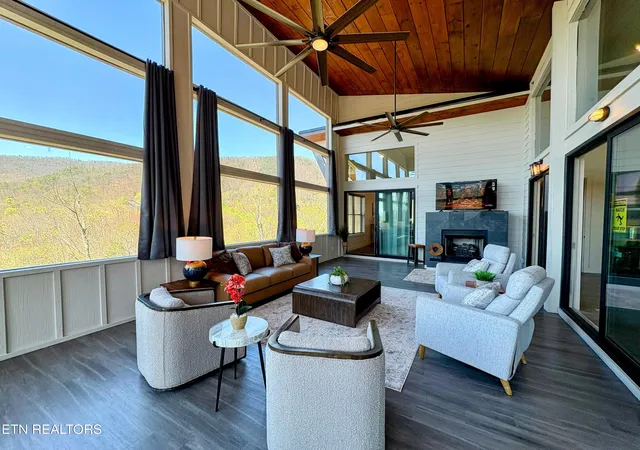
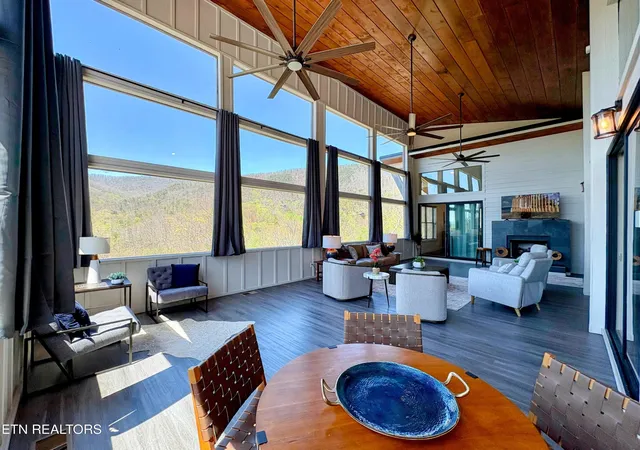
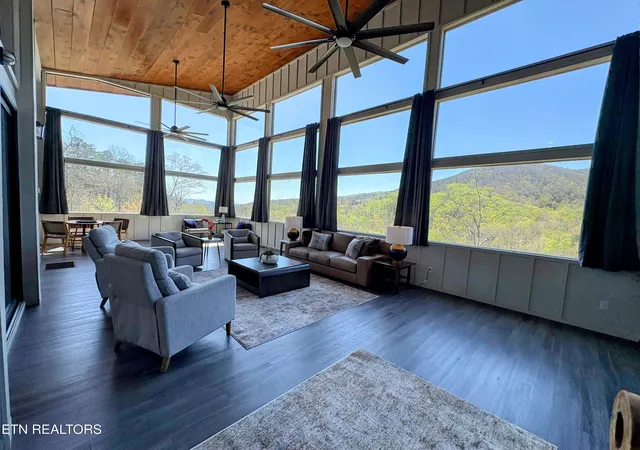
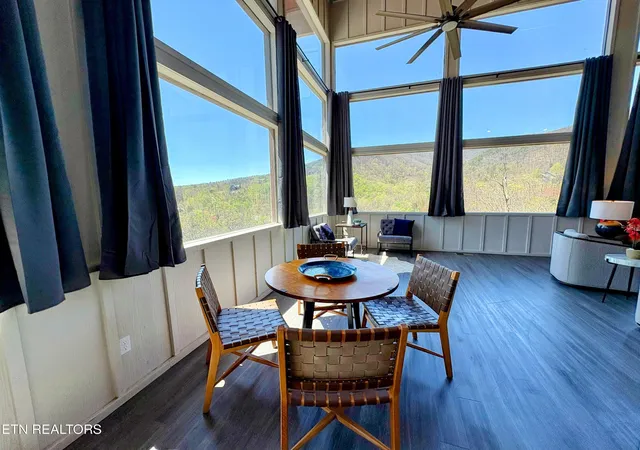
The home offers an open-concept design with floor-to-ceiling glass windows in the lanai/living room. It includes three king bedrooms, a versatile bonus room, and a cozy loft for kids. Additional amenities feature a unique convertible indoor pool, a home theater, a hot tub, a spacious game room, and an outdoor fire pit. Would make a great permanent residence, second home or STR.
- Houzeo last checked: 5 minutes ago
- Listing updated: November 2, 2026 at 6:05 pm
- Listing Provided by: Kelli Gambill | eXp Realty, LLC
- Source: East Tennessee REALTORS® MLS-TN | MLS#: 1360838

Property Details
Status
Active
Type
Single Family Residence
No. of Stories
-
County
City
Neighborhood
--
Year Built
2022
HOA Fees
$54.17/mo
Finished Area
5,580 sqft
Lot Size
1.19 acres lot
Basement Area
- sqft
MLS Name
East Tennessee REALTORS® MLS
MLS Number
1360838
MLS Status
Active
Days on Market
7

Continue Your Journey in App
Find your dream home, receive real-time updates, and many more!
Continue Your Journey in App
Find your dream home, receive real-time updates, and many more!
Location
HOA Management
N/A
HOA Fees
$650/ Yearly
Disclaimer: Amenities are based on third-party information and may vary; buyers must independently verify all amenities, as information is deemed reliable but not guaranteed.
Facts & Features
Rooms
Bedrooms & bathrooms
Bedrooms: 3
Bathrooms: 4
Interior
Flooring
Hardwood
Sewer
Septic Tank
Cooling
Central Cooling, Ceiling Fan(s)
Interior Features
Cathedral Ceiling(s), Breakfast Bar
Heating
Heat Pump
Appliances
Dishwasher, Dryer, Microwave, Refrigerator, Washer
Construction
Year Built
Year Built: 2022
Home type
Single Family Residence
Architectural Style
Cabin, Contemporary, Chalet
Construction Materials
Wood Siding, Block, Frame, Log
Utilities & Energy
Parking Features
Off Street Parking
Fireplace Features
Gas Log
Security Features
Smoke Detector
Water Source
Public
Basement
Finished
Other Features
Patio And Porch Features
Deck
Subdivision Name
The Summit Ph 2
Lot Features
Other
Price History
| Date | Event | Price |
|---|---|---|
09/16/2026 Source: | Price Decreased | $1,775,000 -6.33% $318/sqft |
07/01/2026 Source: | Price Decreased | $1,895,000 -9.72% $340/sqft |
01/26/2026 Source: | Listed for Sale | $2,099,000 +18.25% $376/sqft |
01/26/2026 Source: | Off Market | $1,775,000 +18.73% $318/sqft |
07/18/2022 Source: | Price Increased | $1,495,000 +15.44% $268/sqft |


Show more
Nearby Homes










Find Homes by Property Features in Sevierville, TN
Nearby New Homes For Sale

Based on information from the Knoxville Area Association of REALTORS MLS through Nov 09, 2026, 08:15AM. Information is provided exclusively for consumers’ personal, non-commercial use. It may not be used for any purpose other than to identify prospective properties that consumers may be interested in purchasing. The data is deemed reliable but is not guaranteed accurate by the MLS. This website may not include listings or property addresses of sellers who have directed their listing brokers to withhold their listing or their property address from display on the Internet. © 2026 Knoxville Area Association of REALTORS® MLS. All Rights Reserved. Angela Fowler Real Estate, LLC | 423.320.4620 | afowler@catt.com Mailing Address: 452 Kailors Cove Cir, Ringgold, GA 30736
 Advertising Broker: Angela Fowler | Angela Fowler Real Estate, LLC.
