Realty Solution
Powered by 
- 16
- Overview
- Description
- Property Details
- Location
- HOA Management
- Facts & Features
- Getting Around
- Nearby Homes



Listed by: Amy Sotis (763) 245-7221 DRE #02235600 | Abundance Real Estate (951) 260-2098
$535,000
Monthly Est:$2,663
 3 Beds
 3 Baths
3 full baths
 1,654sqft
33433 Emerson Way #B, Temecula, CA 92592
$535,000
$2,663/moEst:
Get Pre-Approved
Condominium
Built in 2002
$400/mo HOA
-- sqft lot
$323/sq.ft
Description
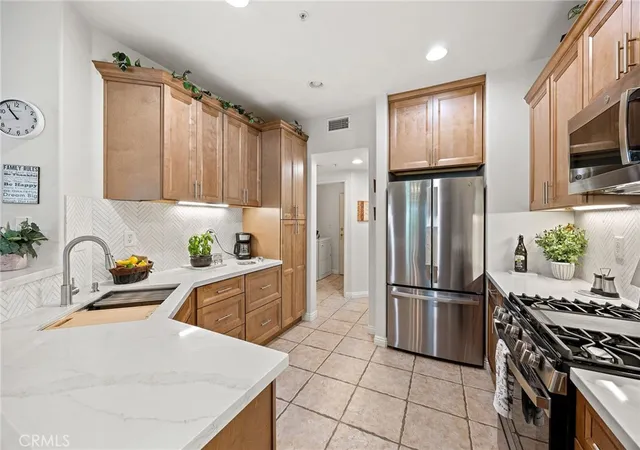
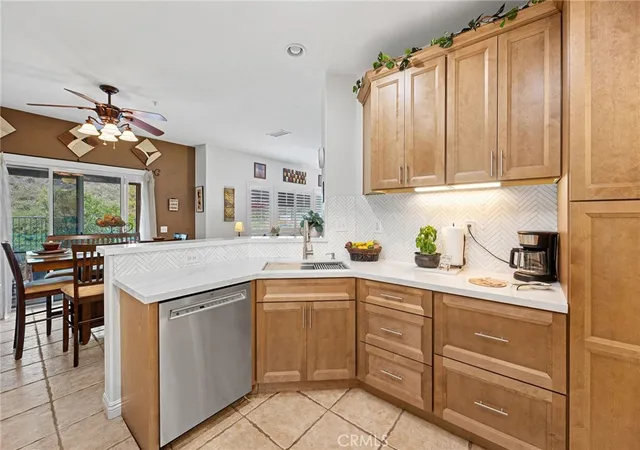
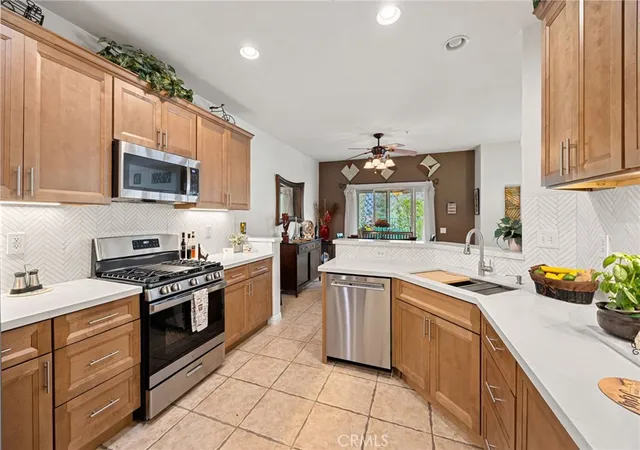
PRICE REDUCTION - A MUST SEE! This is a beautifully upgraded 3 bedroom, 3 full bath home in the gated Auberry Place community of Redhawk in South Temecula. Recently remodeled, this turnkey residence features a luxurious all-new kitchen with soft-close cabinets and quartz countertops, plus a fully updated downstairs bath with tiled walk-in shower, and high-end finishes throughout. This model typically has 2 1/2 baths but owners added a large tiled shower in downstairs bath for 3 full baths!
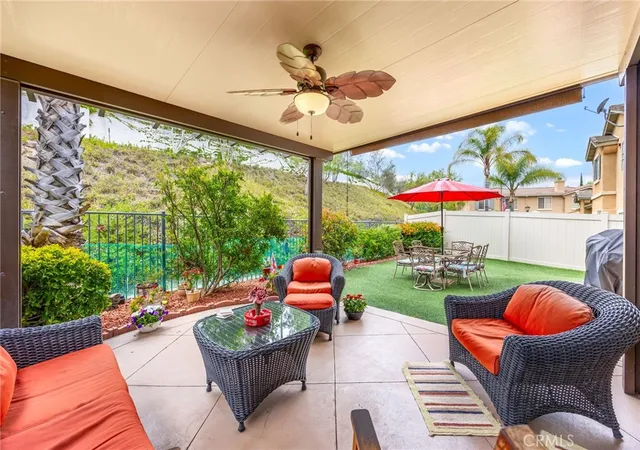
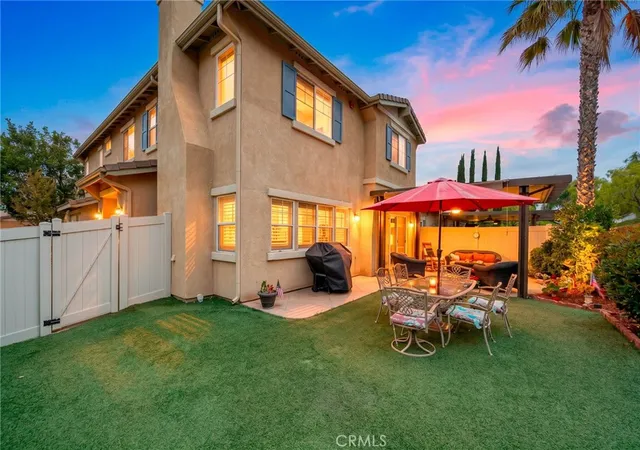
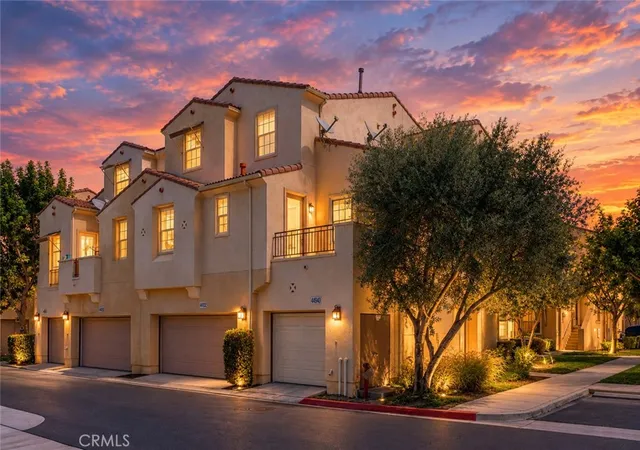
Enjoy a private, quiet backyard with no rear neighbors, complete with an Alumawood patio cover, sunshade, outdoor ceiling fan, turf, newer vinyl fencing, and beautifully maintained landscaping — perfect for relaxing or entertaining. The thoughtfully designed floor plan offers a spacious living room with a gas fireplace, dining area, well-appointed kitchen, full bath, and laundry room on the main level, with all three bedrooms and two additional bathrooms upstairs. In addition, there is a bonus room that could be a fourth bedroom. The primary suite provides a comfortable retreat with a double sink vanity and windows overlooking the private backyard. This end-unit location offers added privacy, natural light, and a great value for a remodeled home close to everything!
Lovingly maintained by the original owner, the home includes plantation shutters, an attached 2-car garage with epoxy flooring, in-unit laundry with cabinetry, and all kitchen appliances less than one year old, water softener and washer and dryer included, plus a newer AC unit. 4 parking spaces total with garage and driveway.
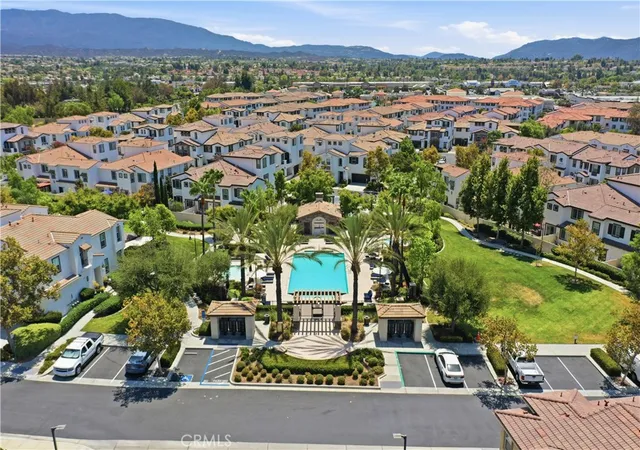
Auberry Place is a gated community of 144 units featuring resort-style amenities including a pool, spa, and playground, all within close walking distance. Low property taxes and HOA fee covers roof, exterior maintenance, landscaping, etc. Located in the highly sought-after Redhawk community, you’ll enjoy convenient access to shopping, restaurants, walking trails, award-winning schools, Old Town Temecula, and Temecula Wine Country.
- Houzeo last checked: 9 minutes ago
- Listing updated: November 3, 2026 at 3:13 am
- Source: California Regional MLS-CA | MLS#: SW26097475

This condo is in:
 Hot Tub / Spa
 Playground
 Swimming Pool
 CallforRules
Property Details
Status
Pending
Type
Condominium
No. of Stories
2
County
City
Neighborhood
--
Year Built
2002
HOA Fees
$400/mo
Finished Area
1,654 sqft
Lot Size
-- sqft lot
Basement Area
- sqft
MLS Name
California Regional MLS
MLS Number
SW26097475
MLS Status
Pending
Days on Market
75
Cumulative Days on Market
148

Continue Your Journey in App
Find your dream home, receive real-time updates, and many more!
Continue Your Journey in App
Find your dream home, receive real-time updates, and many more!
Location
HOA Management
Auberry Place
HOA Fees
$360/ Monthly
Redhawk
HOA Fees
$40/ Monthly
Amenities
 Amenities and services may be covered by one or multiple associations and service providers.
 Spa
 Pool
 Park Playground
Disclaimer: Amenities are based on third-party information and may vary; buyers must independently verify all amenities, as information is deemed reliable but not guaranteed.
Facts & Features
Rooms
Bedrooms & bathrooms
Bedrooms: 3
Bathrooms: 3
Interior
Appliances
Dishwasher, Disposal, Gas Range, Gas Water Heater, Refrigerator, Water Softener, Dryer, Washer
Cooling
Central Air
Interior Features
Breakfast Bar, Built In Features, Ceiling Fans, Quartz Counters, All Bedrooms Up, Primary Suite
Flooring
Carpet, Tile
Heating
Central
Window Features
Double Pane Windows, Plantation Shutters
Sewer
Public Sewer
Construction
Year Built
Year Built: 2002
Home type
Condominium
Property Condition
Turnkey
Foundation Details
Slab
Architectural Style
Mediterranean
Construction Materials
Stucco
Utilities & Energy
Laundry Features
Gas Dryer Hookup
Fireplace Features
Gas, Living Room
Parking Features
Driveway, Garage, Garage Door Opener
Security Features
Carbon Monoxide Detectors, Security Gate, Gated Community, Smoke Detectors
Water Source
Public
Association Amenities
Playground, Pool, Spa Hot Tub
Pool Features
Association
Utilities
Electricity Connected, Natural Gas Connected, Sewer Connected, Water Connected
Other Features
Lot Features
Back Yard, Landscaped, Near Park, Sprinkler System
Community Features
Curbs, Gutters, Sidewalks, Gated, Park
Patio And Porch Features
Covered, Patio
Disclosures
Covenants Restrictions Disclosure, Hoa Disclosure
Price History
| Date | Event | Price |
|---|---|---|
11/02/2026 Source: | Pending | $535,000 $323/sqft |
10/21/2026 Source: | Price Decreased | $535,000 -4.46% $323/sqft |
10/03/2026 Source: | Price Decreased | $559,995 -2.61% $339/sqft |
09/18/2026 Source: | Price Decreased | $574,995 -0.86% $348/sqft |
07/23/2026 Source: | Price Decreased | $579,995 -3.17% $351/sqft |

Show more
Nearby Homes

Find Homes by Property Features in Temecula, CA


Based on information from California Regional Multiple Listing Service, Inc. as of Nov 04, 2026, 05:15AM and /or other sources. All data, including all measurements and calculations of area, is obtained from various sources and has not been, and will not be, verified by broker or MLS. All information should be independently reviewed and verified for accuracy. Properties may or may not be listed by the office/agent presenting the information. Information being provided is for consumers’ personal, non-commercial use and may not be used for any purpose other than to identify prospective properties consumers may be interested in purchasing. This website may not include listings or property addresses of sellers who have directed their listing brokers to withhold their listing or their property address from display on the Internet. © 2026 California Regional Multiple Listing Service. All Rights Reserved.
 Advertising Broker: William Johnson DRE #01463271 | William Johnson Brokerage
